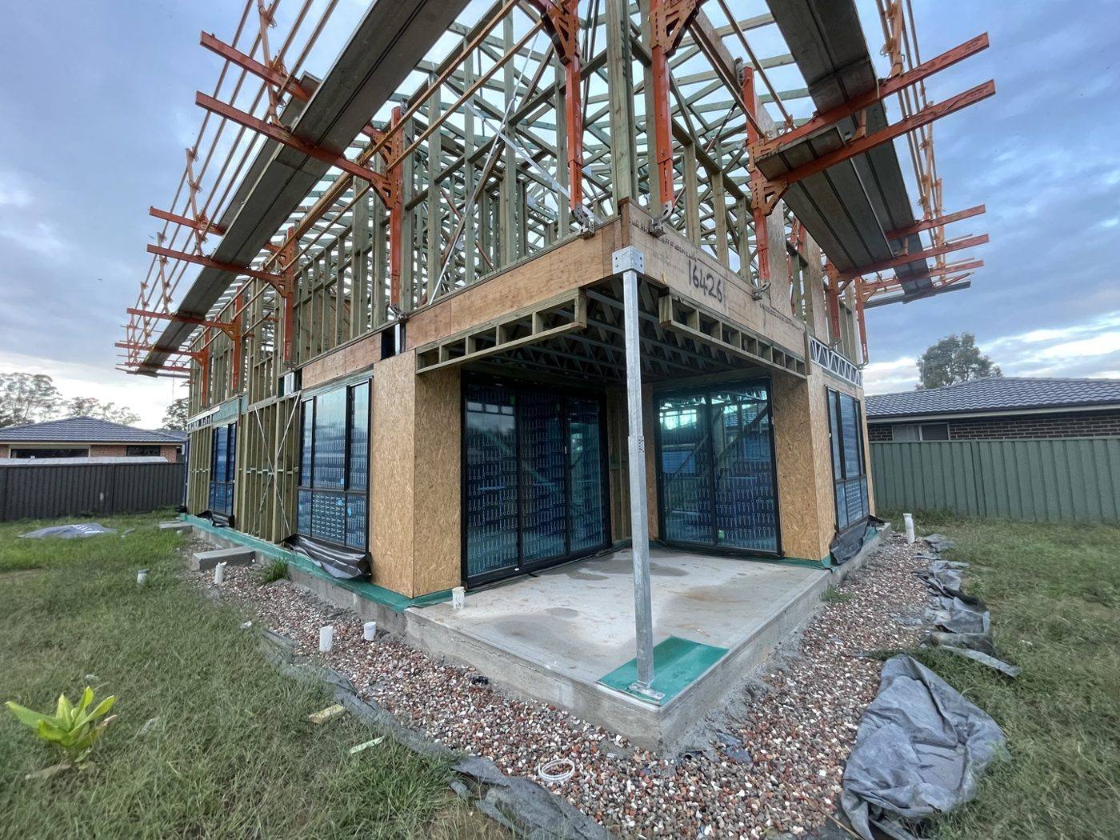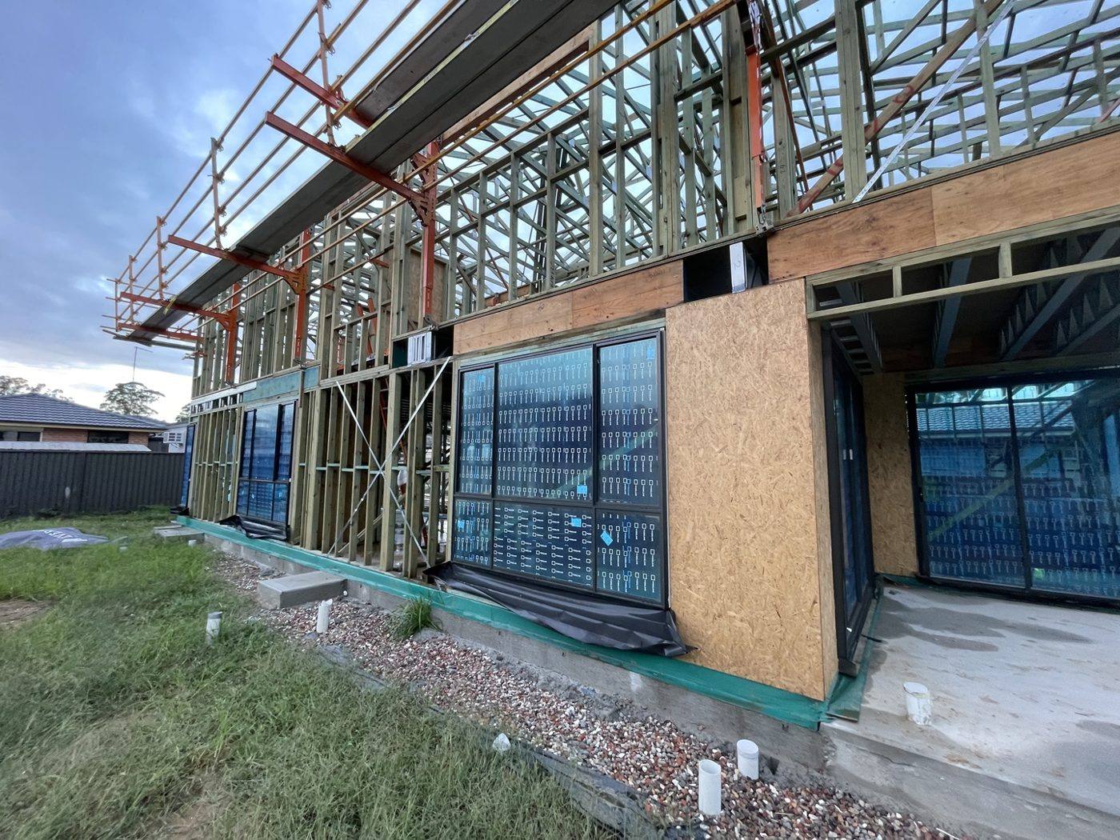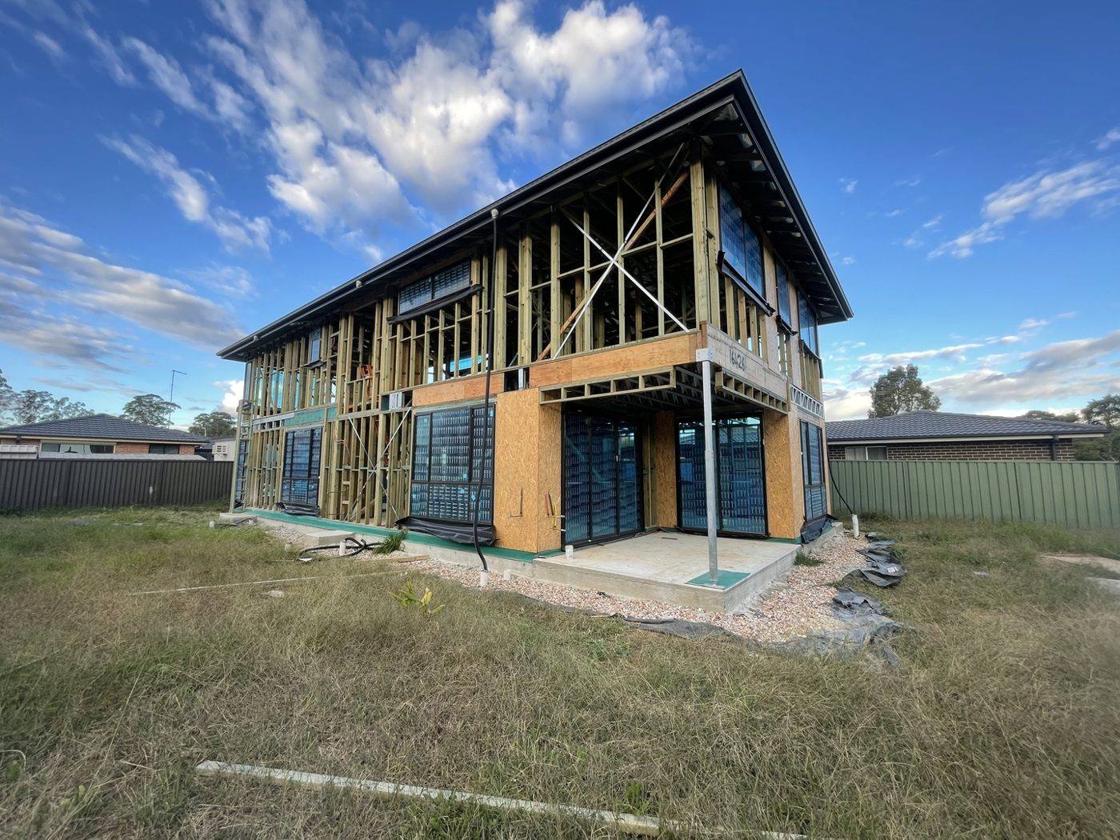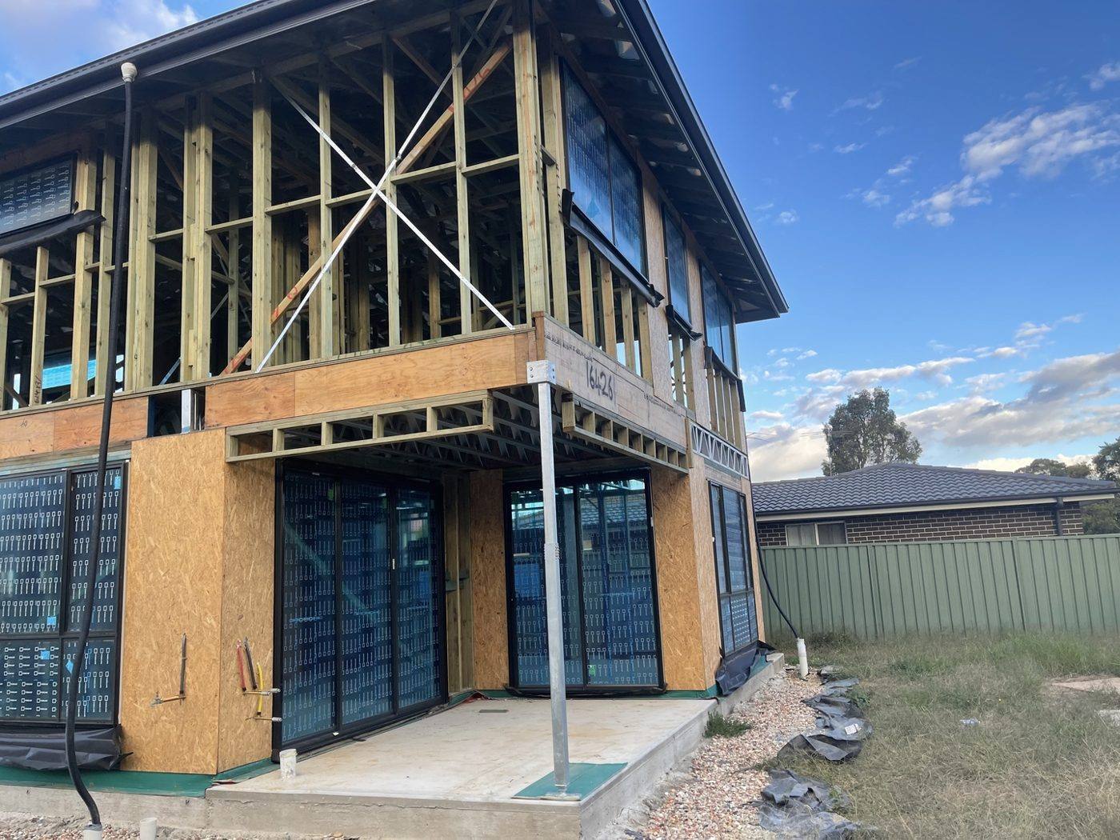
Licensed Builder NSW · Licence #479341C
Servicing all of Sydney | 1300 377 188 | info@loelhomes.com
Sydney's family builder · Est. over 15 years

Specialists in crafting your modern dream home.

A Sydney family builder delivering bespoke renovations, extensions and new homes — built with care, craftsmanship and honesty.

Licensed #479341C 15+ Years Experience Family Owned Fully Insured Fixed-Price Quotes Statutory Warranty
15+Years on the tools
100+Sydney families served
50+Renovations & extensions
5Client rated
Trusted on their projects

We've worked as trade subcontractors for

Over 15 years we've provided trade and subcontract services on projects for some of Australia's most respected home builders and agencies — alongside our own private clients across Sydney.


Clarendon Homes
Domaine Homes
Metricon
Granny Flat Solutions
Home Impact
Ray White
L.J. Hooker
hipages
Armanco Constructions
RiseCon Projects
1Click Construction
AW Edwards
Hyecorp Property Group
Richard Crookes Constructions
Icon Homes
Private builders & direct clients
Built on craftsmanship. Run like family.

A family name, a family standard.

With over 15 years on the tools across Sydney, Loel Homes brings together everything we love about building — quality materials, careful workmanship and a genuine relationship with every client. Whether it's a full renovation, a growing family's extension or a brand-new home, we treat your project like it's our own.

Founded by Roney, a licensed Sydney builder with hands-on expertise in carpentry and many other trades, we're driven by a real passion for building things properly — the first time.

The name says it all. "Loel" is our two daughters, Lola and Ella, brought together — and that family-first feeling is at the heart of how we work with you.
Roney, licensed builder and founder of Loel Homes Roney · Founder & Licensed Builder
What we deliver

Quality building across Sydney

From the first sketch to the final handover, we deliver considered, high-quality work — on time and built to last.

New Builds

Quality new homes built from the ground up using premium materials — compliant with the National Construction Code and Australian Standards.

Extensions

Why move when you can expand? Second storeys, new living areas and extra bedrooms that give your family room to grow.

Renovations

Kitchens, bathrooms and full-home transformations that bring back that new-home feeling with flawless finishes.

Carpentry

Where Loel Homes began — structural framing, decks, pergolas and fine finishing carpentry, done with precision and pride.

Fitouts

Functional, beautifully finished fitouts for homes and commercial spaces — delivered on time and on budget.

Not sure where to start?

Tell us about your project and we'll give you honest advice and a clear quote — no pressure.

Talk to us today
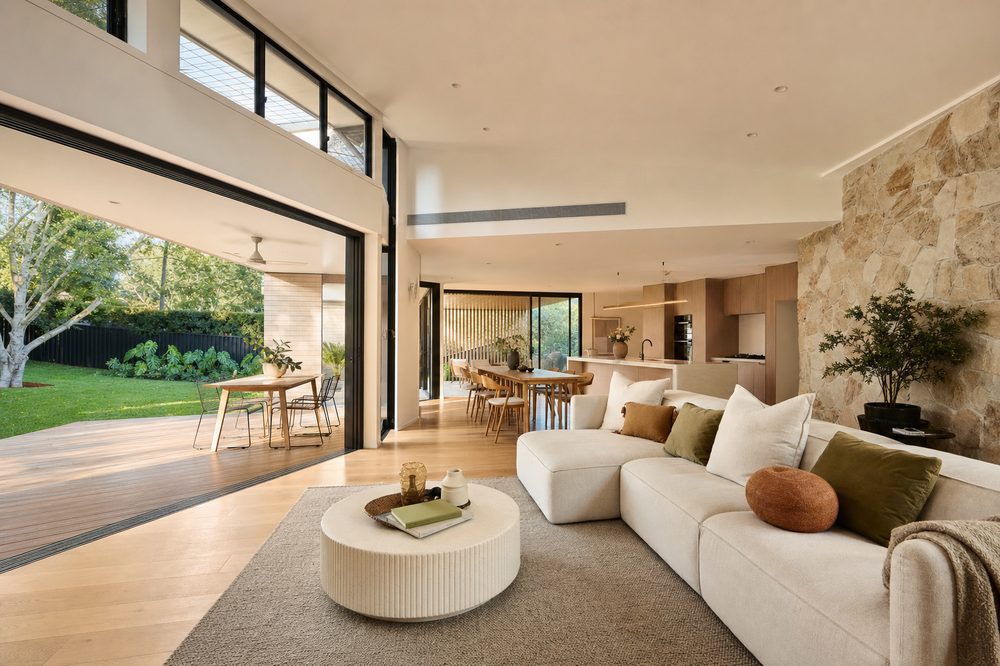
Modern open-plan living area extension built by Loel Homes
Why homeowners choose us

Trust built the right way.

1

Fully licensed & qualified

Builder's Licence No. 479341C, with 15+ years of hands-on experience across every major trade.

2

Honest, clear communication

No surprises. Clear quotes, realistic timelines and straight answers at every stage.

3

Quality that lasts

Premium materials and proven methods — we don't cut corners, because we want you back for your next project.

4

A family business that cares

Named after our daughters, run with family values. We treat your home like our own.

How we work

A simple, honest process

From your first call to handover, you'll always know exactly what's happening and what comes next.

1

Enquiry

Get in touch and tell us about your project. We'll answer your questions with honest, no-pressure advice.

2

Free site visit & quote

We visit your home, take measurements and provide a clear, fixed-price quote — no hidden extras.

3

Design & approvals

We help finalise plans, selections and any council or certifier approvals your project needs.

4

Build with updates

Our team gets to work with quality materials and regular progress updates every step of the way.

5

Handover + warranty

We hand over your finished project, walk you through it, and back it with your statutory warranty.

Our work

Homes we're proud of

Real projects from across Sydney, shown stage by stage — from site prep and demolition through structure, extensions, fit-out and the finished result. Browse our work by project: luxury renovations, renovations and extensions, pool building, kitchen benchtops, decks, granny flats, carpentry and more.

Our work in motion

A walk through our job sites

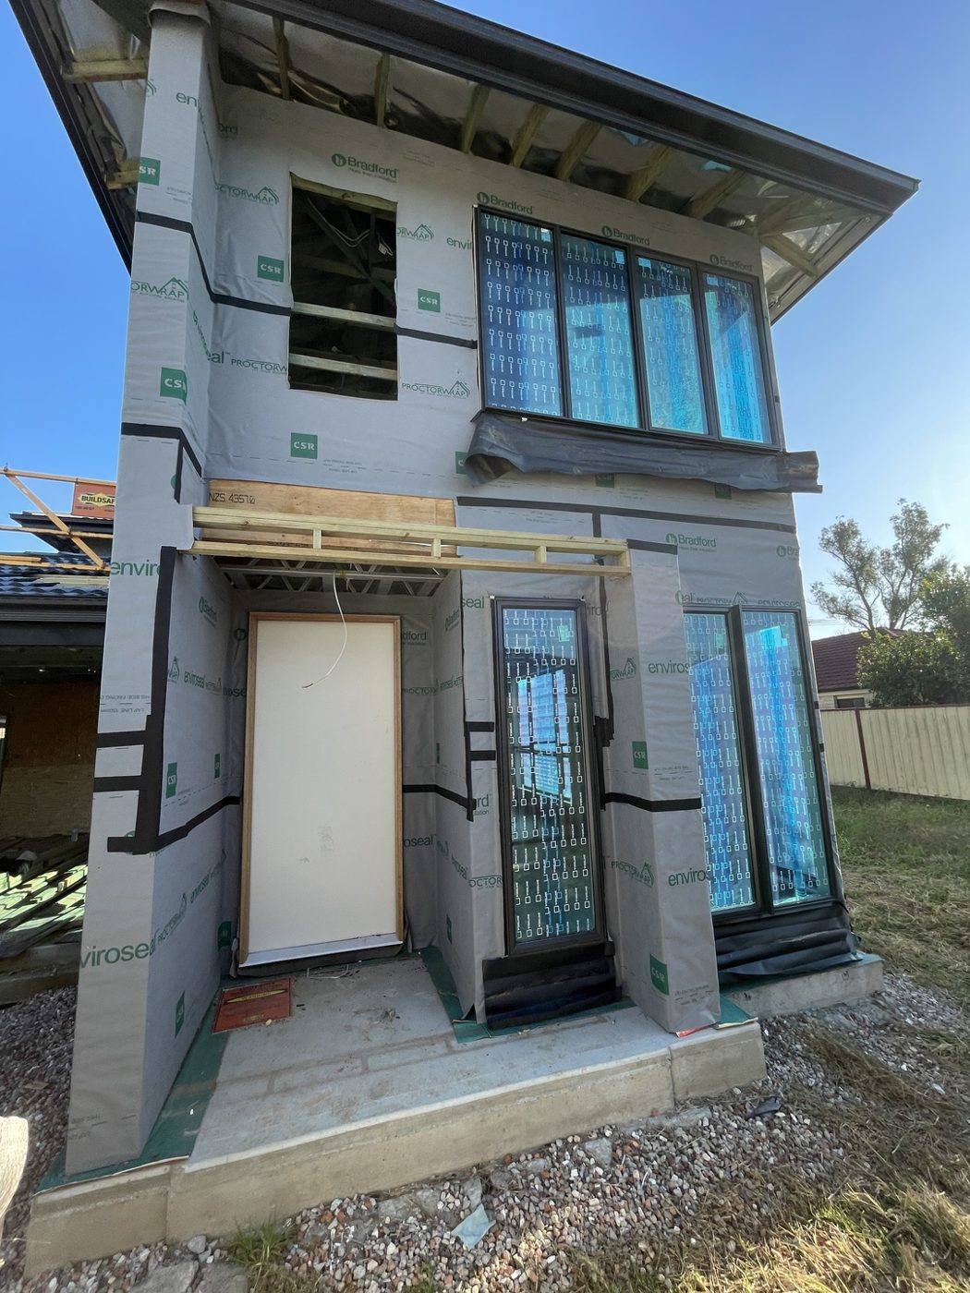
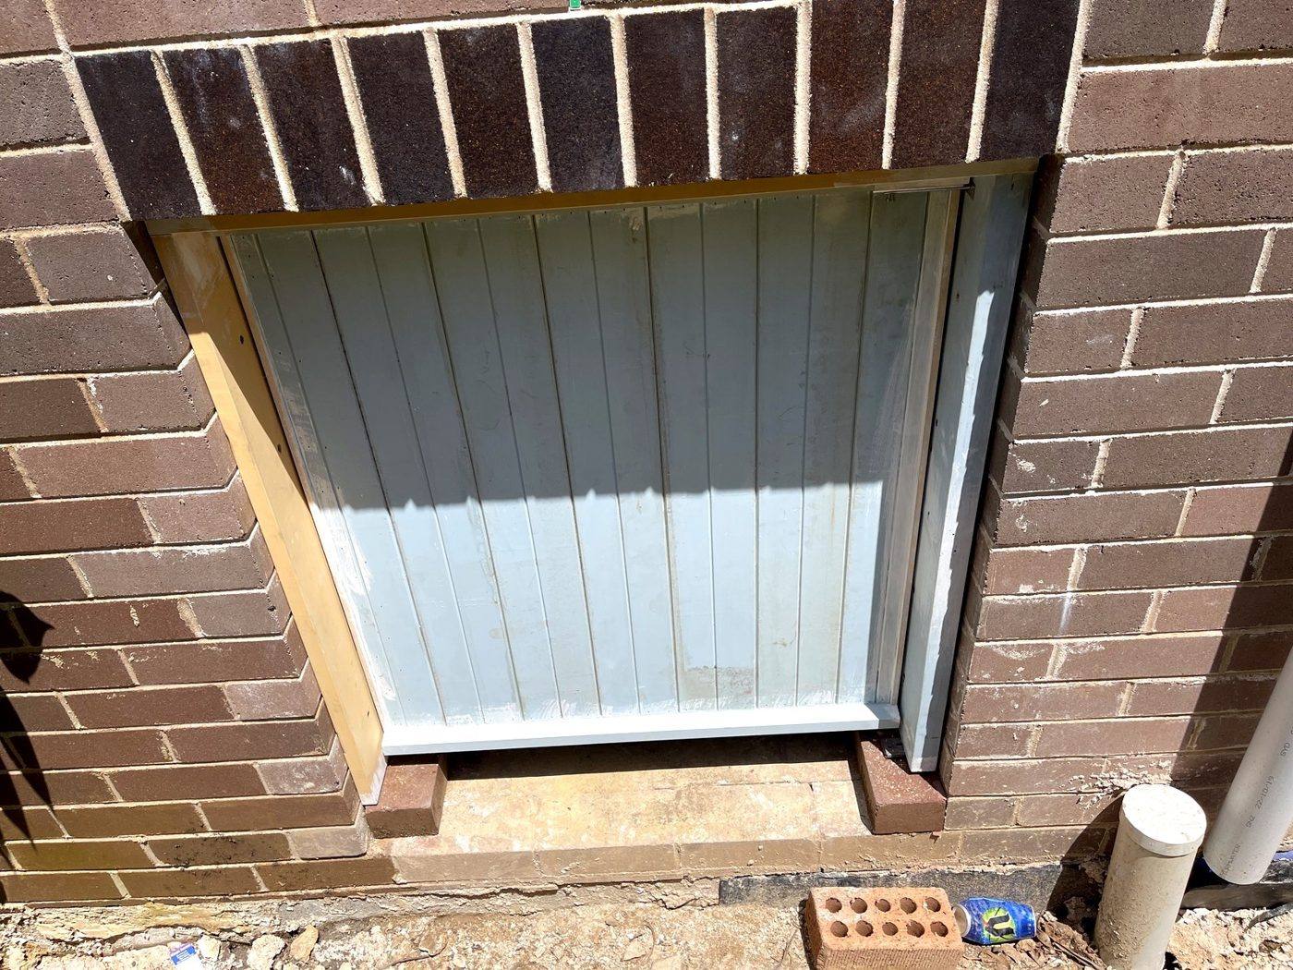
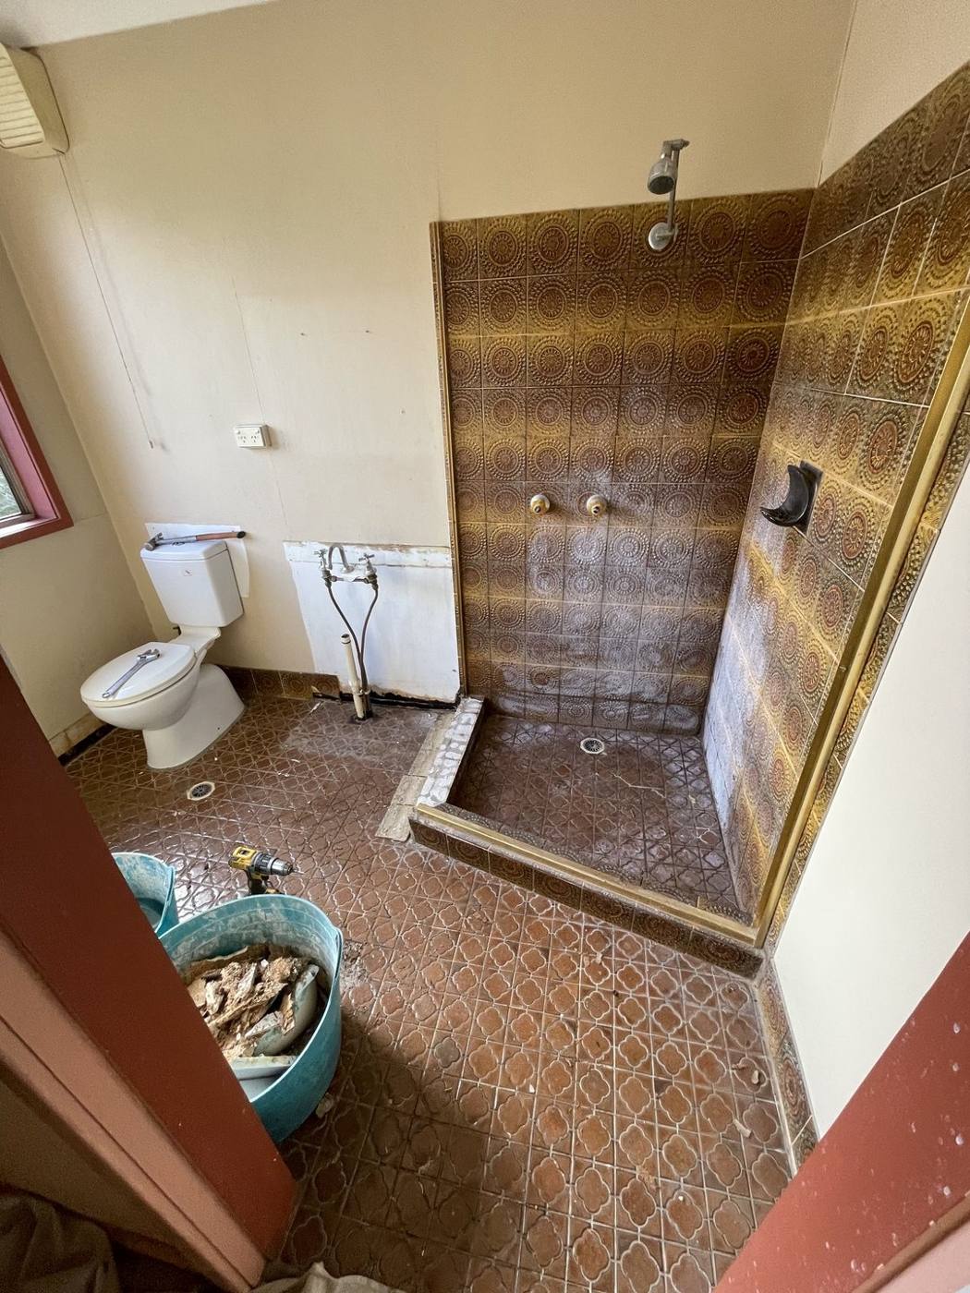
A quick tour across Loel Homes projects — protected and prepped interiors mid-renovation, a finished modern kitchen, a dated bathroom ready for its transformation, and a brand-new window and door opening cut into solid brickwork. Real sites, real workmanship, start to finish.

RenovationsKitchensBathroomsStructural openingsFit-outs

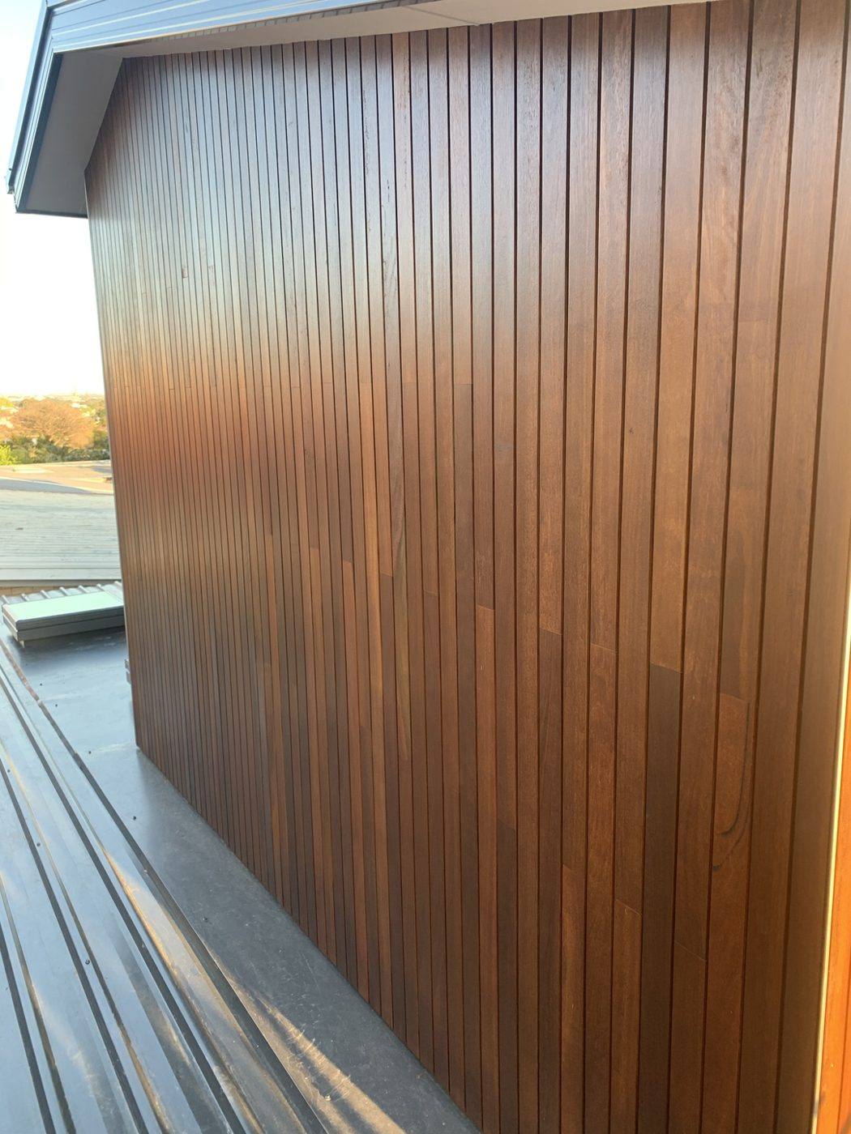
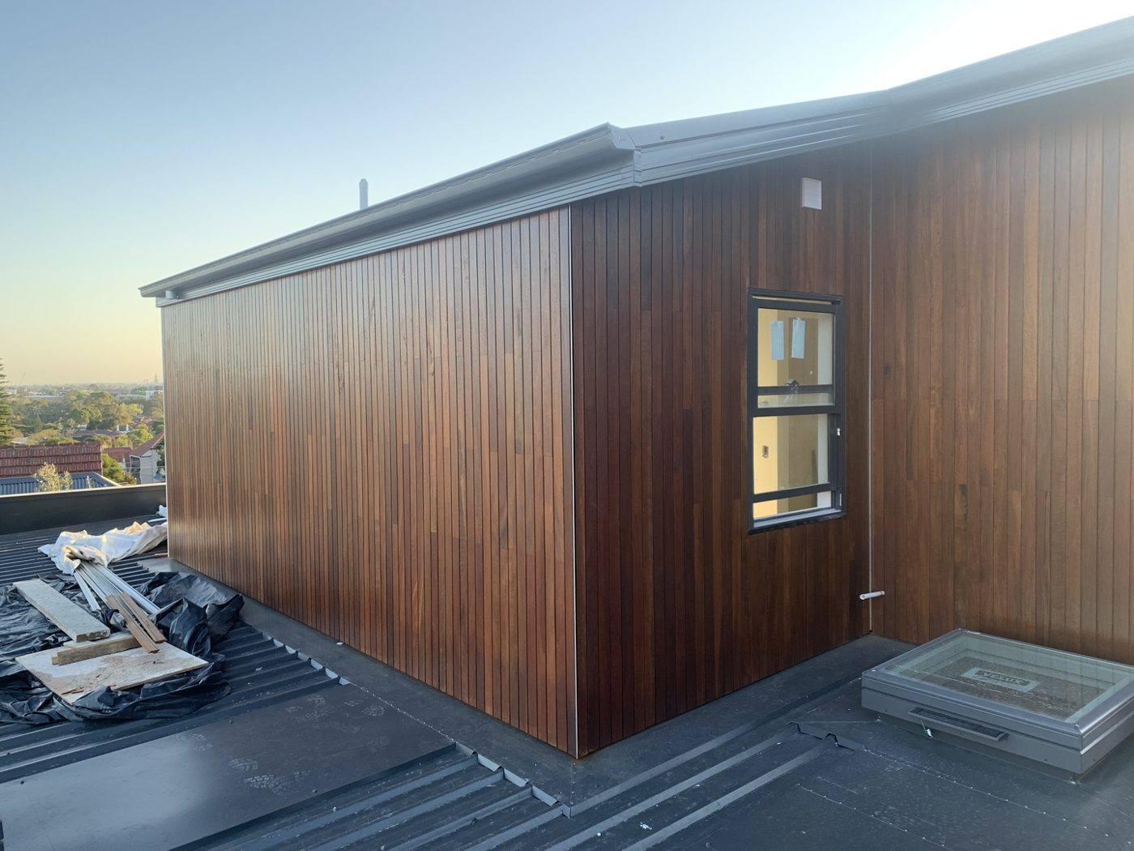
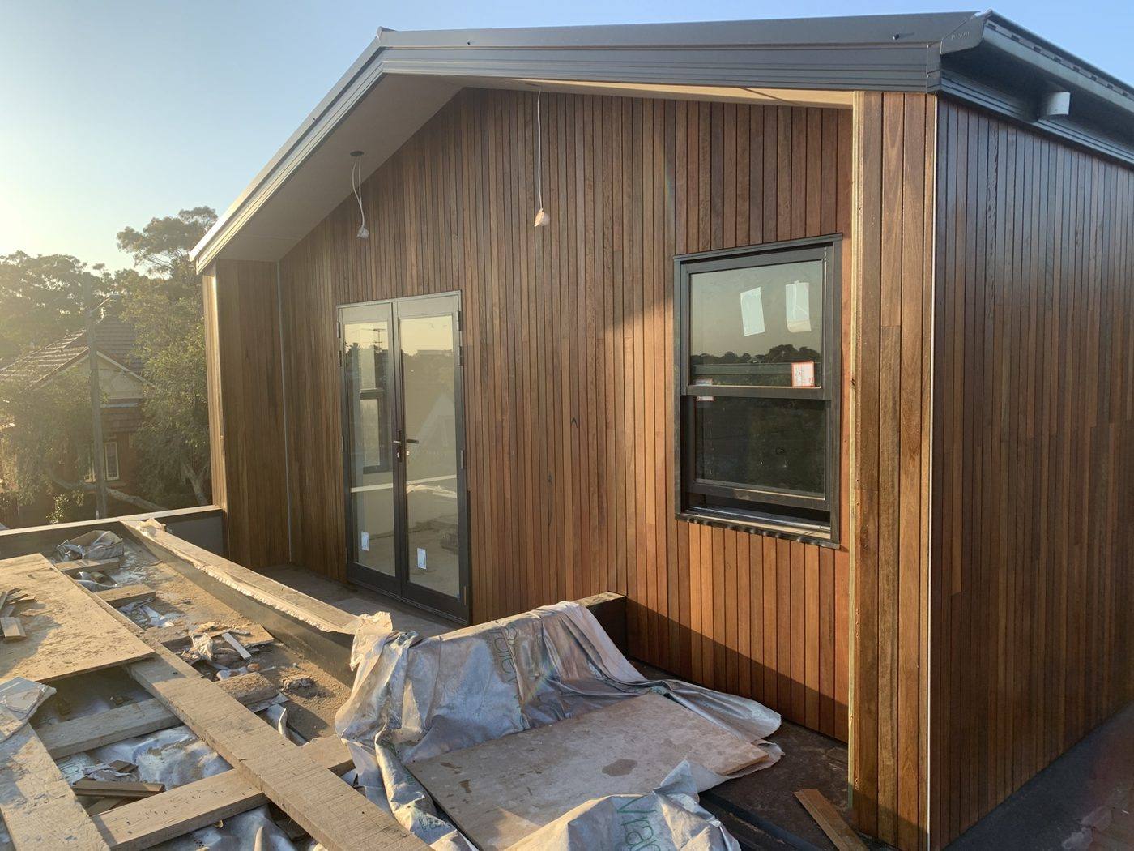
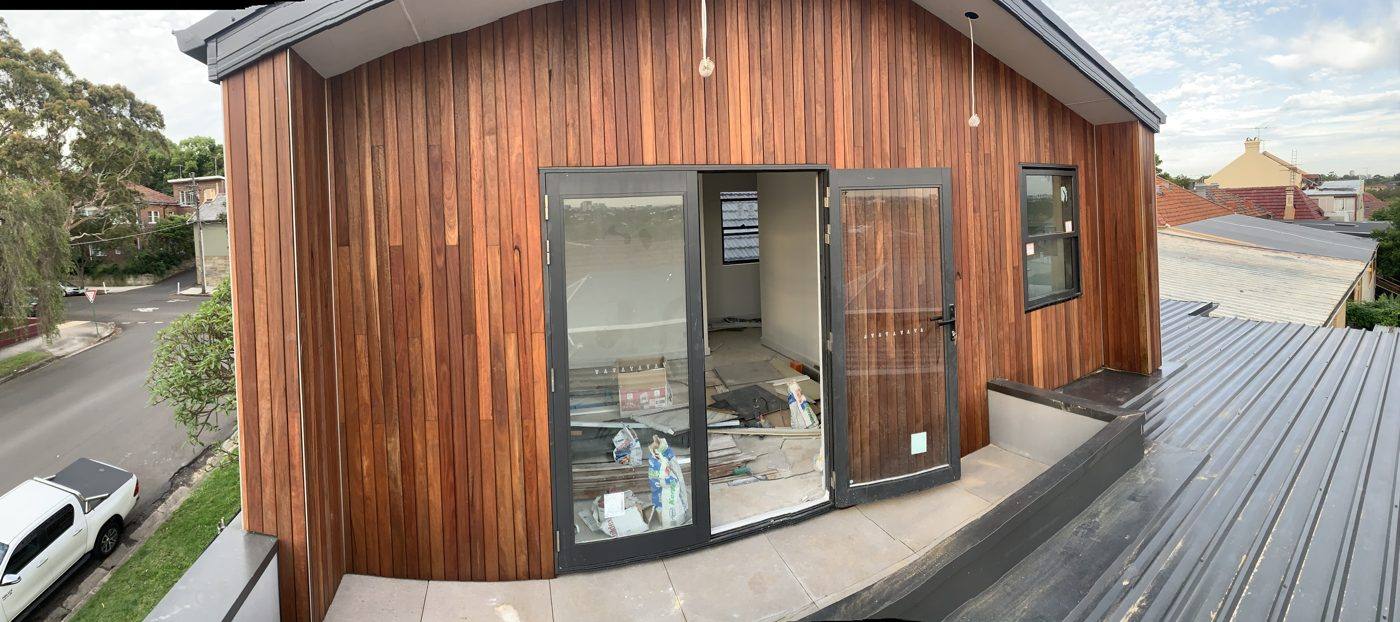
Luxury home — spotted gum timber cladding

Across SydneyCompleted

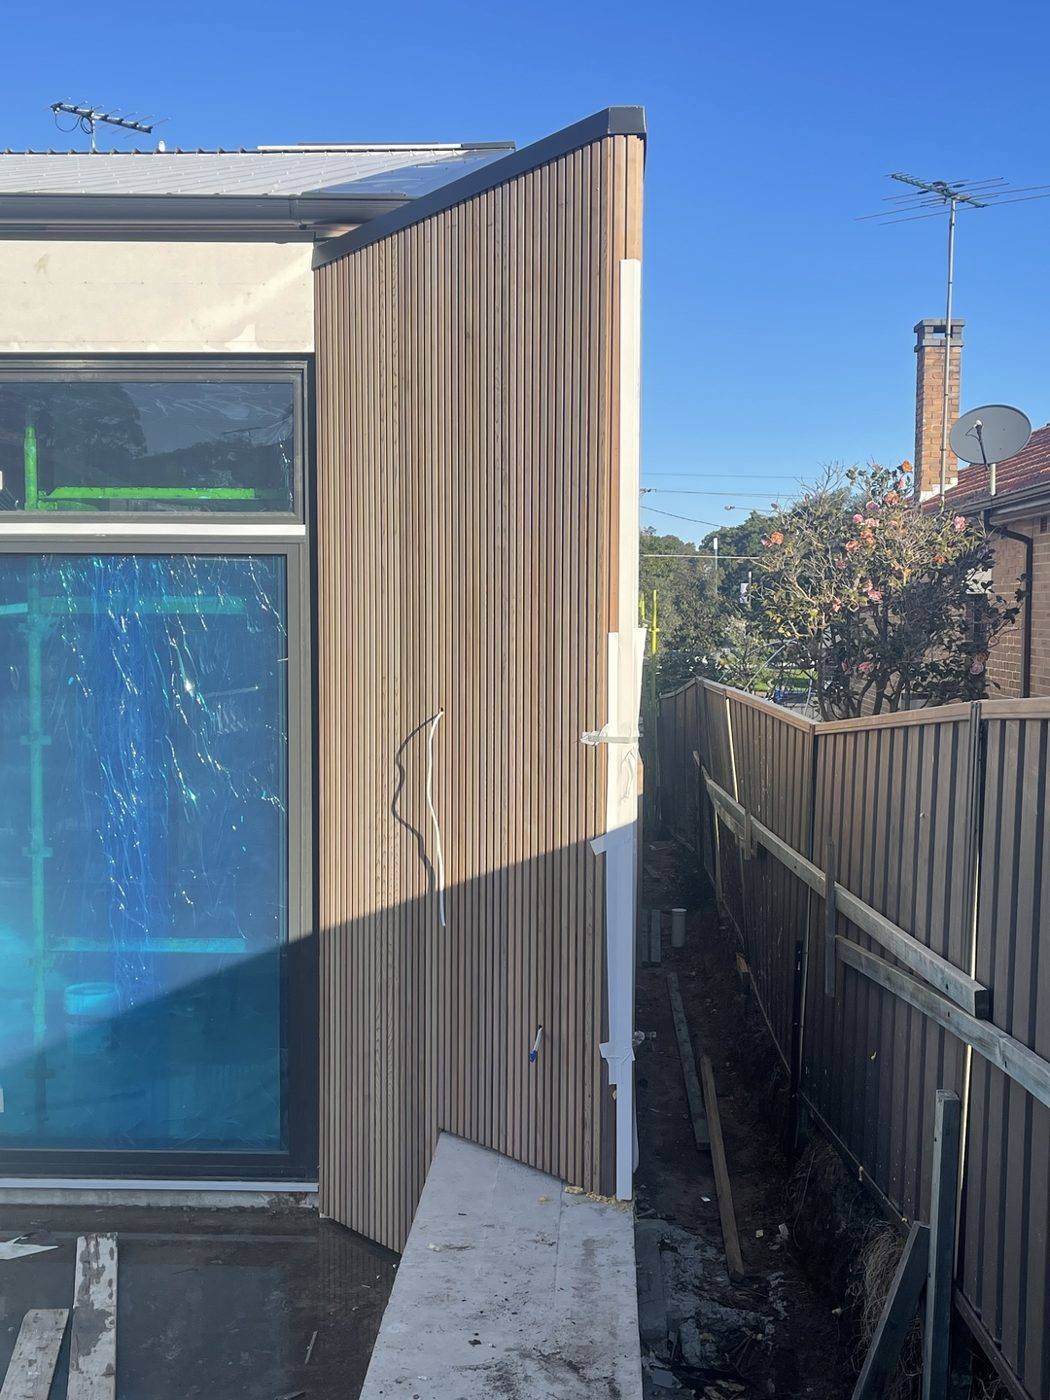
A first-floor addition wrapped in vertical spotted-gum timber cladding with a rich oiled finish — detailed around windows and the roofline, paired with black steel privacy blades and finished off overlooking a new deck.
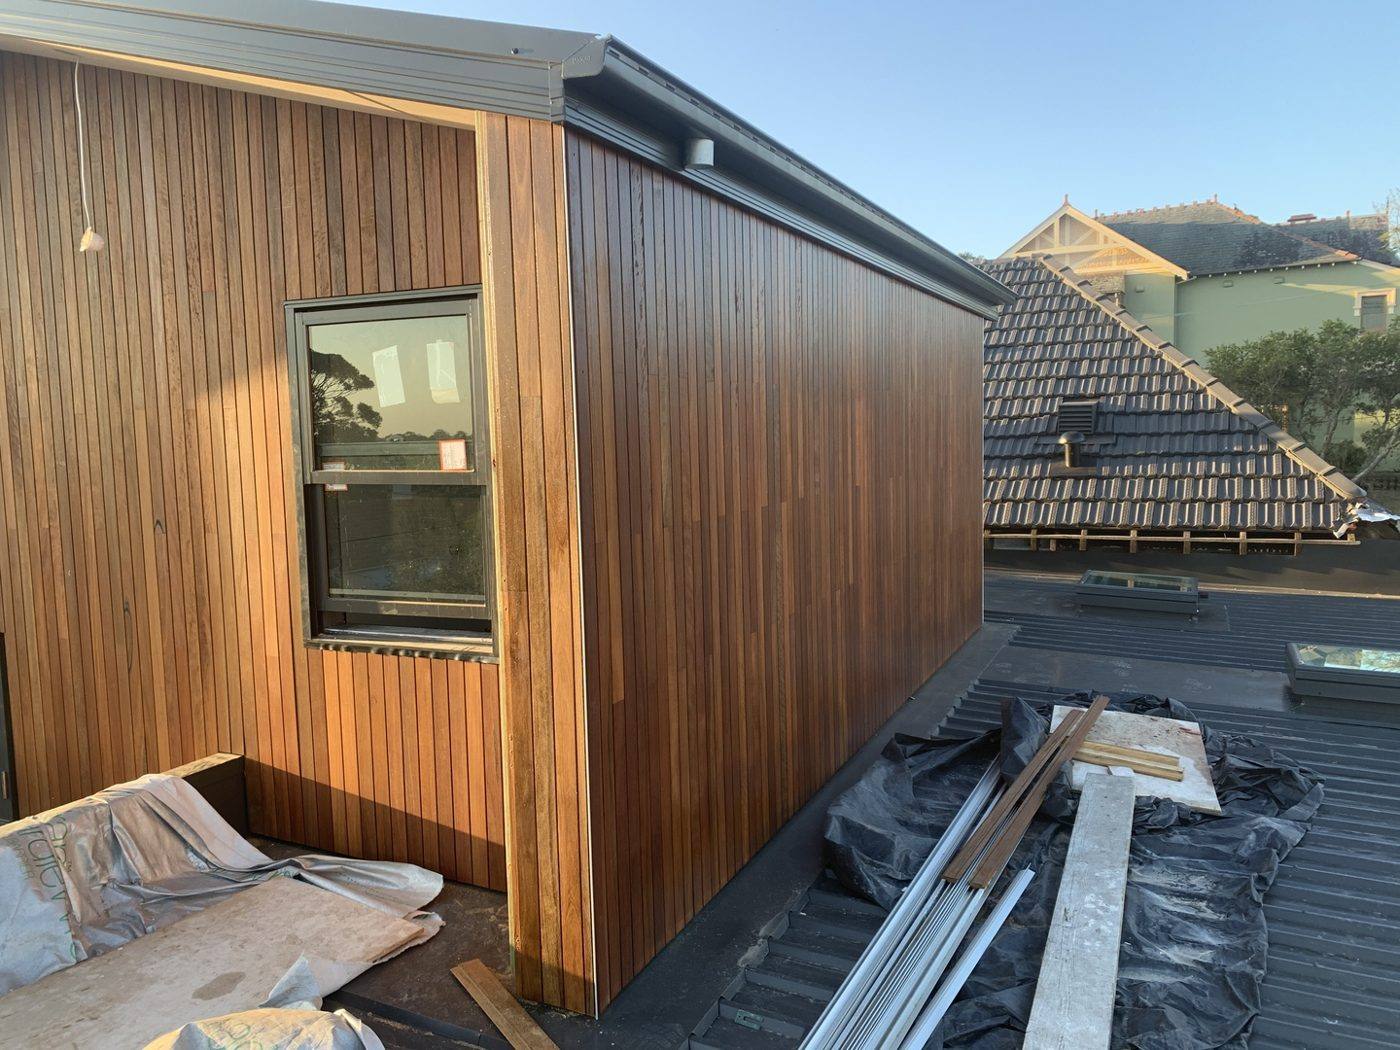
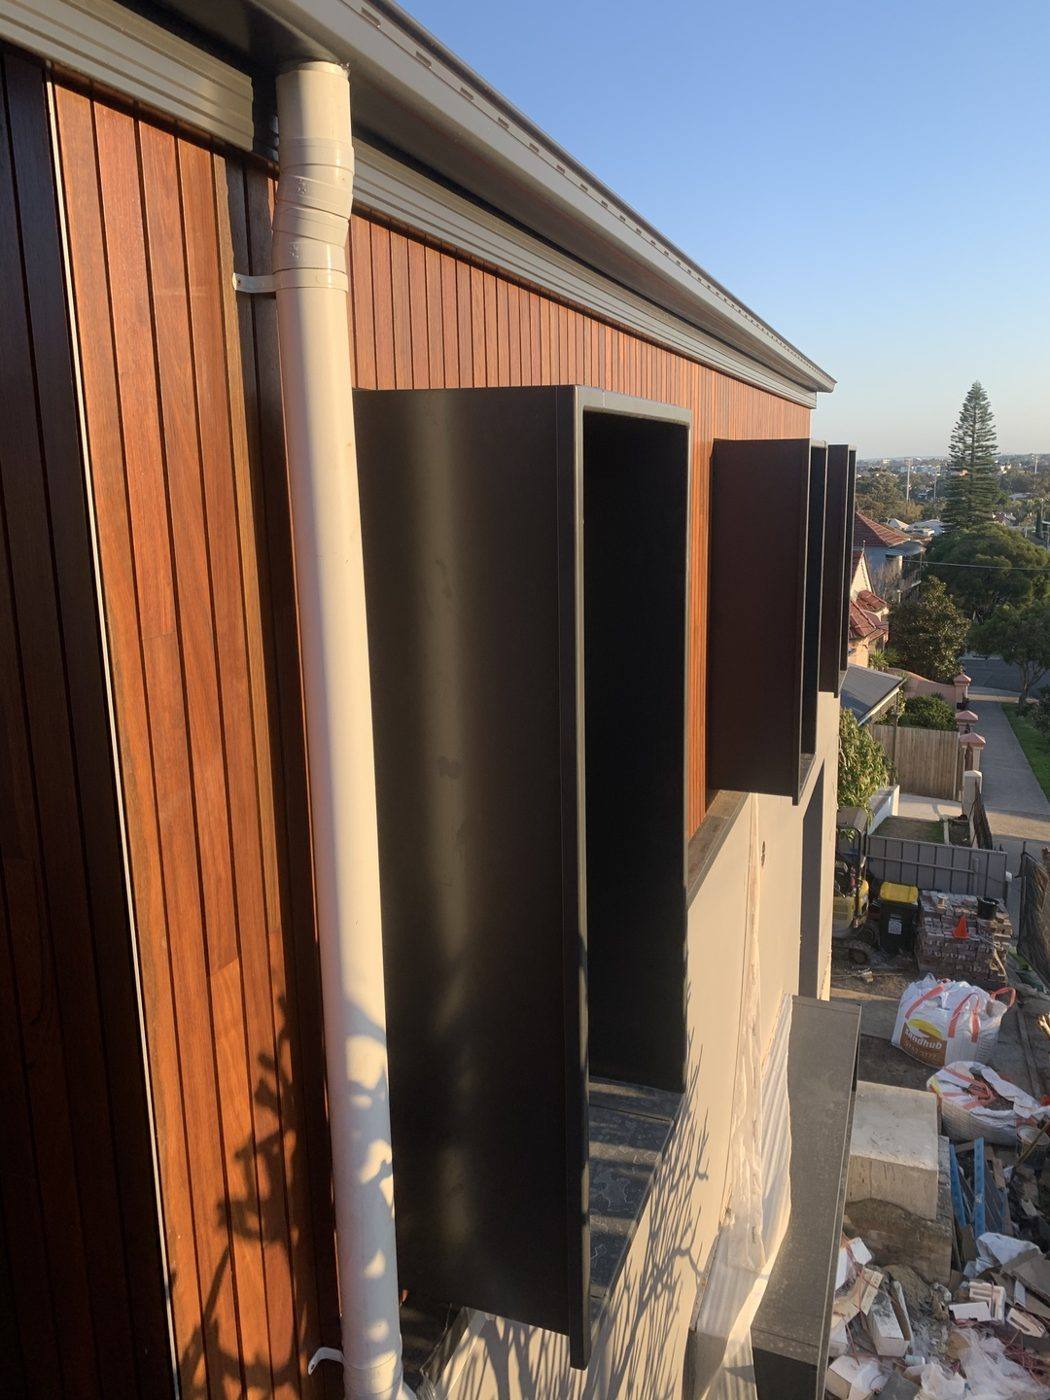
Vertical spotted gum timber cladding wrapping an upper-floor addition with a black-framed window, luxury home by Loel Homes
Timber cladding

Clad wall & window

Warm timber cladding with black steel privacy blades and a neat downpipe run to the gutter, luxury home by Loel Homes
Timber cladding

Privacy blades & downpipe

Close detail of oiled spotted gum vertical cladding meeting a black window frame, luxury home by Loel Homes
Timber cladding

Window junction detail

Side elevation clad in warm vertical timber under a skillion roofline, luxury home by Loel Homes
Timber cladding

Side elevation

Corner of the timber-clad addition meeting the gutter and roofline with the neighbourhood beyond, luxury home by Loel Homes
Timber cladding

Corner & roofline

Finished warm timber-clad wall with glass doors opening onto a new deck, luxury home by Loel Homes
Finished

Deck & doors finished

Duplex — silvertop ash timber cladding

Across SydneyCompleted

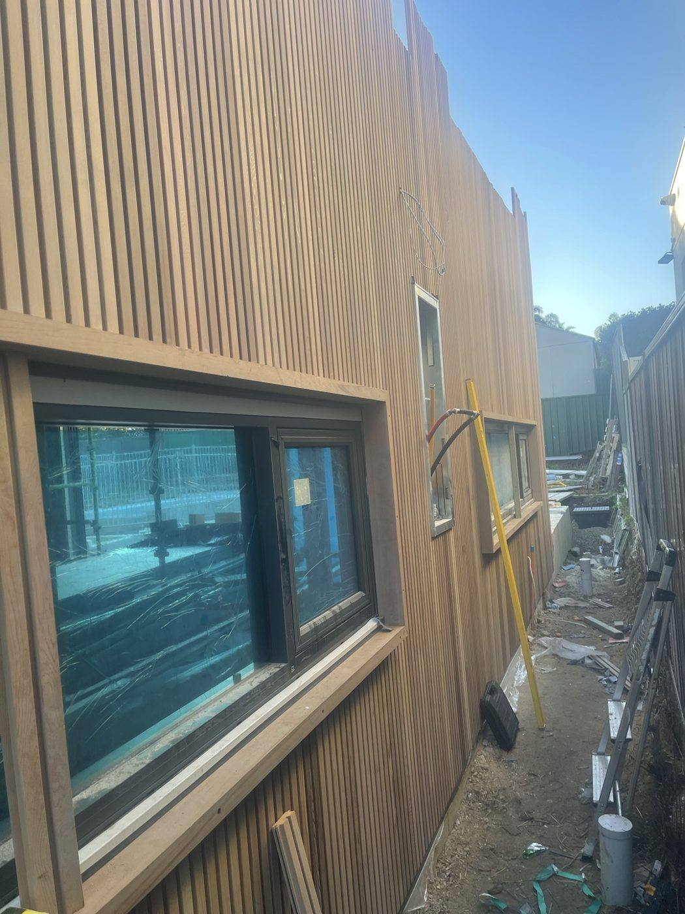
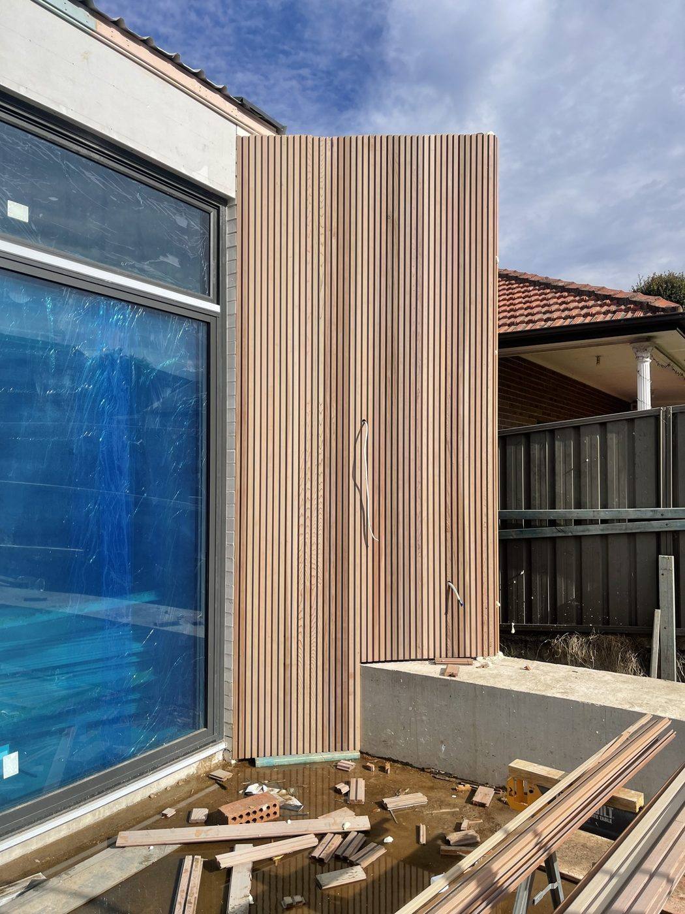
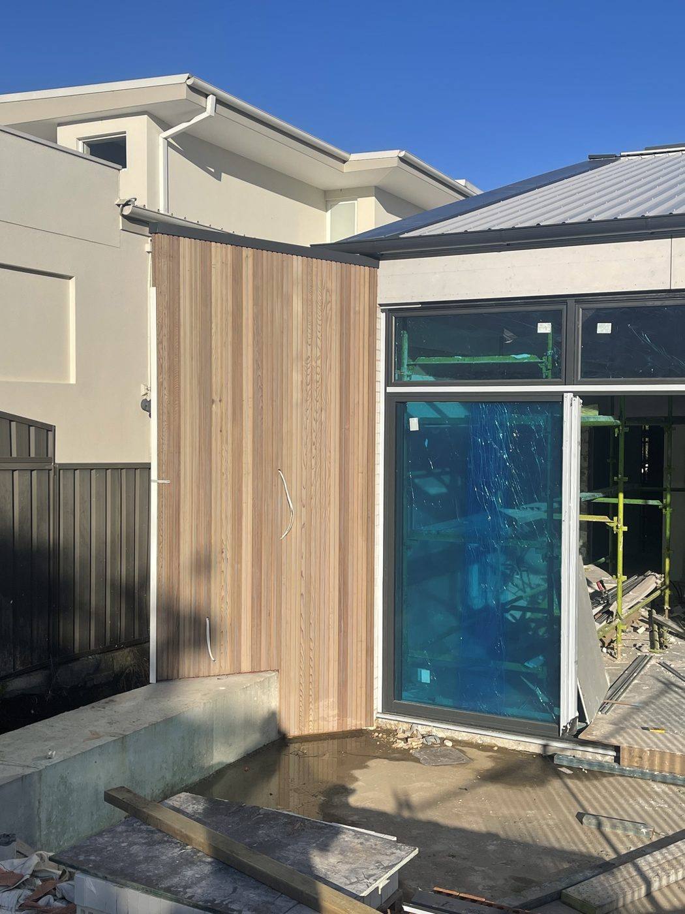
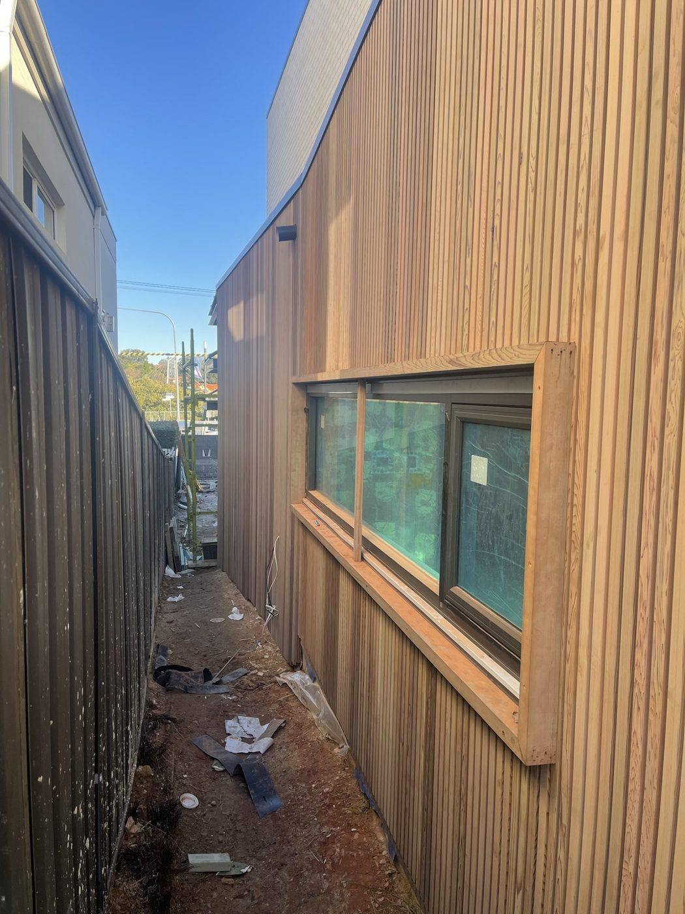
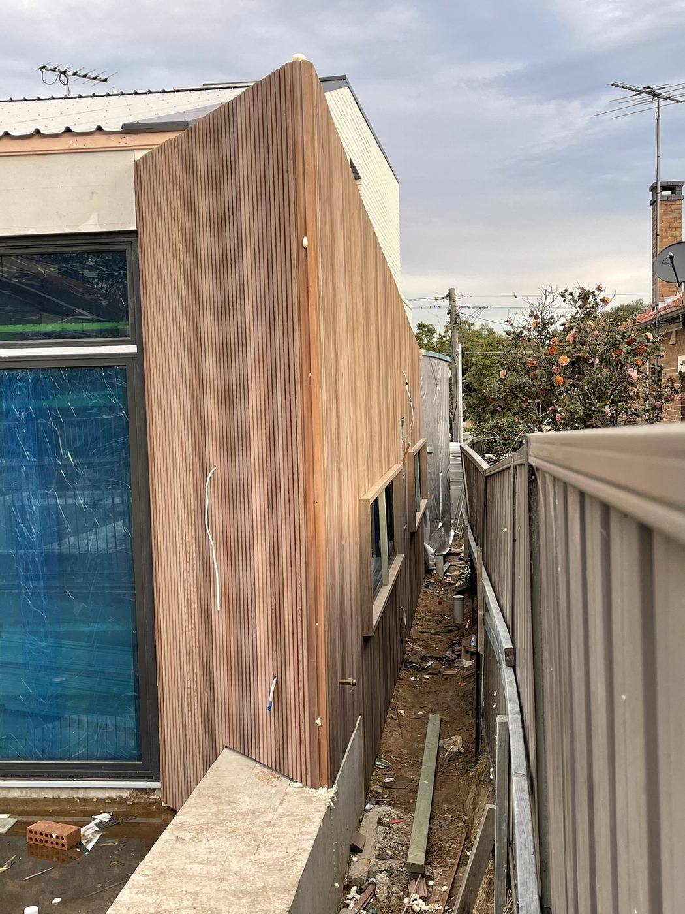
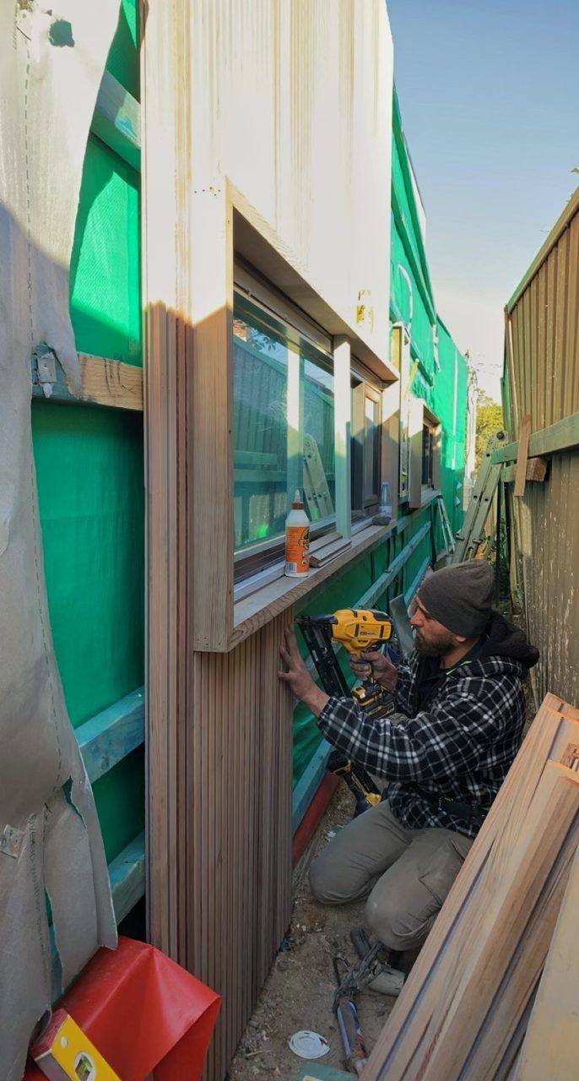
A modern duplex clad in pale silvertop-ash vertical battens — from fixing the boards over the wrap through to blade walls wrapping full-height glazing, window surrounds and finished side elevations along the boundary.
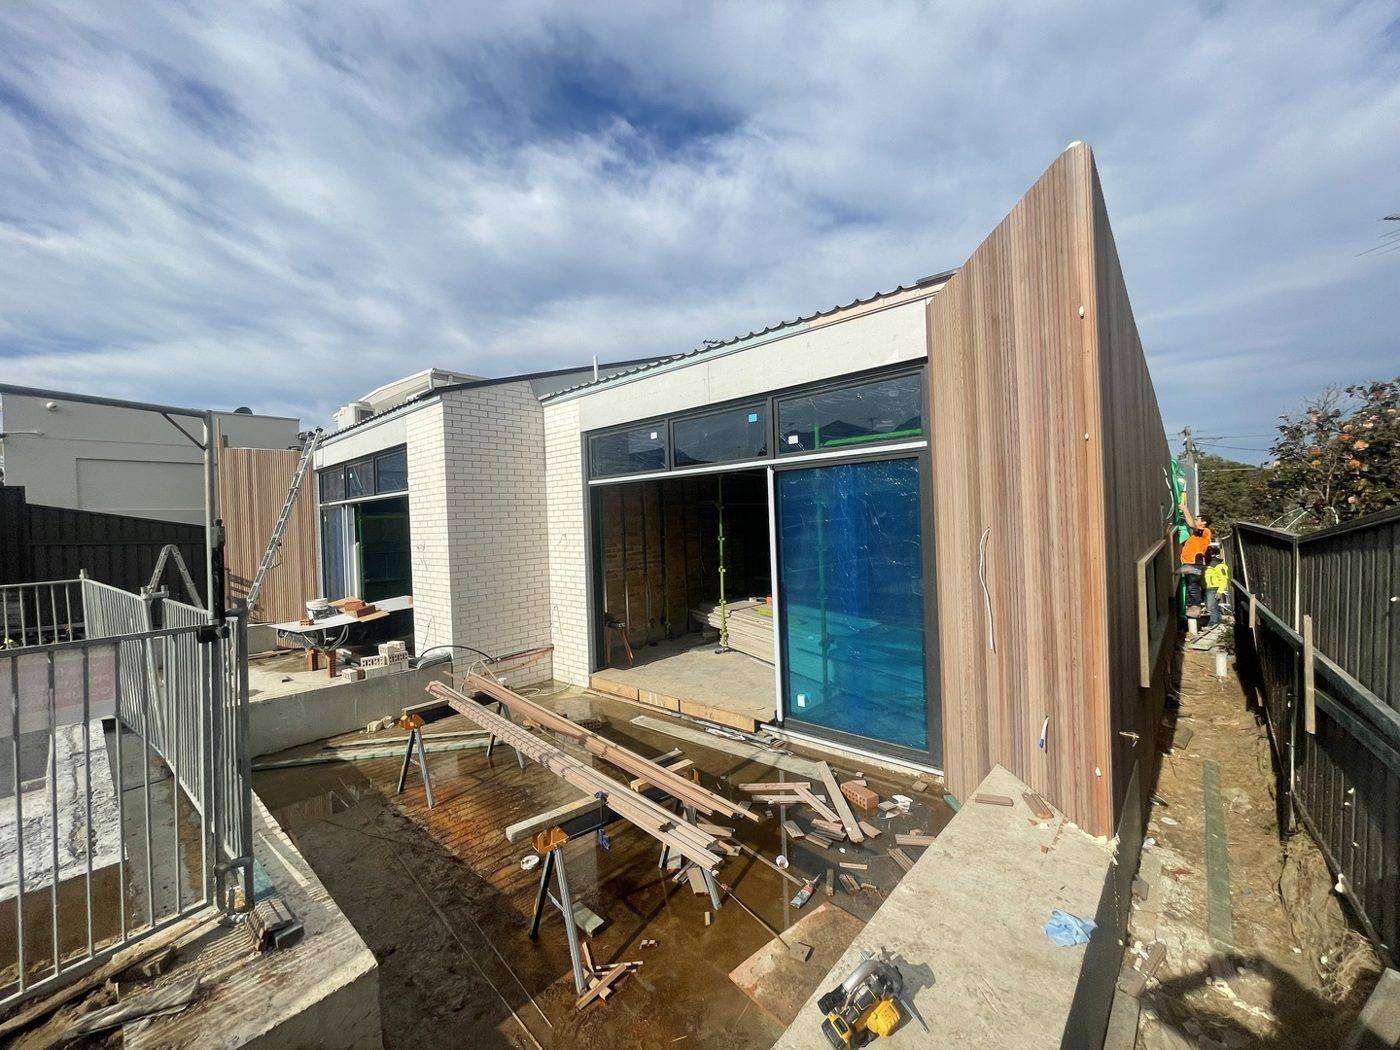
Wide view of a modern duplex rear elevation with a pale timber-clad blade wall and full-height glazing, Loel Homes
Timber cladding

Rear elevation

Tradesman nail-gunning pale timber cladding boards around a window over green wall wrap, duplex by Loel Homes
During

Fixing the boards

Fanned-out lengths of pale silvertop ash cladding boards showing the timber grain, Loel Homes
Material

Silvertop ash boards

Two-storey side wall clad in pale vertical timber battens with windows, duplex by Loel Homes
Timber cladding

Two-storey wall

Tall pale timber-clad blade wall beside full-height glazing, duplex by Loel Homes
Timber cladding

Blade wall & glazing

Pale timber-clad blade wall wrapping a corner next to full-height glass doors, duplex by Loel Homes
Timber cladding

Corner blade wall

Timber-framed window set into pale battened cladding along a side passage, duplex by Loel Homes
Timber cladding

Window in clad wall

Pale vertical batten cladding running down a side elevation past a large window, duplex by Loel Homes
Timber cladding

Batten wall & window

Pale timber-clad two-storey wall running along the side boundary with windows, duplex by Loel Homes
Timber cladding

Boundary elevation

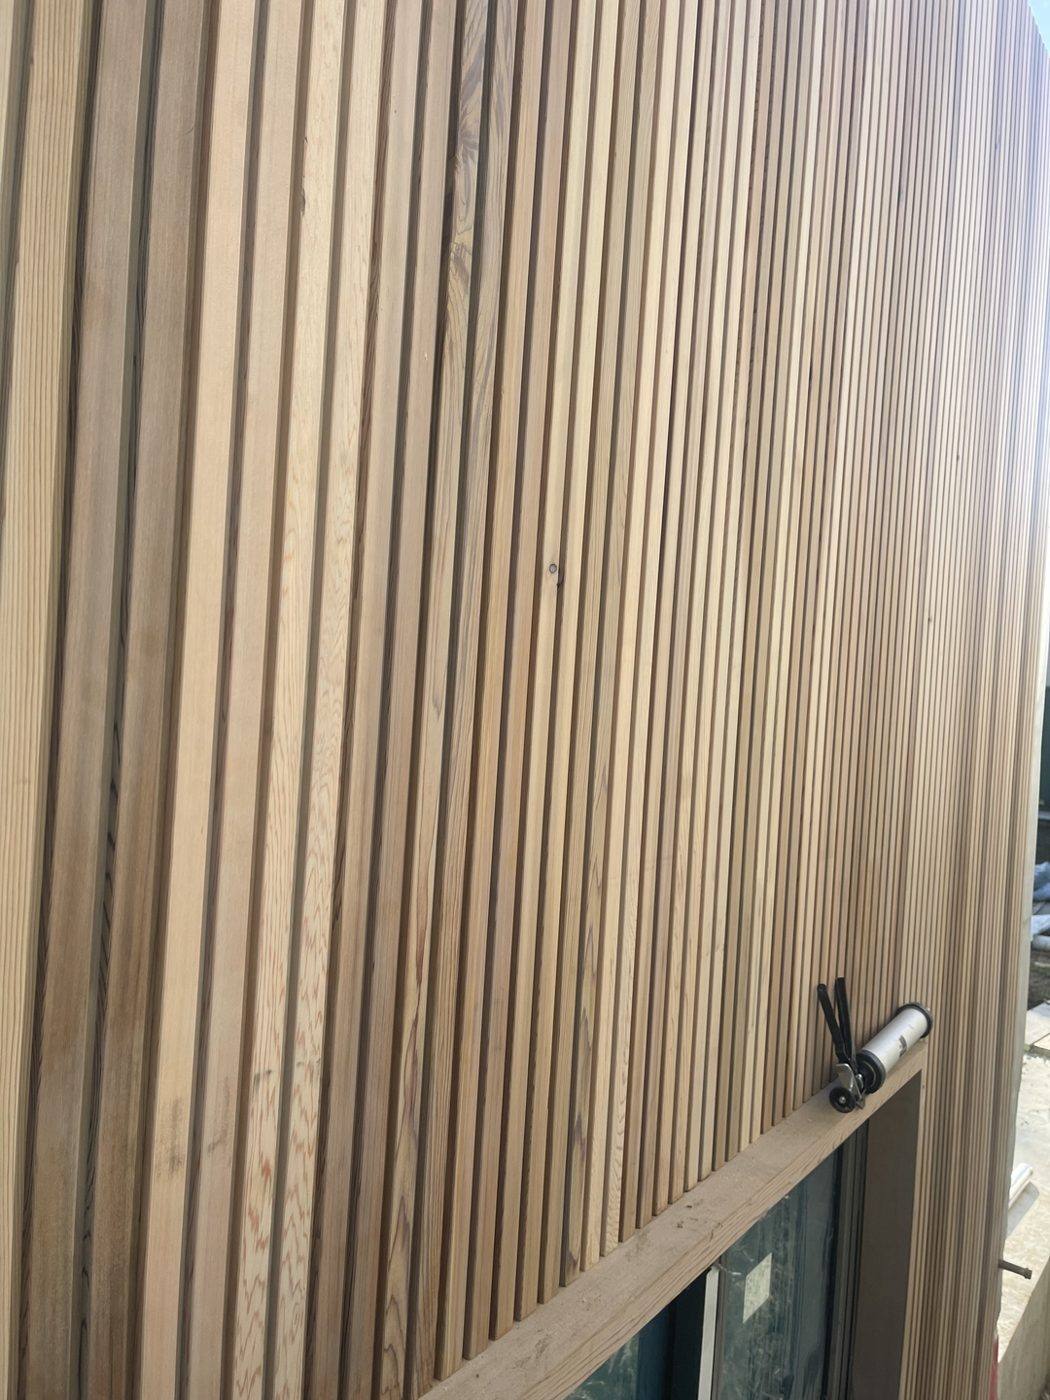
Close-up of installed pale timber batten cladding showing the grain and shadow lines, duplex by Loel Homes
Detail

Batten grain detail

Large rural property — weatherboard cladding

Rural NSWCompleted

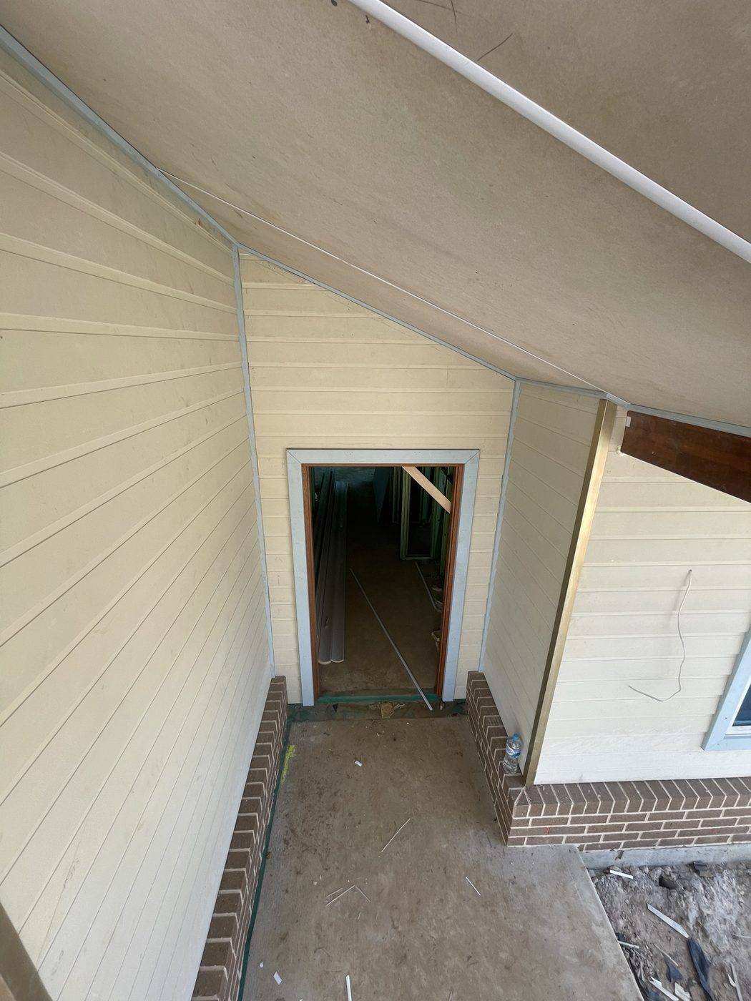
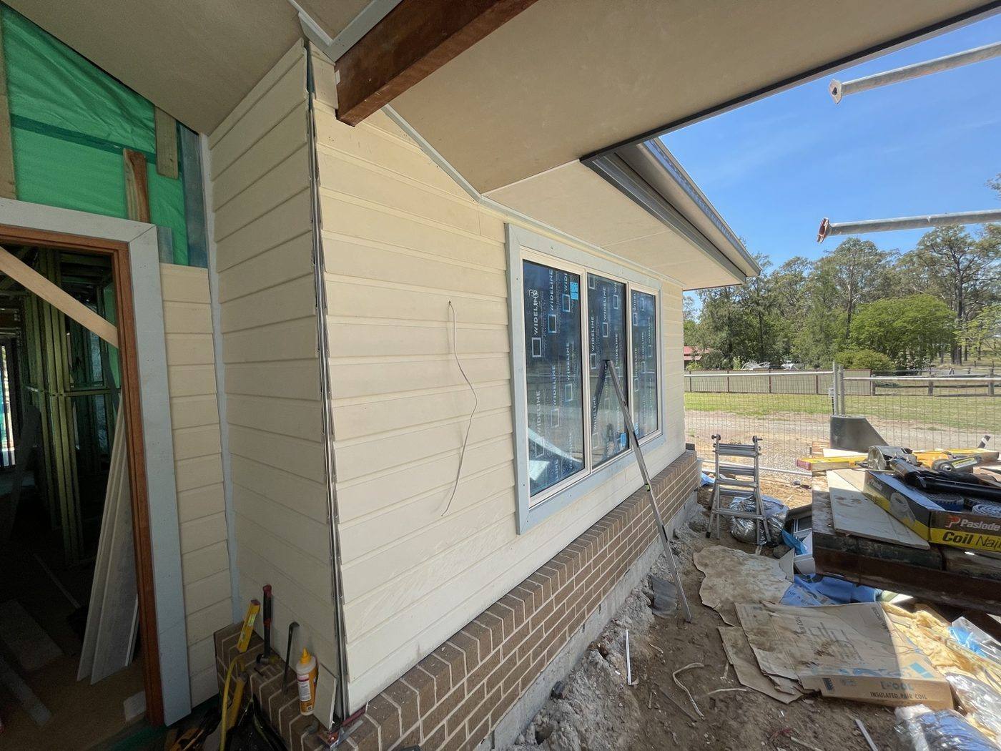
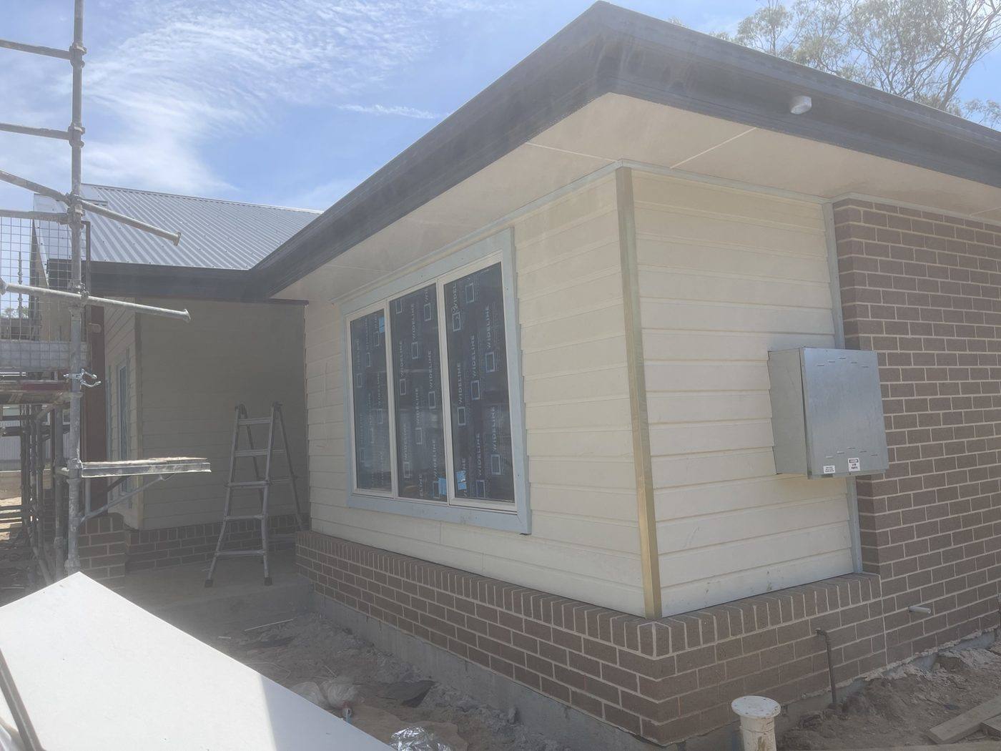
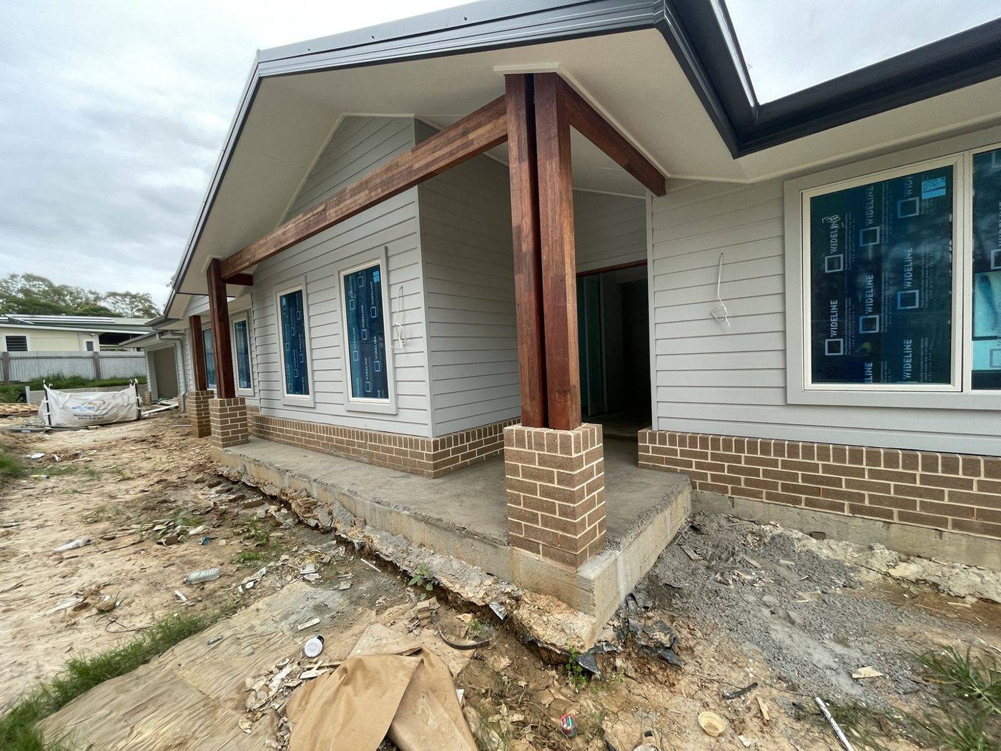
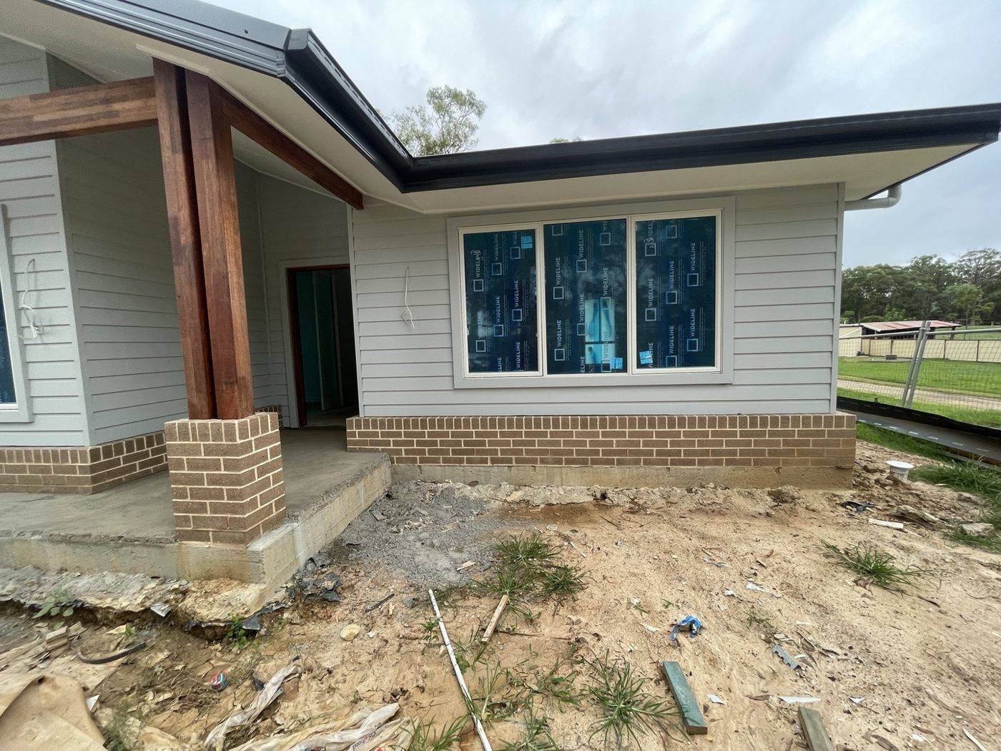
A large single-storey rural home clad in horizontal weatherboard over a brick base — wrapped and sheeted around the entry and eaves, then carried across every elevation and finished with painted boards and timber feature posts to the front.
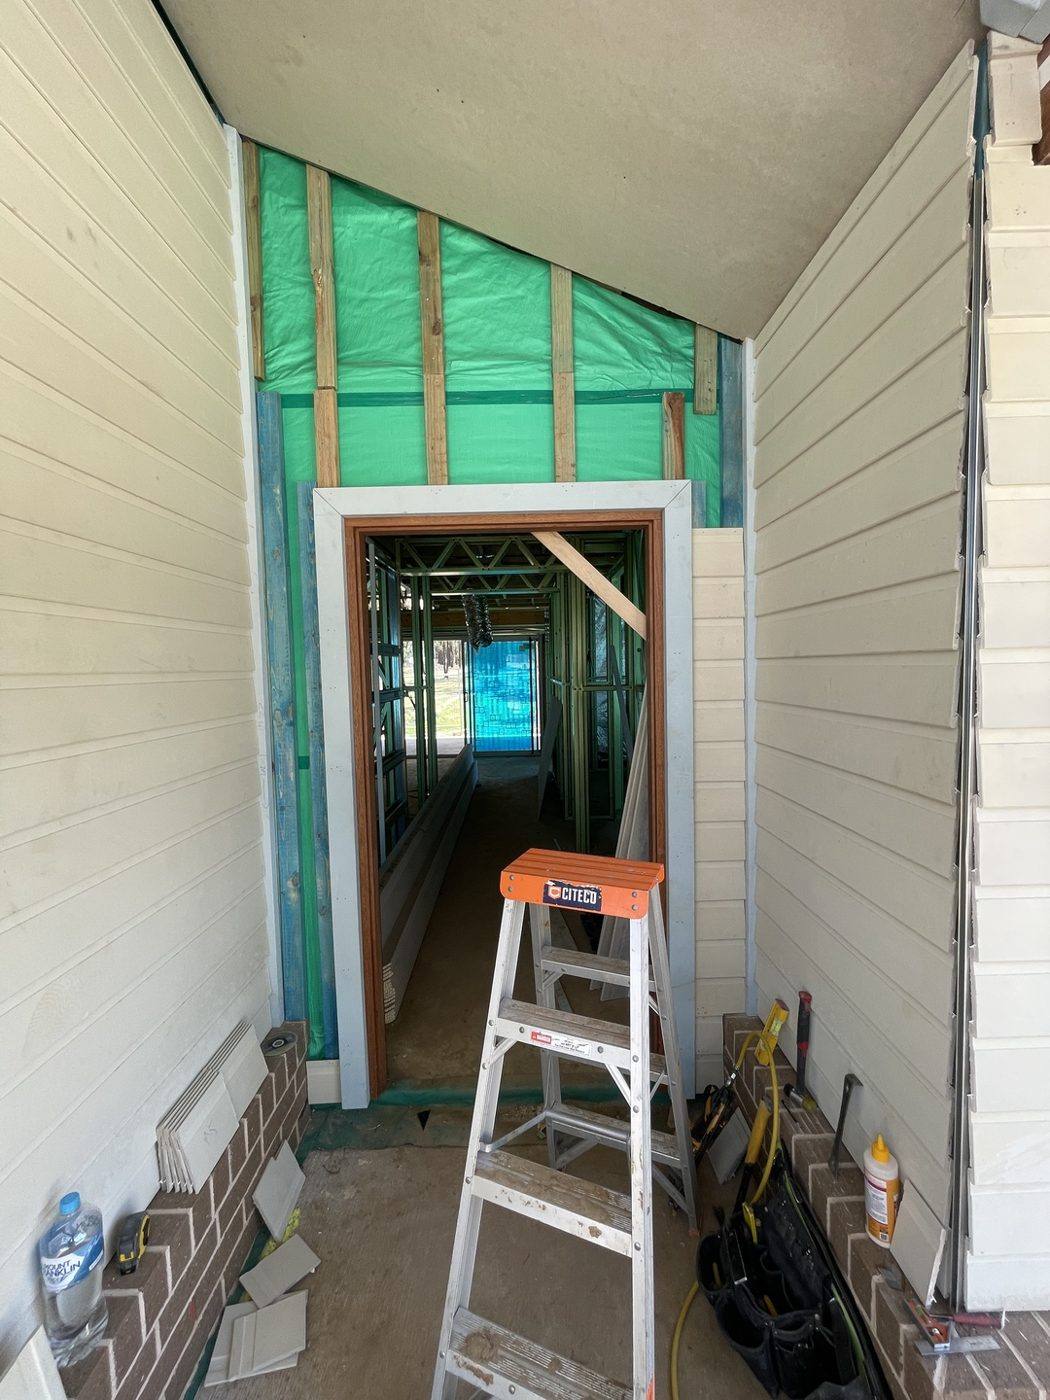
Weatherboard cladding going on around the entry recess with green sarking wrap still exposed, rural home by Loel Homes
Stage 1

Entry recess wrapped

Eave, soffit and window head detail with cladding meeting the roofline and green wrap behind, rural home by Loel Homes
Stage 2

Eave & window head detail

Weatherboard cladding nearly complete around the entry with a timber feature post going up, rural home by Loel Homes
Stage 3

Entry cladding progress

Side elevation fully clad in horizontal weatherboard above a brick base with windows installed, rural home by Loel Homes
Stage 4

Side elevation clad

Corner elevation fully clad and painted cream over a brick base, rural home by Loel Homes
Stage 5

Corner clad & painted

Front elevation near complete with timber feature posts and weatherboard cladding over a brick base, rural home by Loel Homes
Stage 6

Timber feature posts

Finished front and side elevation with weatherboard cladding, timber posts and brick base, rural home by Loel Homes
Finished

Finished facade

Double-storey home — weatherboard cladding

SydneyCompleted

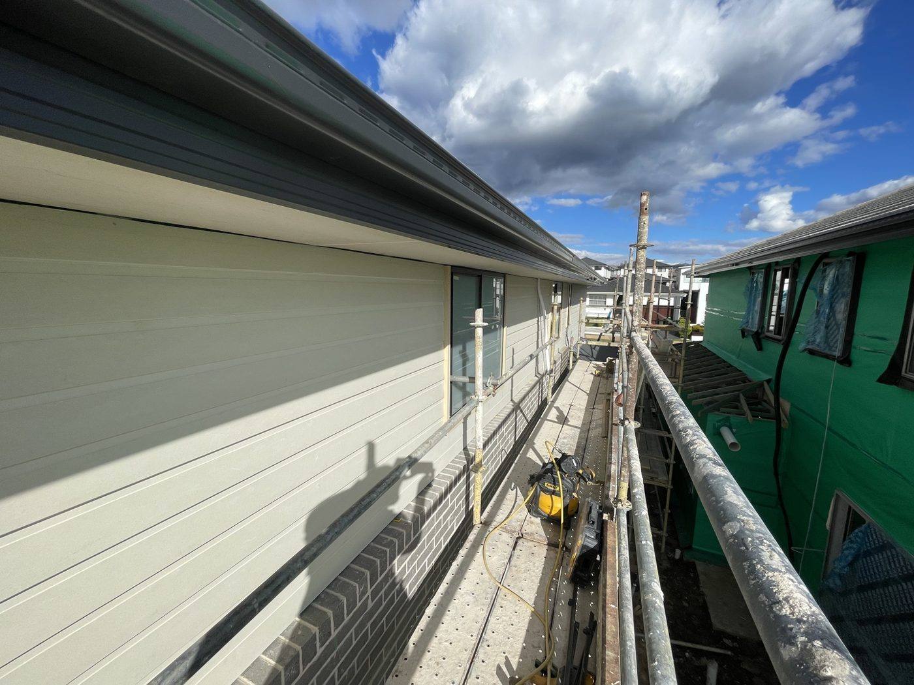
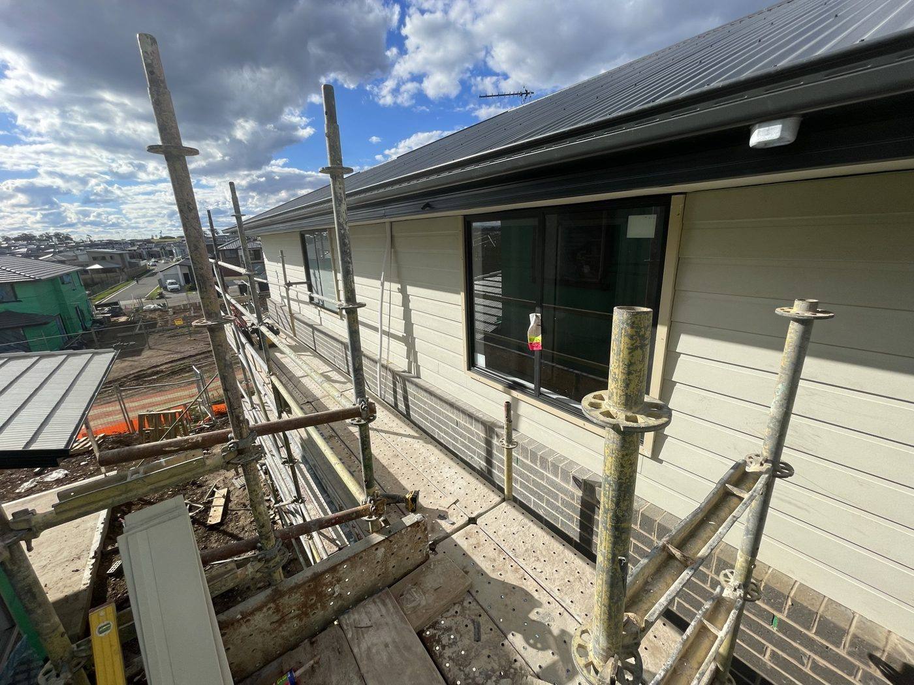
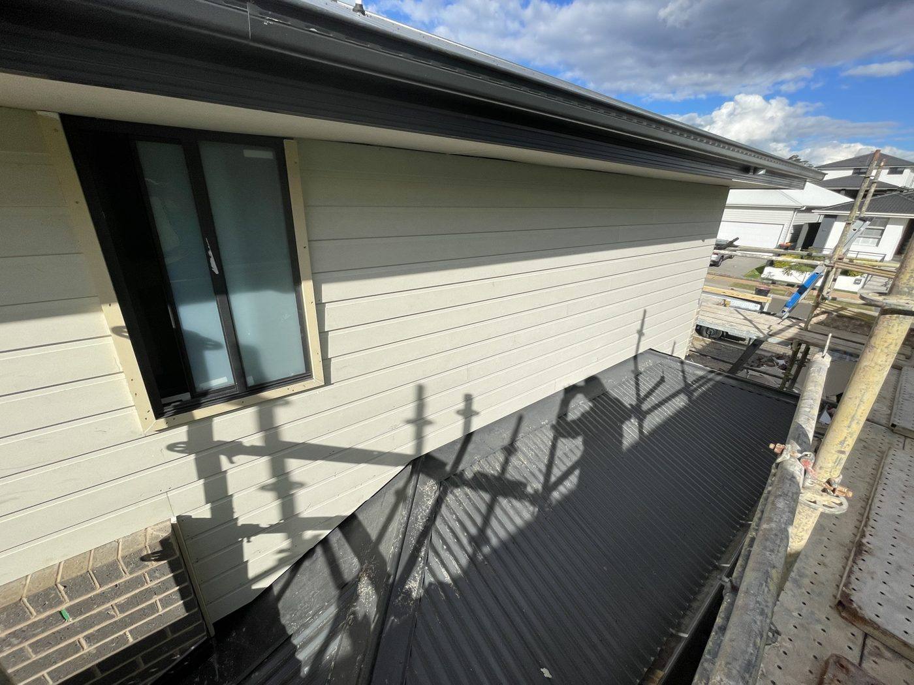
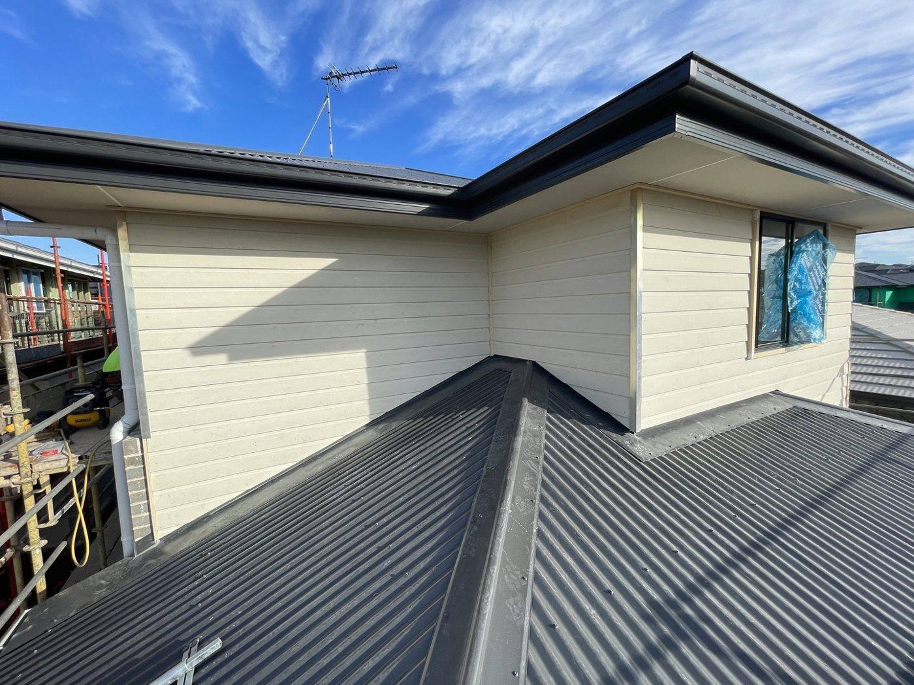
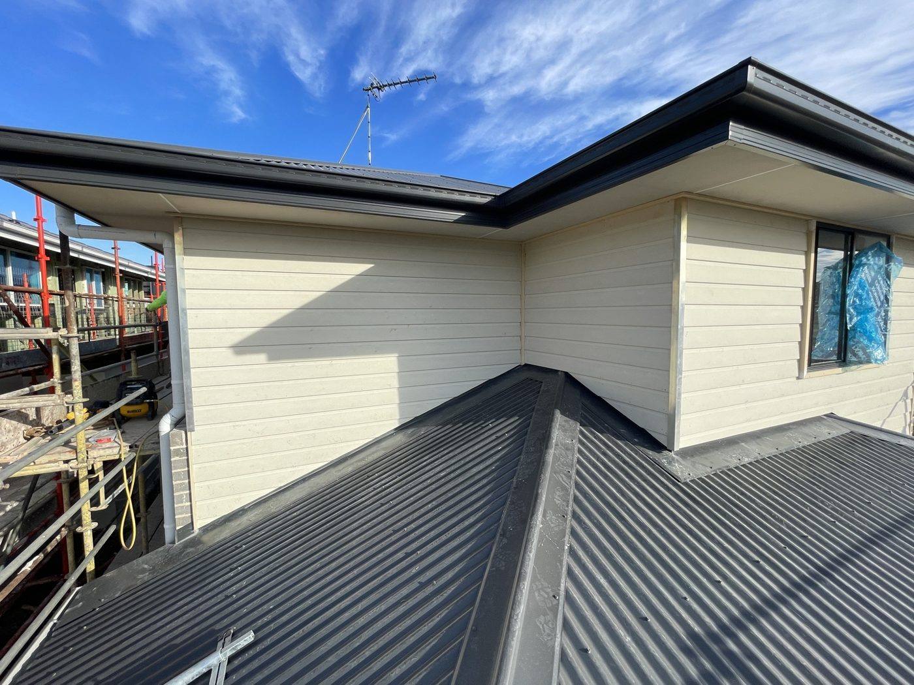
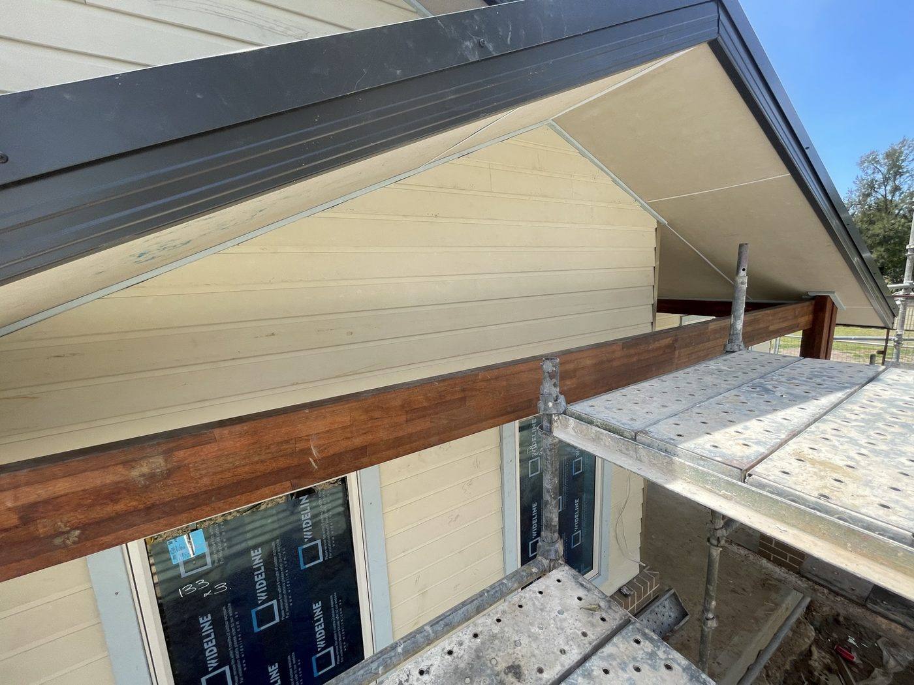
Weatherboard cladding to the upper level of a double-storey home, worked off scaffold — from bare-wall sheeting and window wrapping across the long elevations, up over the metal roofline, and finished in painted boards with a charcoal fascia.
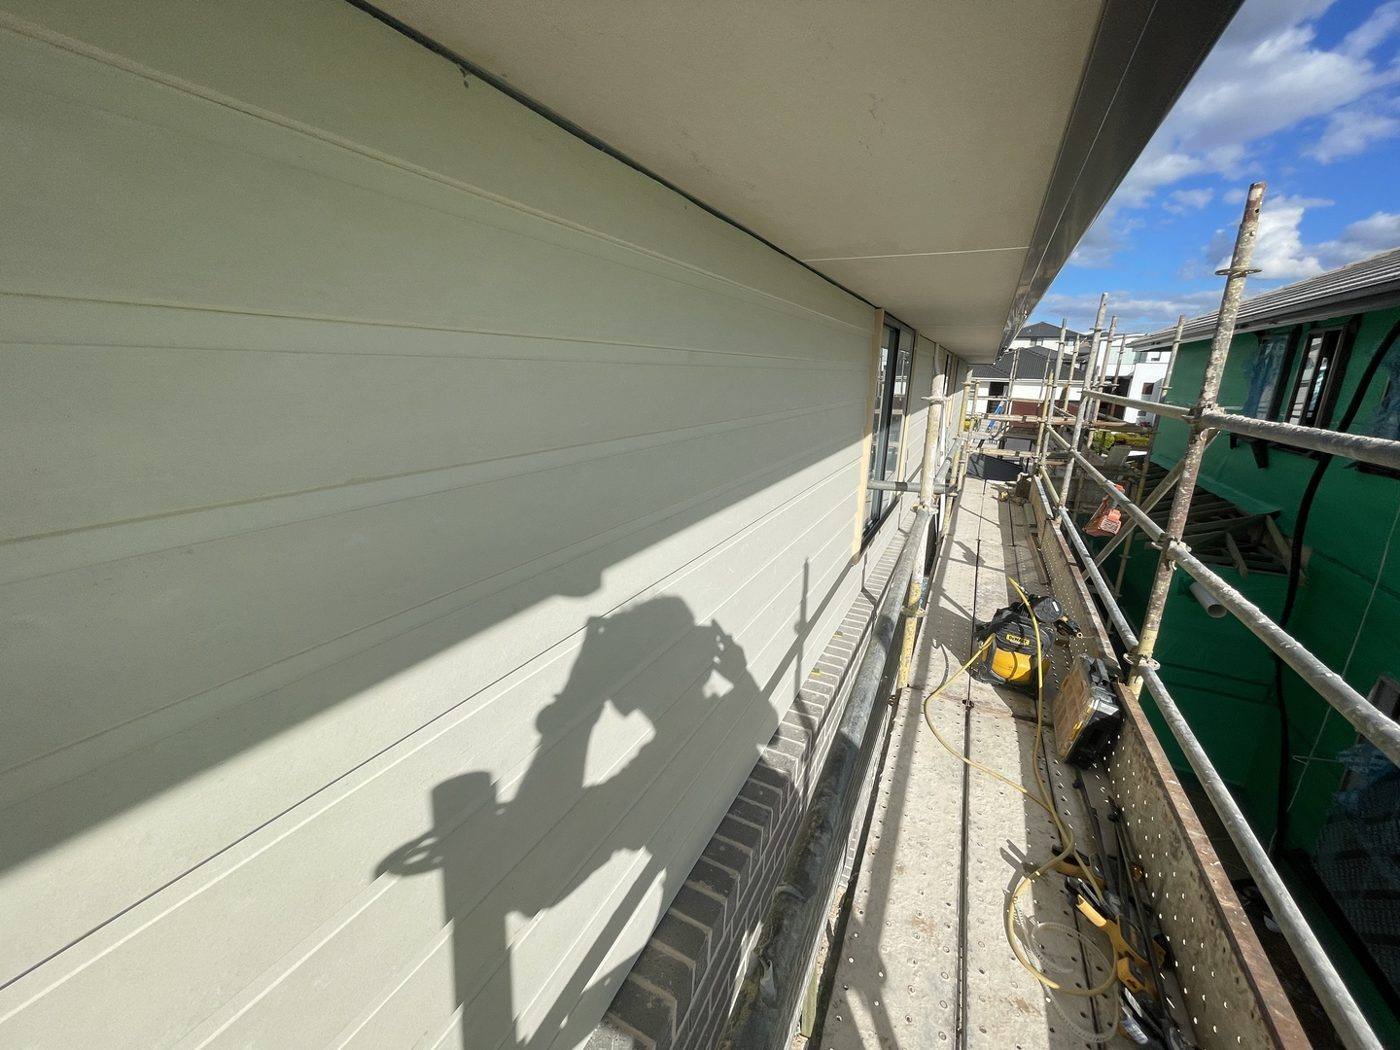
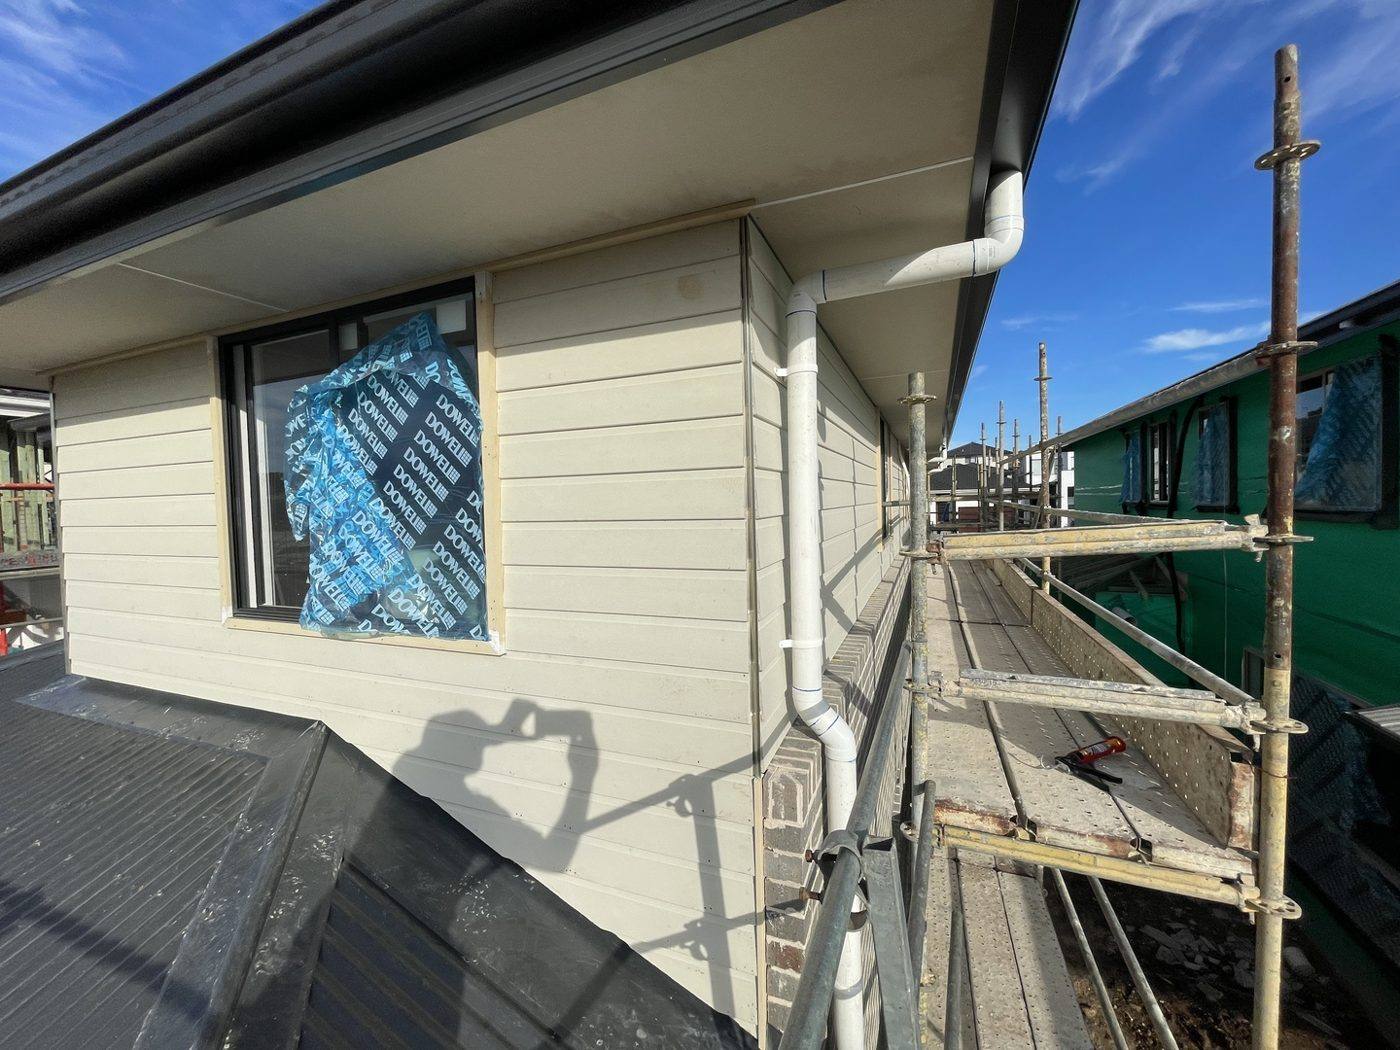
Worker sheeting the upper-level wall of a double-storey home with weatherboard cladding off scaffold, by Loel Homes
Stage 1

Upper-level sheeting

Upper-level window with wrap and downpipe during weatherboard cladding on a double-storey home, by Loel Homes
Stage 2

Window wrap & downpipe

Long upper-level elevation part-clad in weatherboard with scaffold access, double-storey home by Loel Homes
Stage 3

Elevation in progress

Upper-level elevation being clad in weatherboard with scaffold and site works below, double-storey home by Loel Homes
Stage 4

Scaffold access

Over-roof view of the upper level clad in weatherboard beside the metal roof, double-storey home by Loel Homes
Stage 5

Over-roof view

Finished upper-level corner clad and painted cream above the metal roof, double-storey home by Loel Homes
Stage 6

Finished corner

Completed weatherboard-clad upper level with charcoal fascia over the metal roof, double-storey home by Loel Homes
Finished

Finished upper level

Cladding repairs & window relocation

SydneyCompleted

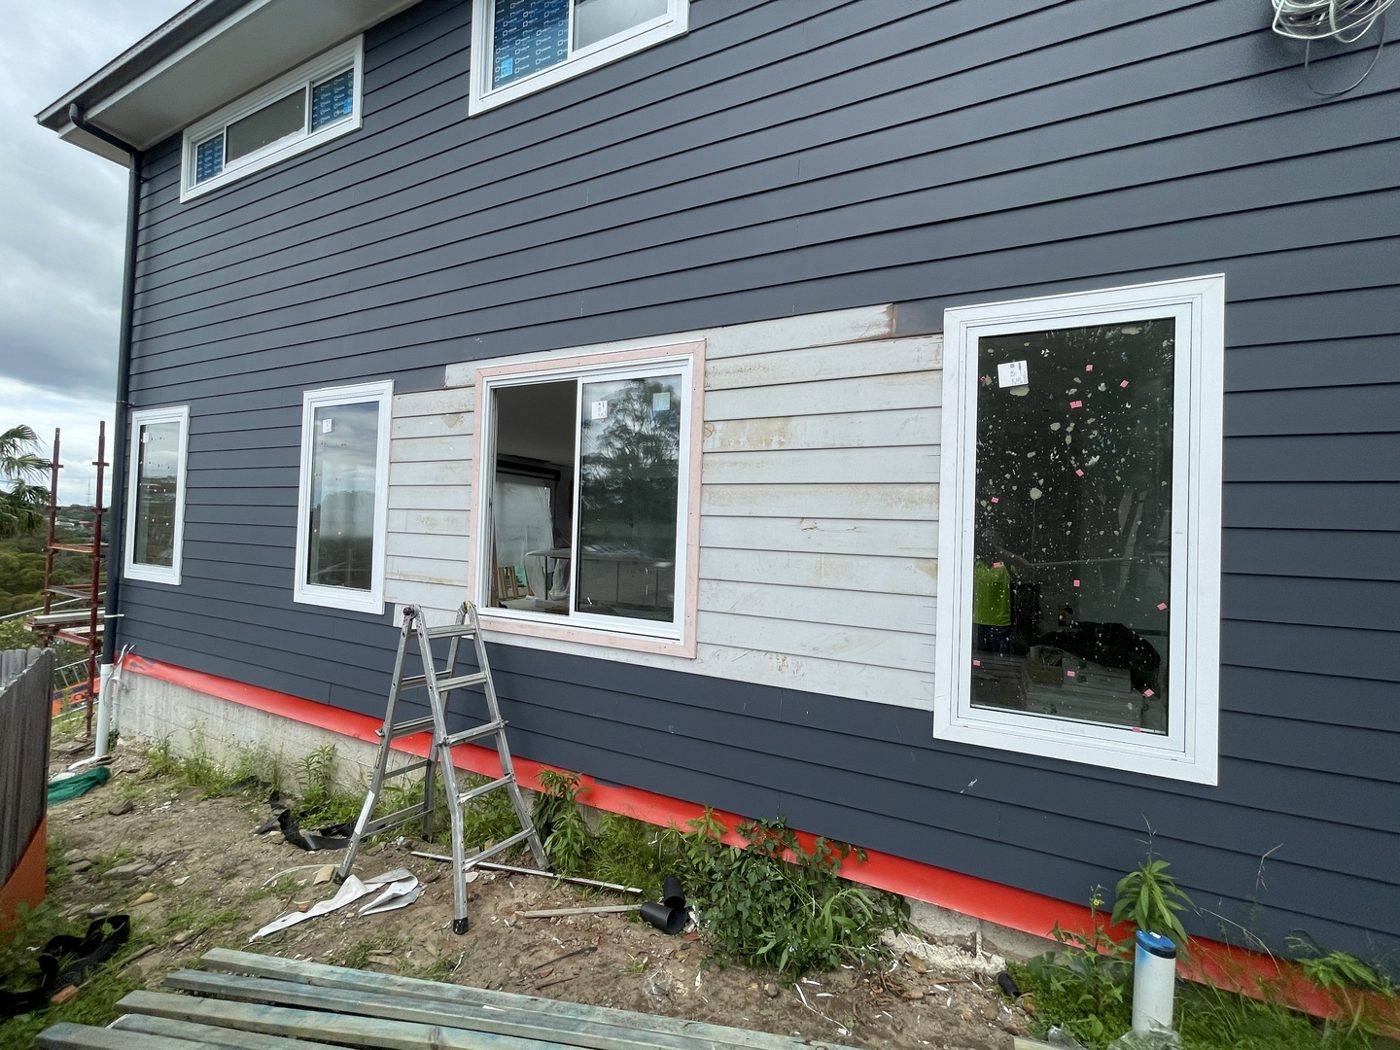
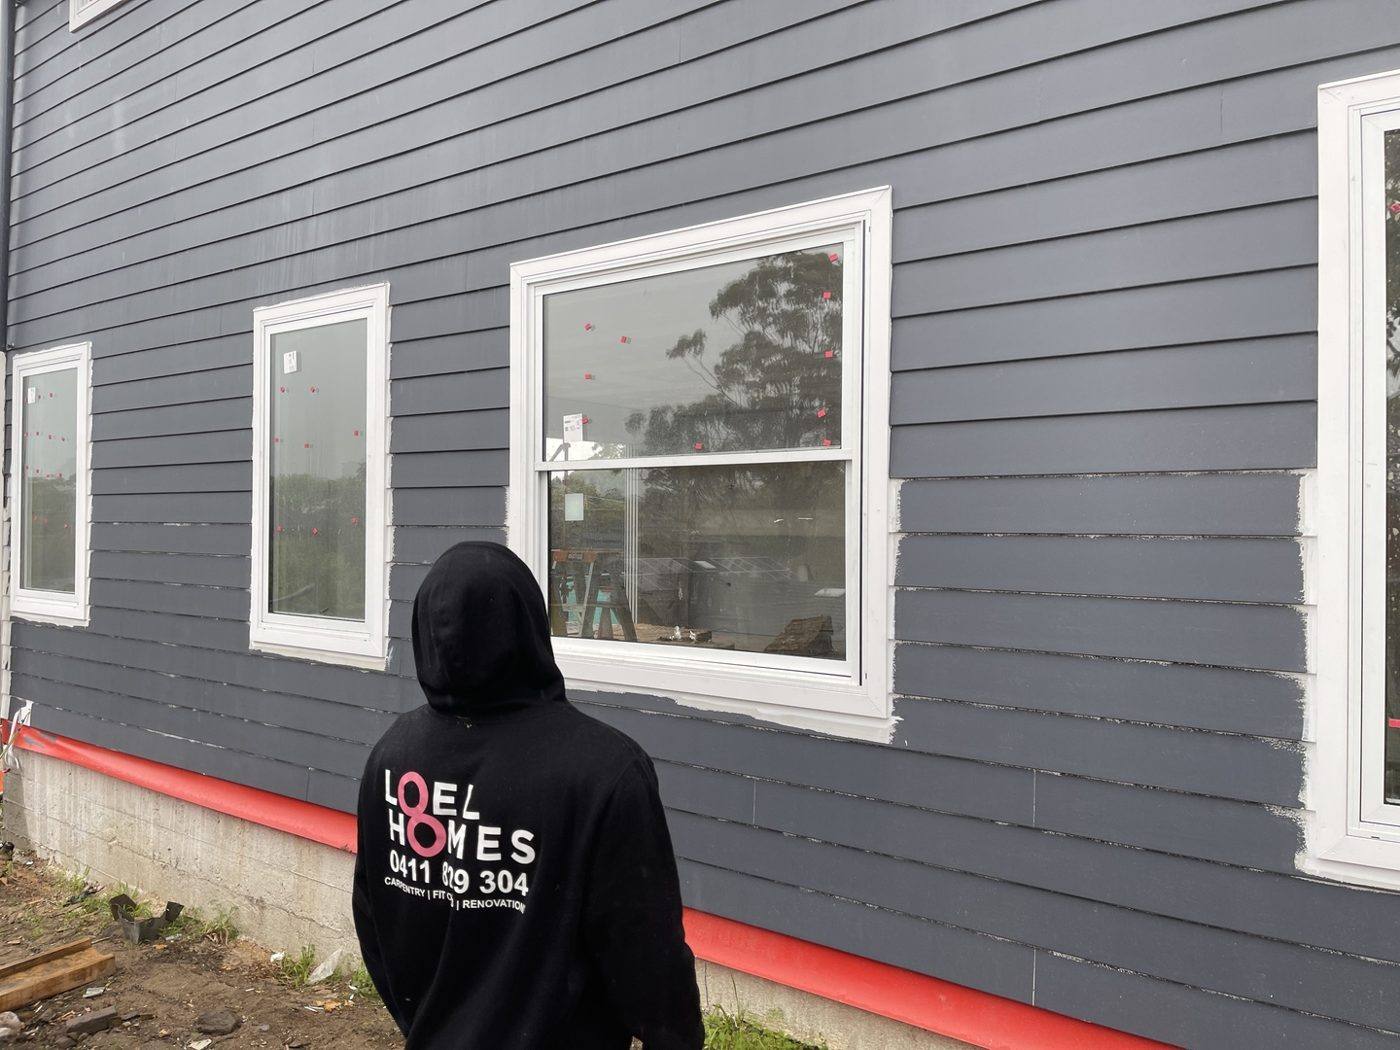
Repairs to navy weatherboard cladding around a relocated window — the new opening framed and wrapped in HardieWrap, then boards cut in and blended back so the patch disappears into the existing facade.
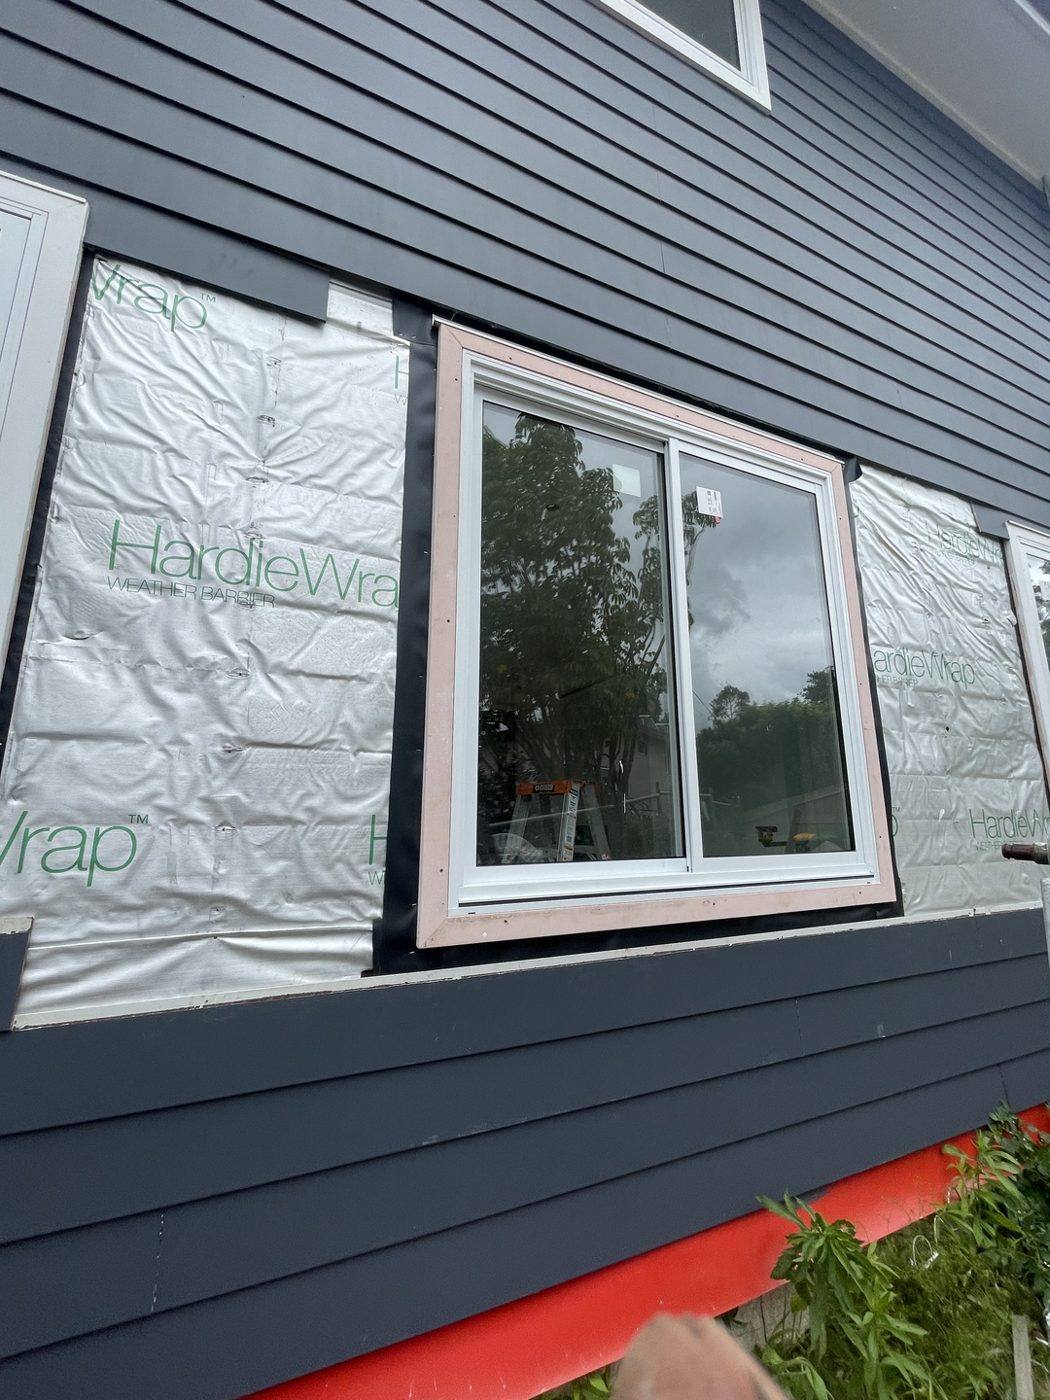
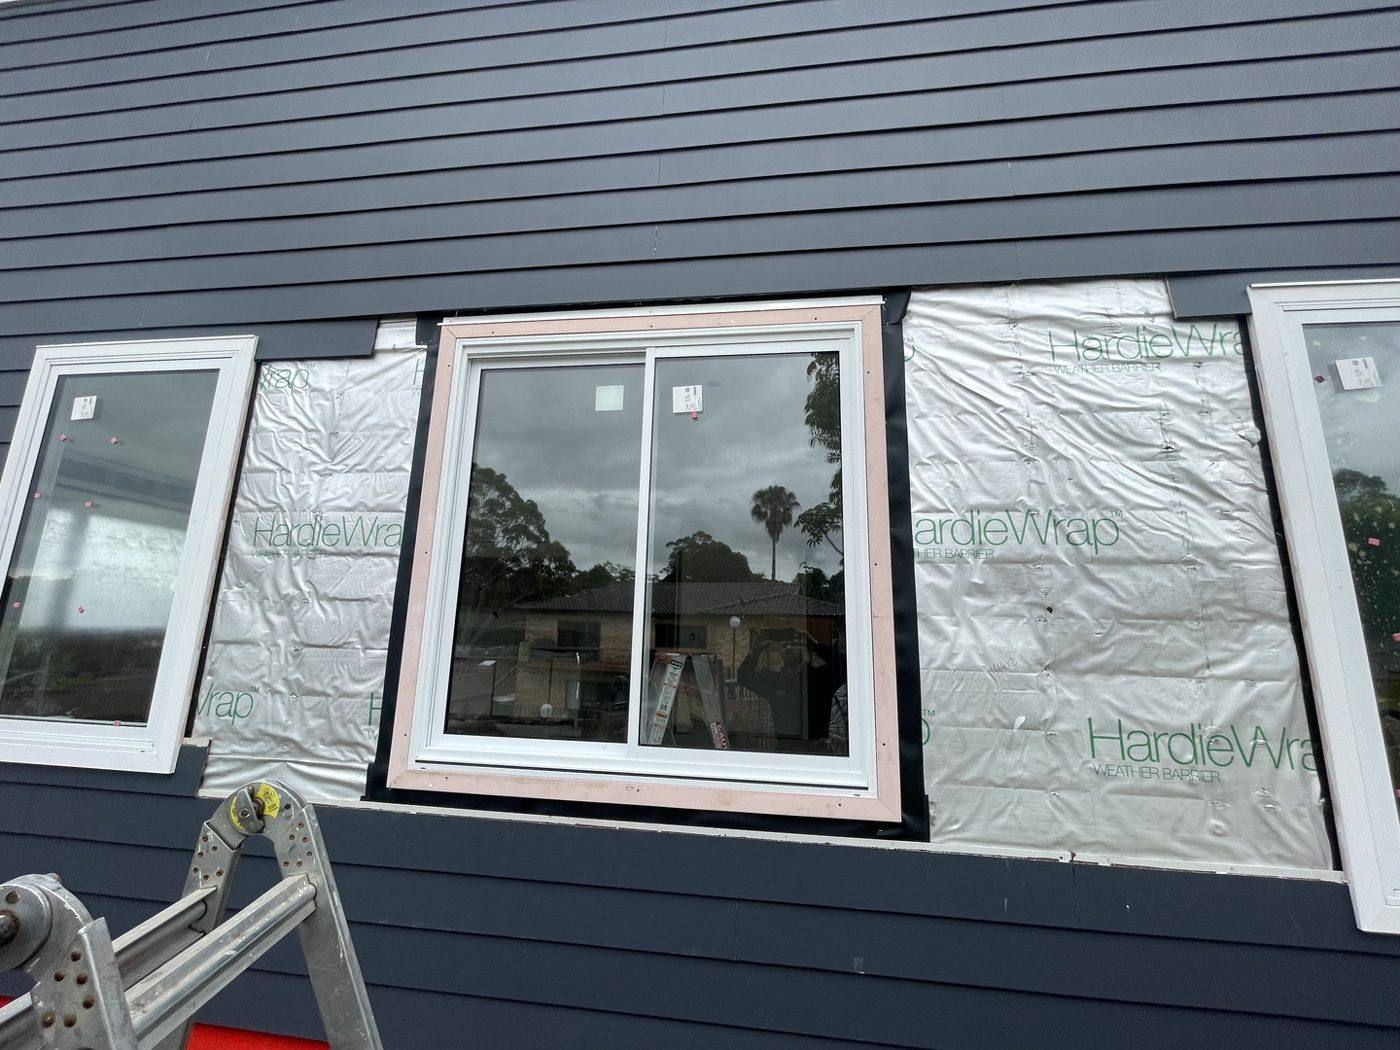
Relocated window installed in navy weatherboard wall with HardieWrap exposed around the new opening, by Loel Homes
Stage 1

Relocated window in

Window opening with HardieWrap patched around it ready for weatherboard reinstatement, navy cladding by Loel Homes
Stage 2

Wrap patched around opening

Wider view of navy weatherboard wall with wrapped section where boards are being blended back in, by Loel Homes
Stage 3

Boards blended back

Loel Homes team member reinstating navy weatherboard cladding around the relocated windows, by Loel Homes
Finished

Cladding reinstated

Dulwich Hill — renovation & extension

Inner WestCompleted

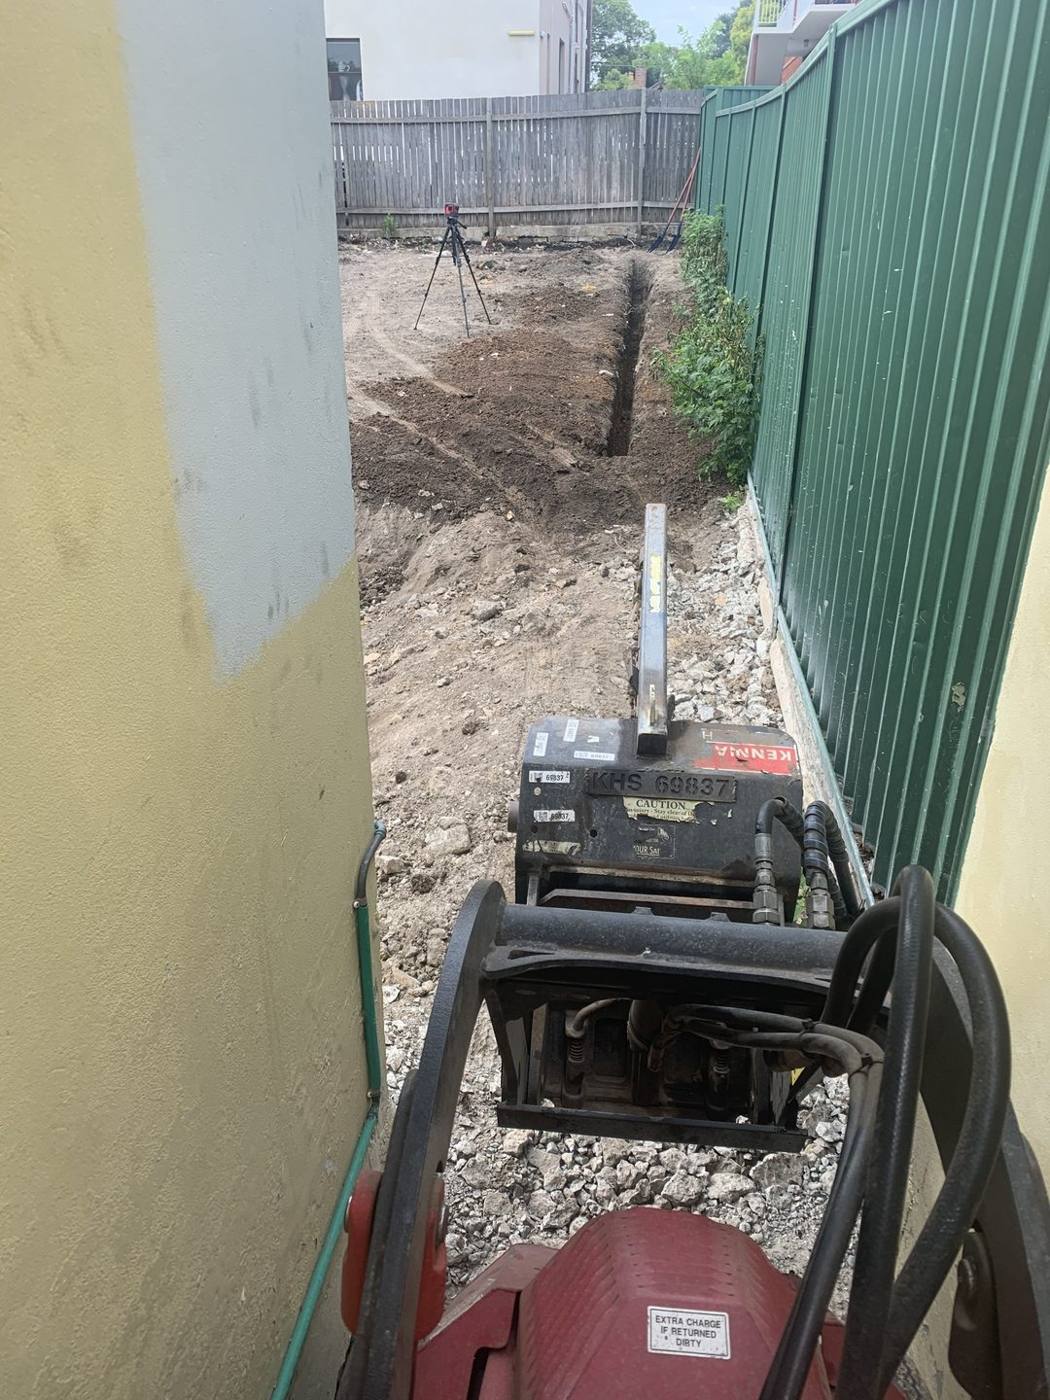
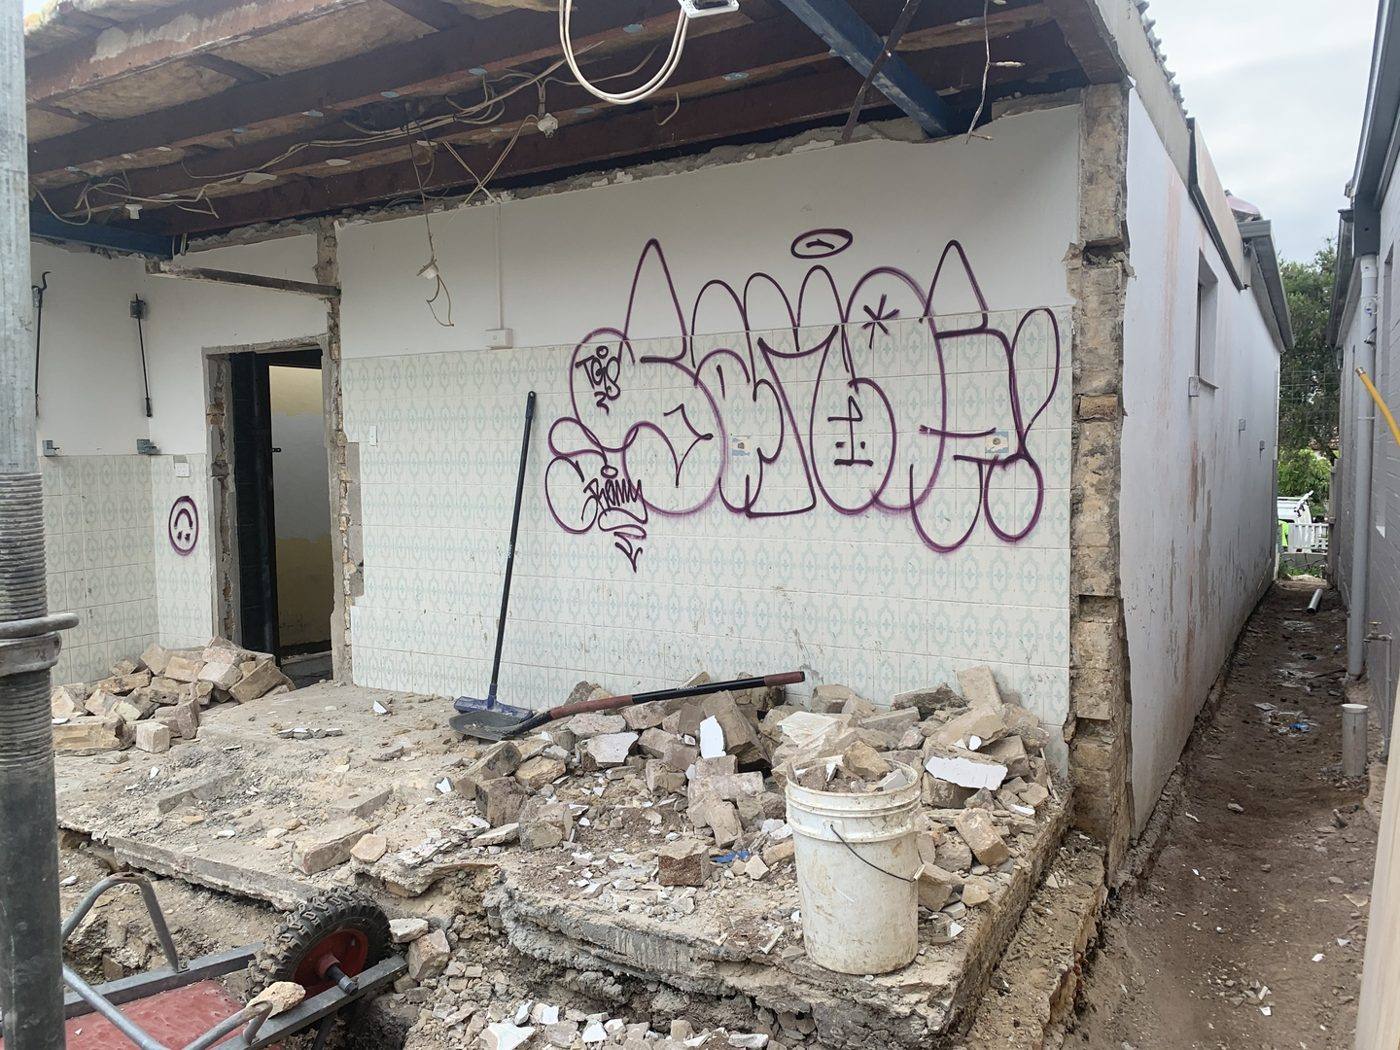
A full structural renovation and rear extension — start to finish, from excavation and demolition through new steel, framing, render, a new open-plan kitchen and bathroom and a restored heritage ceiling, out to a new hardwood deck and landscaped yard, and finished with a custom leadlight fanlight above the entry.
The finished entry — a custom leadlight fanlight with the house number set above the front door.
Excavation and site set-out, Dulwich Hill by Loel Homes
Stage 1

Excavation & set-out

Rear walls stripped back to structure during demolition, Dulwich Hill by Loel Homes
Stage 2

Demolition & strip-out

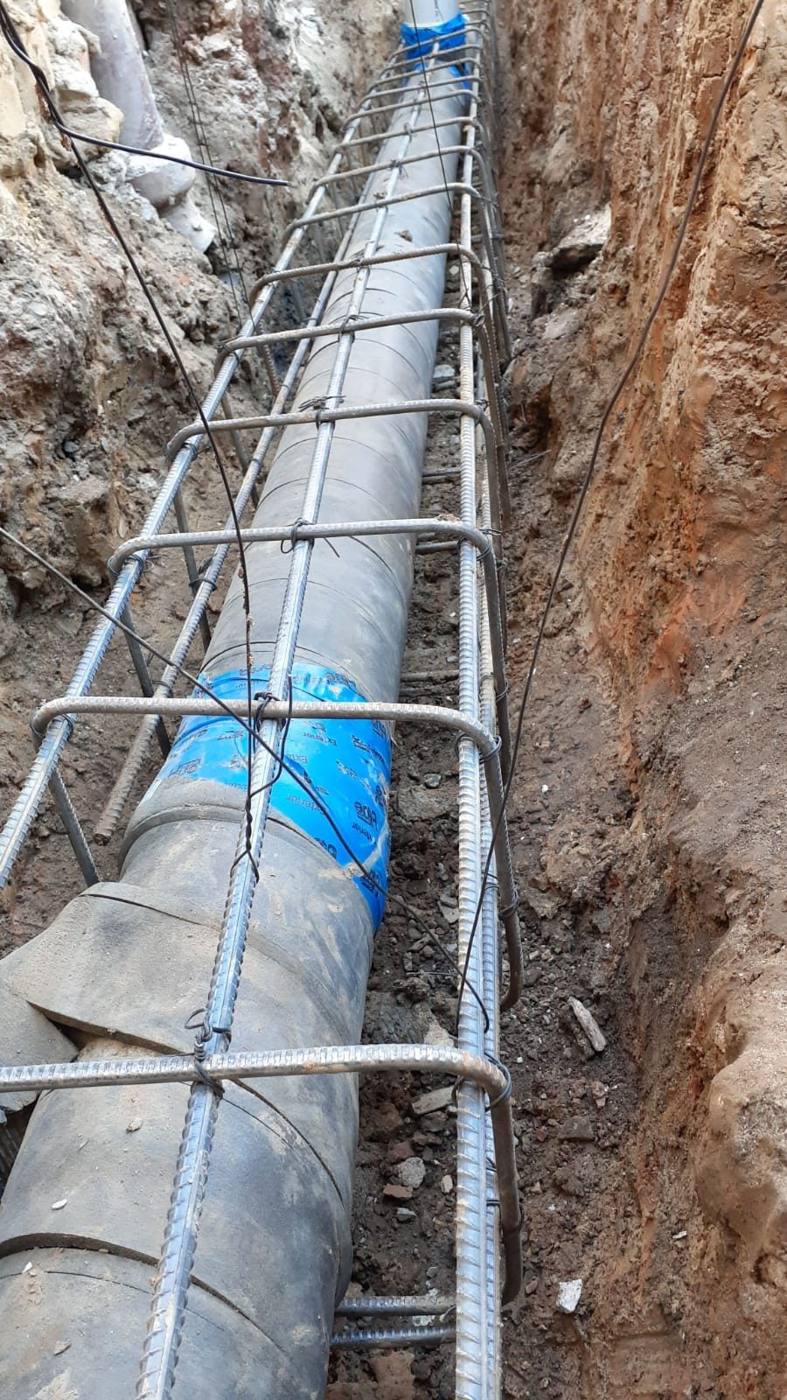
Reinforcement cages tied around bored piers, Dulwich Hill by Loel Homes
Stage 3

Pier & footing cages

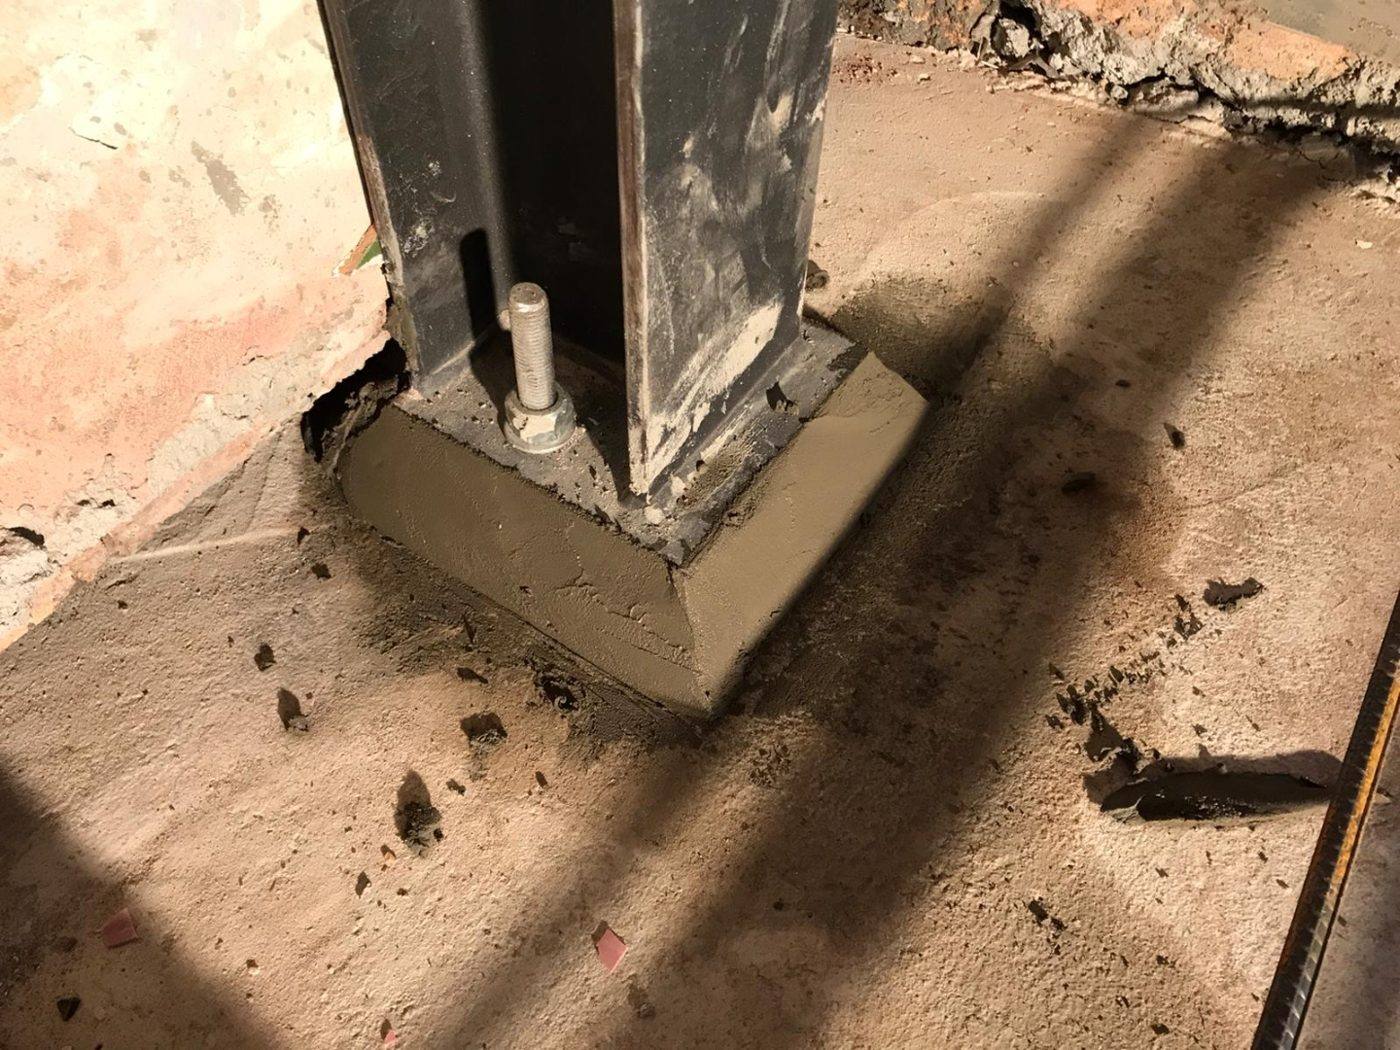
Steel column base plate bolted onto a pad footing, Dulwich Hill by Loel Homes
Stage 4

Steel columns & pads

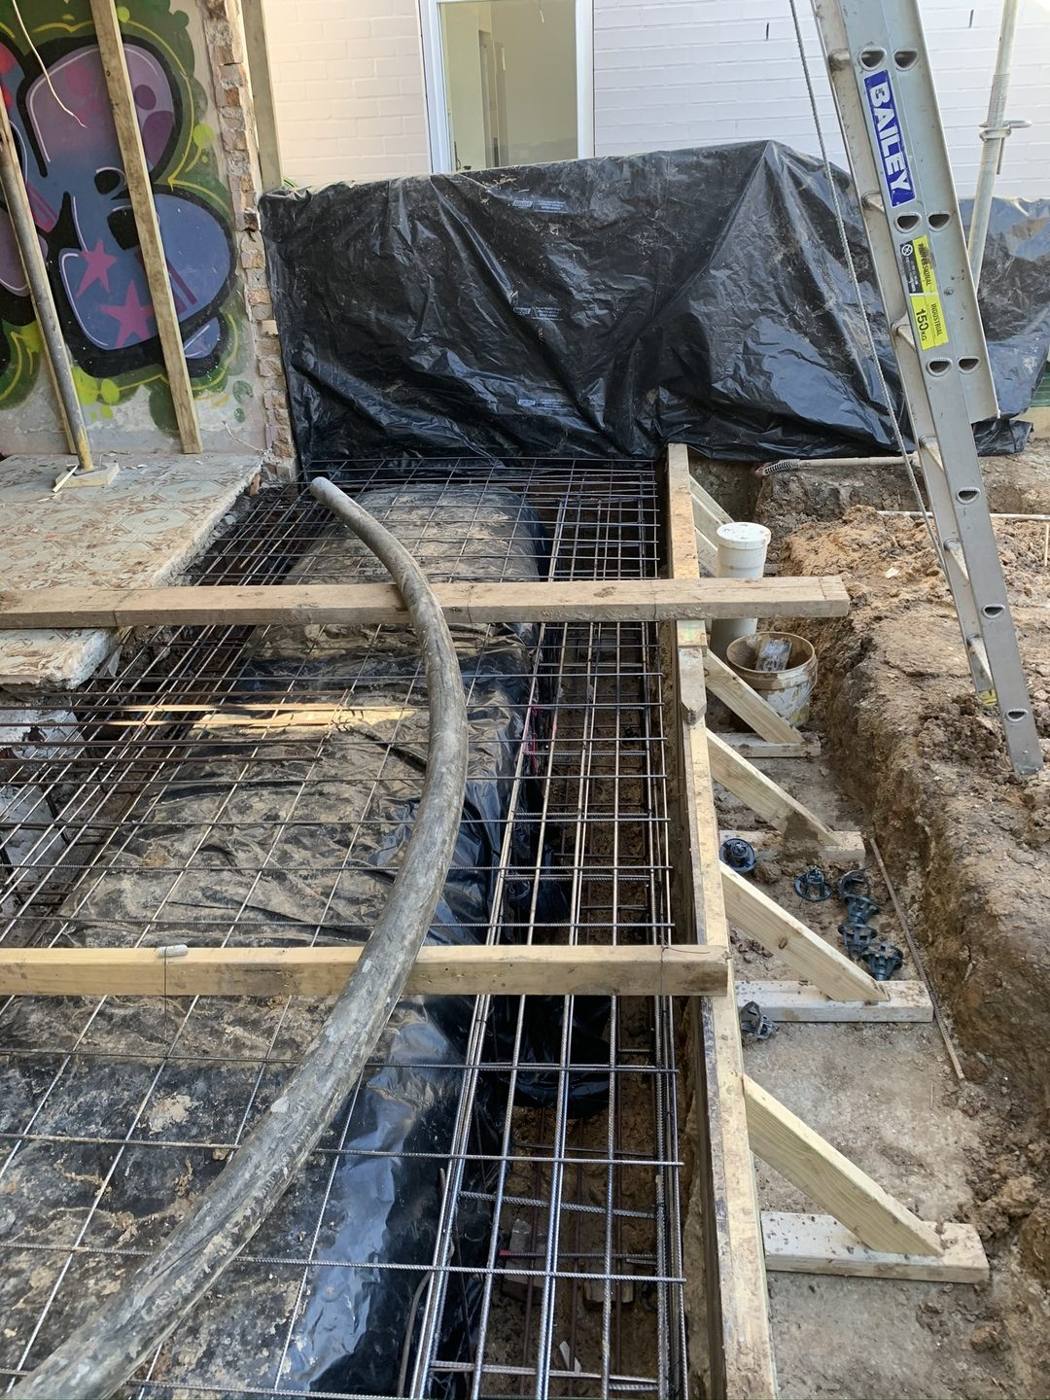
Slab reinforcement mesh and formwork ready for a pour, Dulwich Hill by Loel Homes
Stage 5

Slab & footing prep

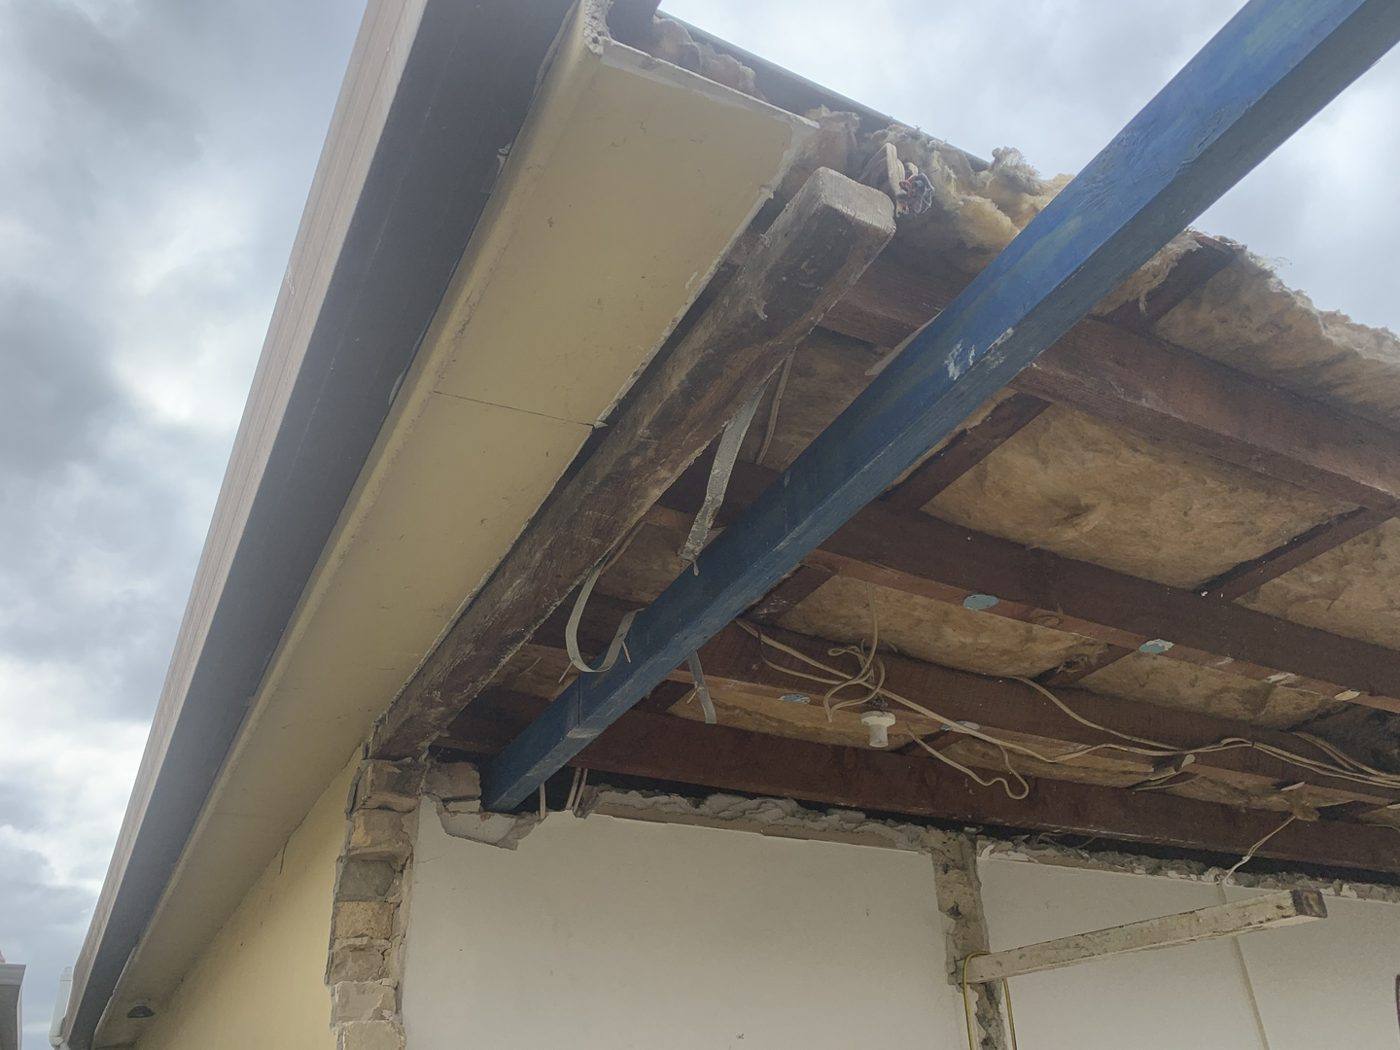
Steel beam installed under the roofline after wall removal, Dulwich Hill by Loel Homes
Stage 6

Structural steel beams

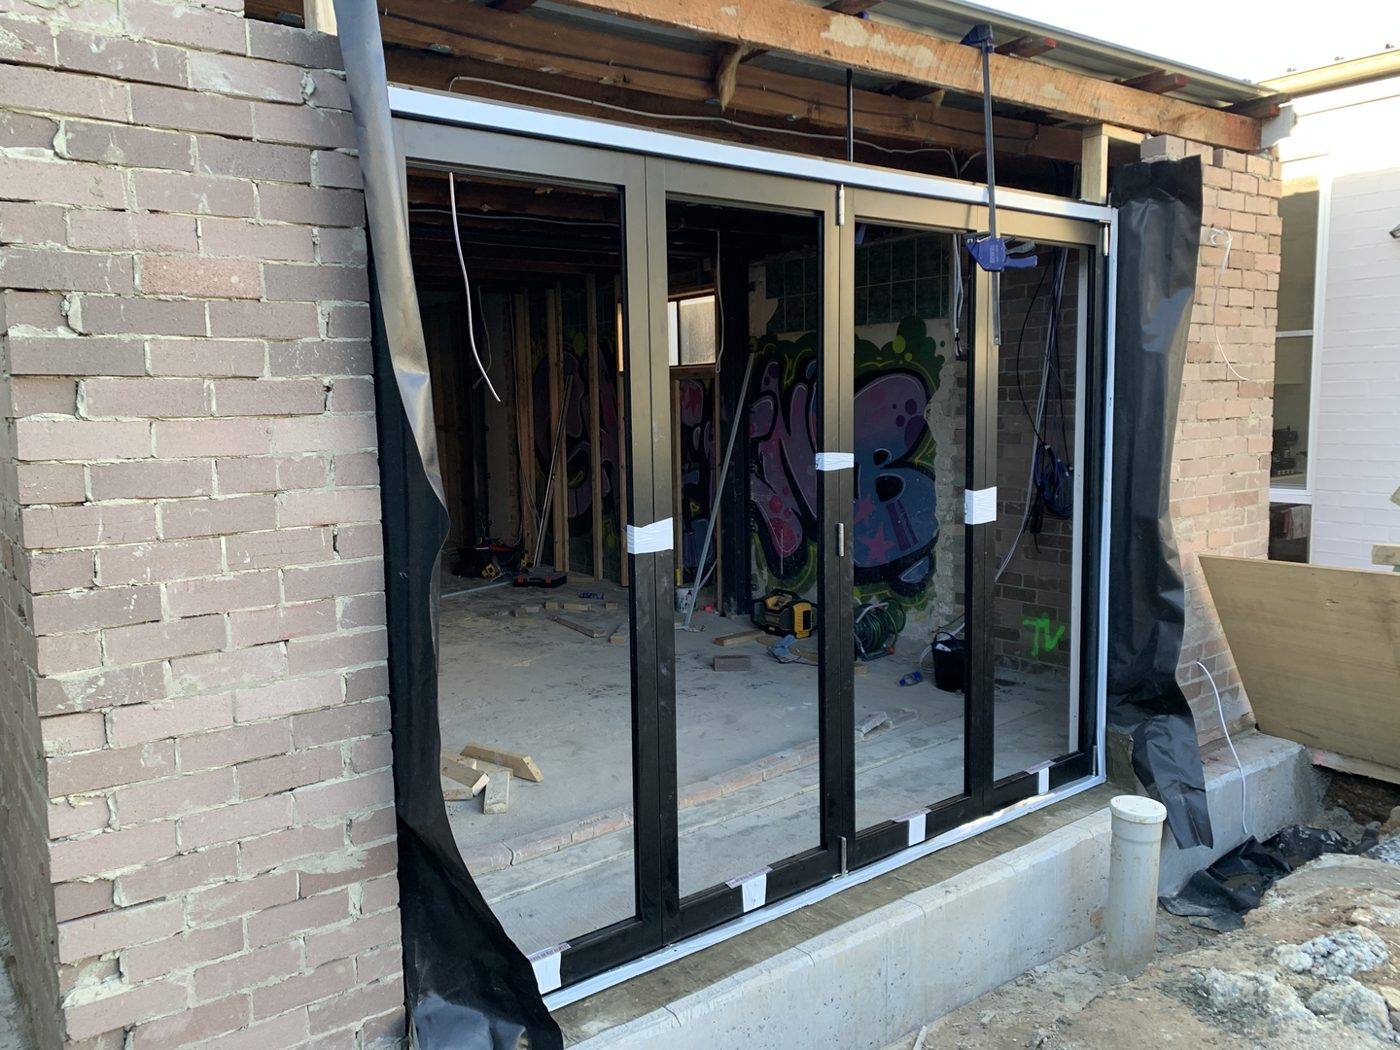
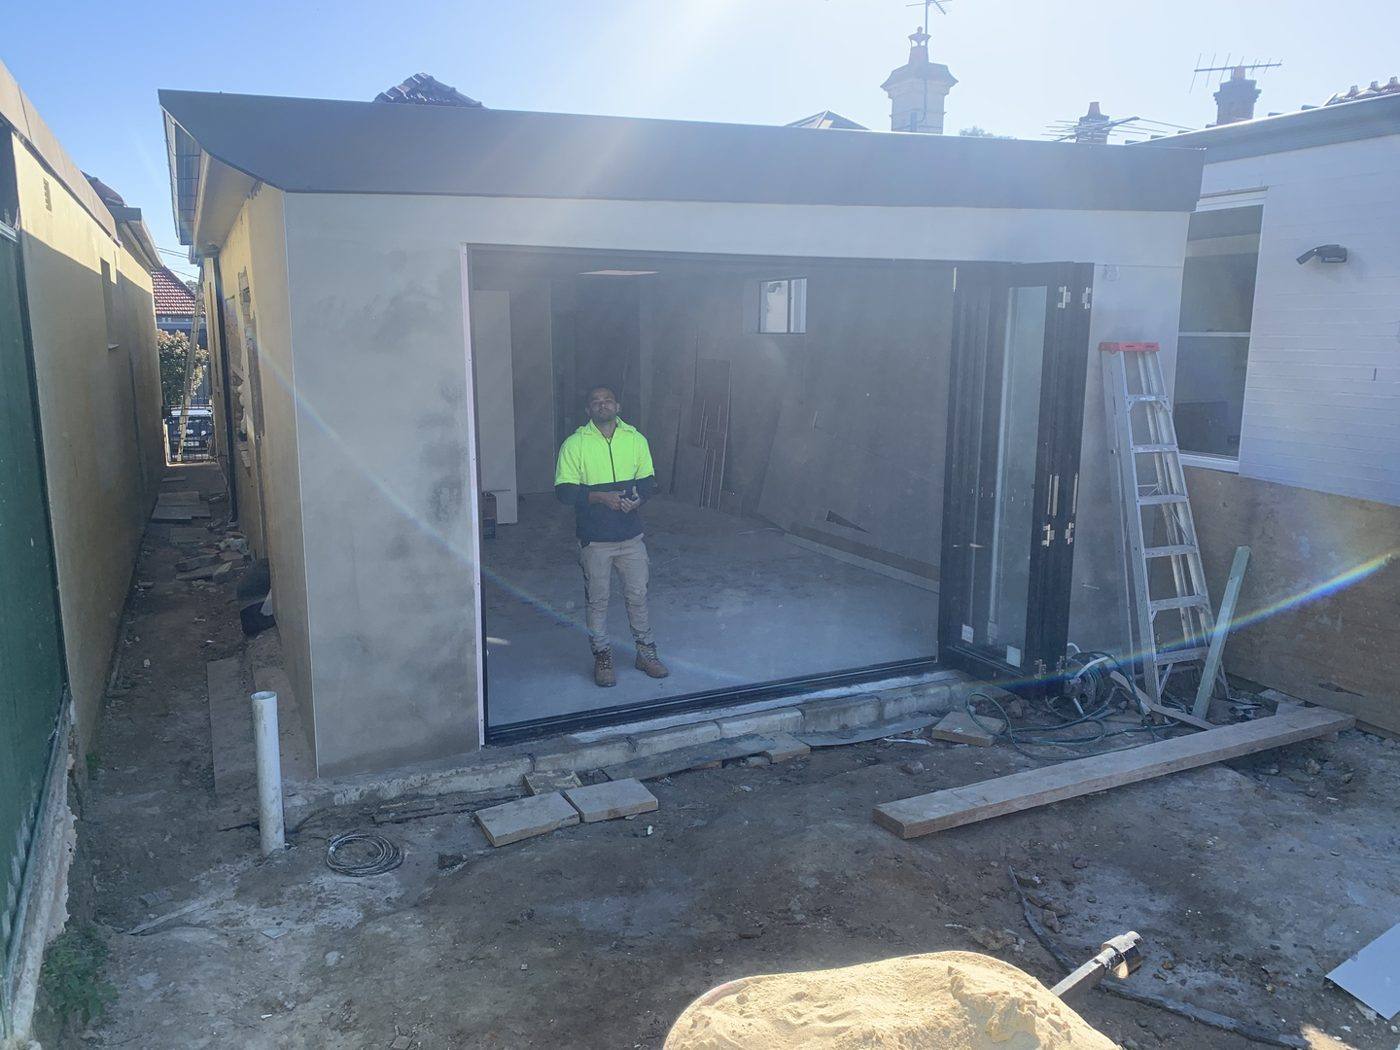
Black aluminium bi-fold door frame in the new rear opening, Dulwich Hill by Loel Homes
Stage 7

Bi-fold doors in

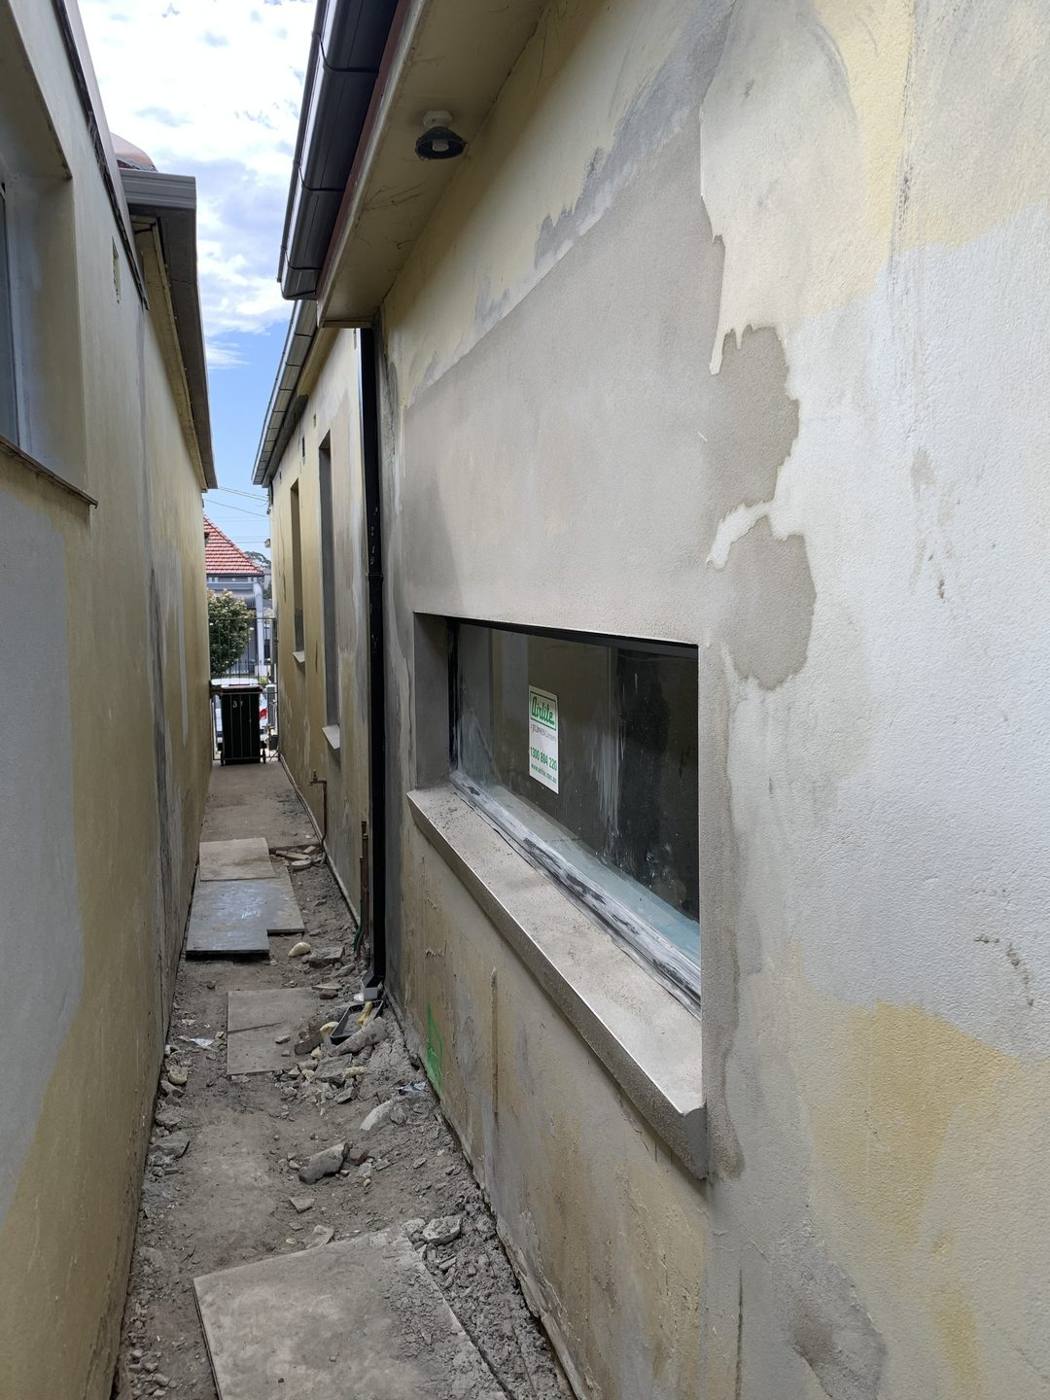
Cement render being applied with a new feature window, Dulwich Hill by Loel Homes
Stage 8

Render & new windows

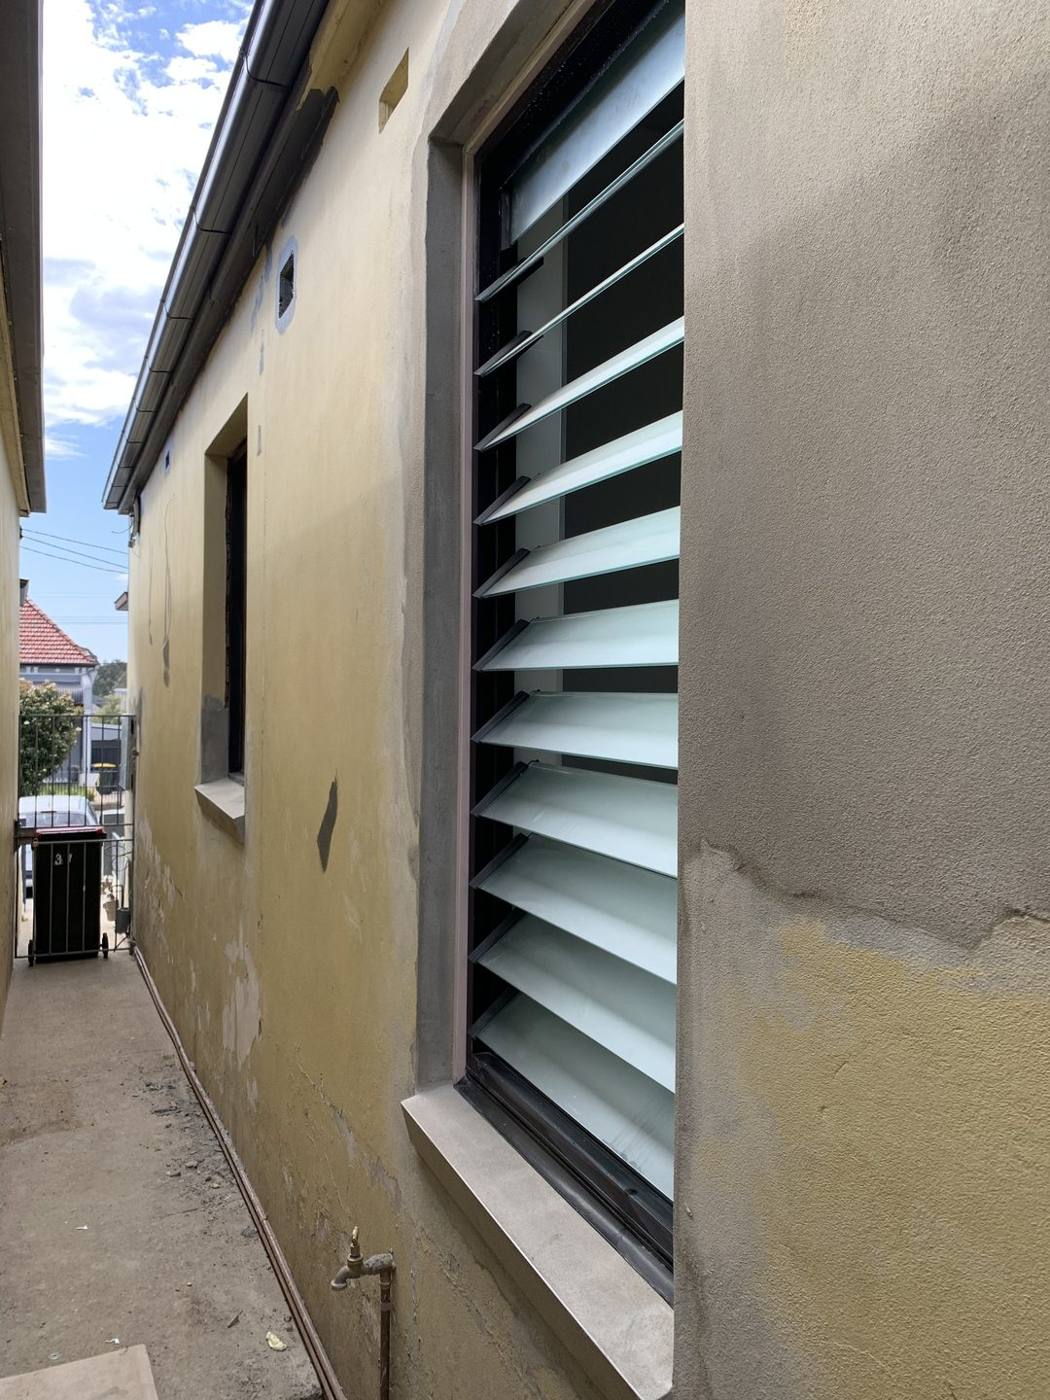
Frosted louvre window in the newly rendered wall, Dulwich Hill by Loel Homes
Stage 9

Louvre window detail

Rendered rear extension with new roofline and glazing, Dulwich Hill by Loel Homes
Stage 10

Extension reveal

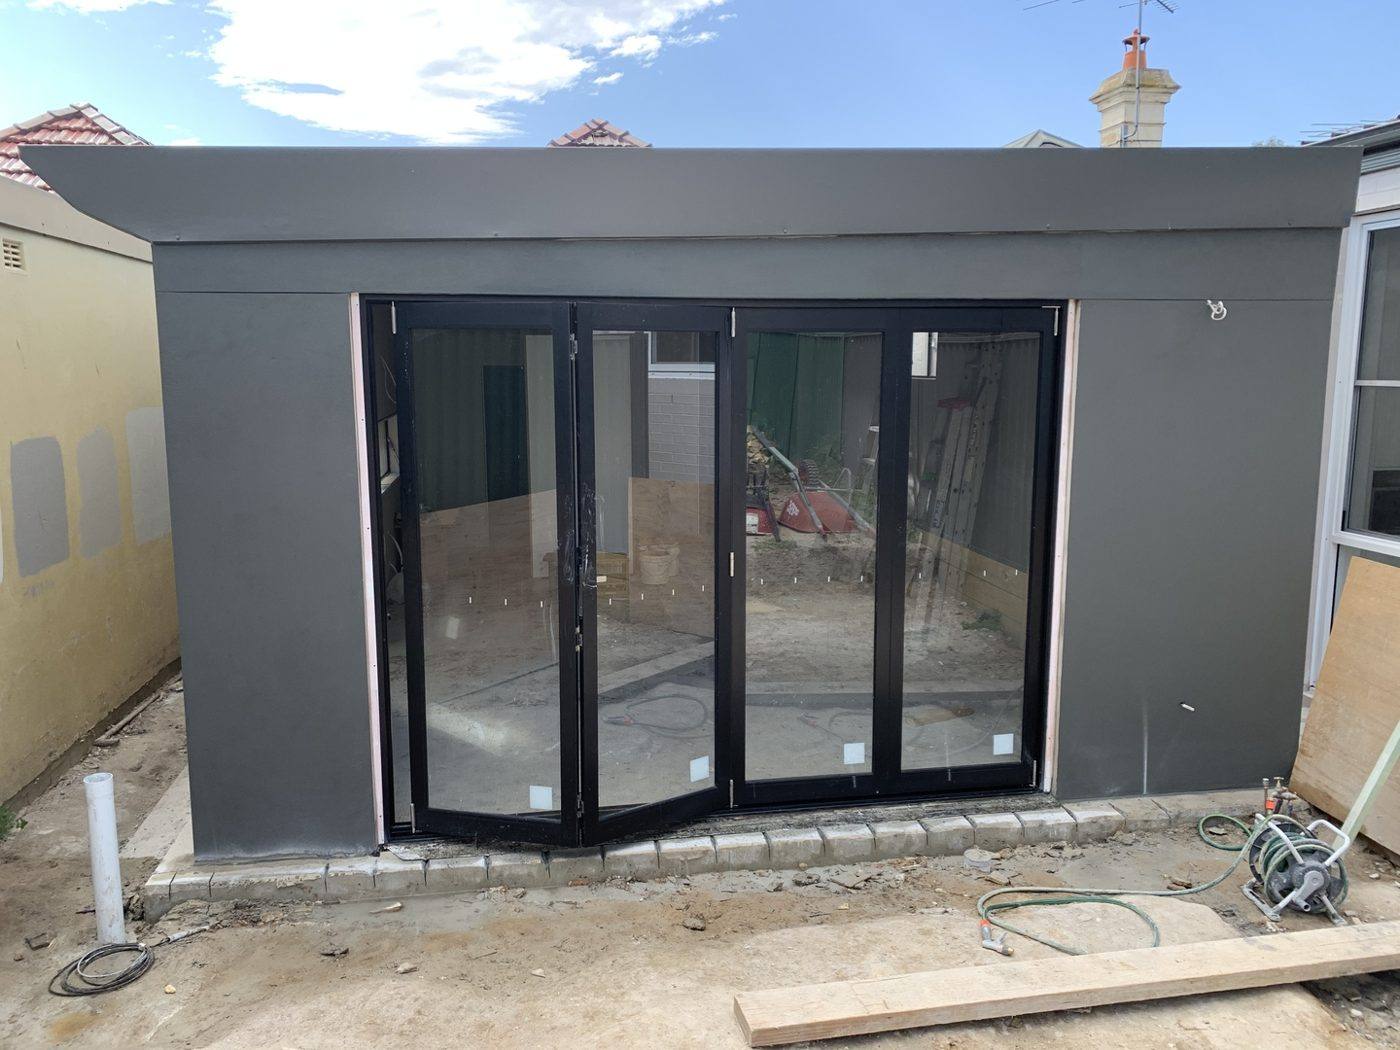
Completed charcoal-rendered rear extension with bi-fold doors, Dulwich Hill by Loel Homes
Stage 11

Finished exterior

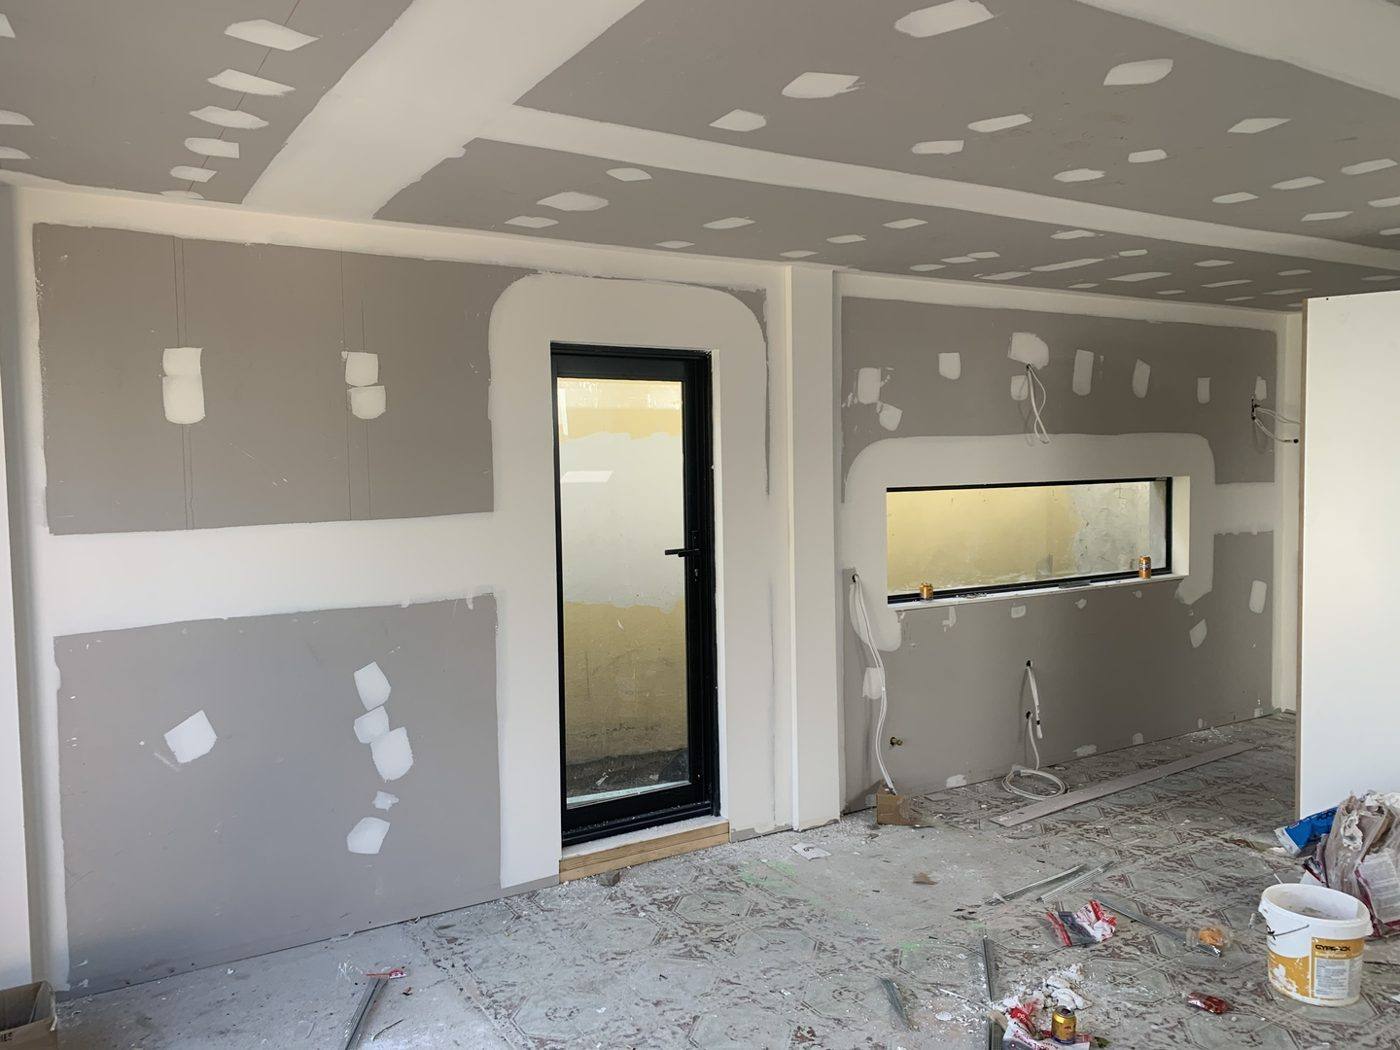
Interior plasterboard set with black-framed door and feature window, Dulwich Hill by Loel Homes
Stage 12

Interior plaster

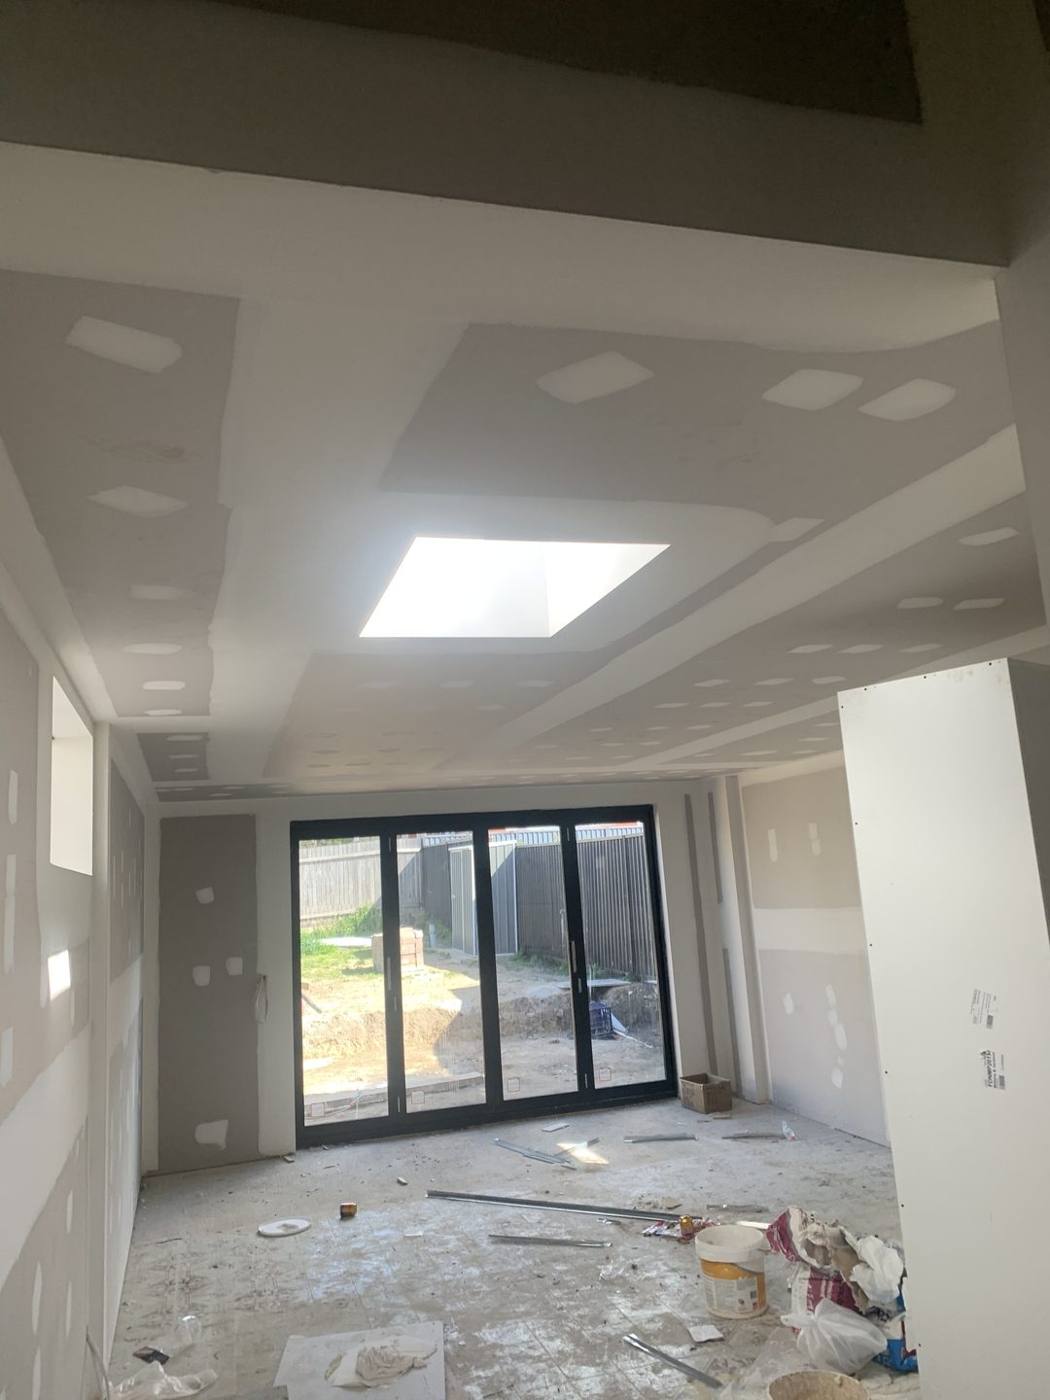
Open-plan living lined in plasterboard with skylight and bi-fold doors, Dulwich Hill by Loel Homes
Stage 13

Open-plan & skylight

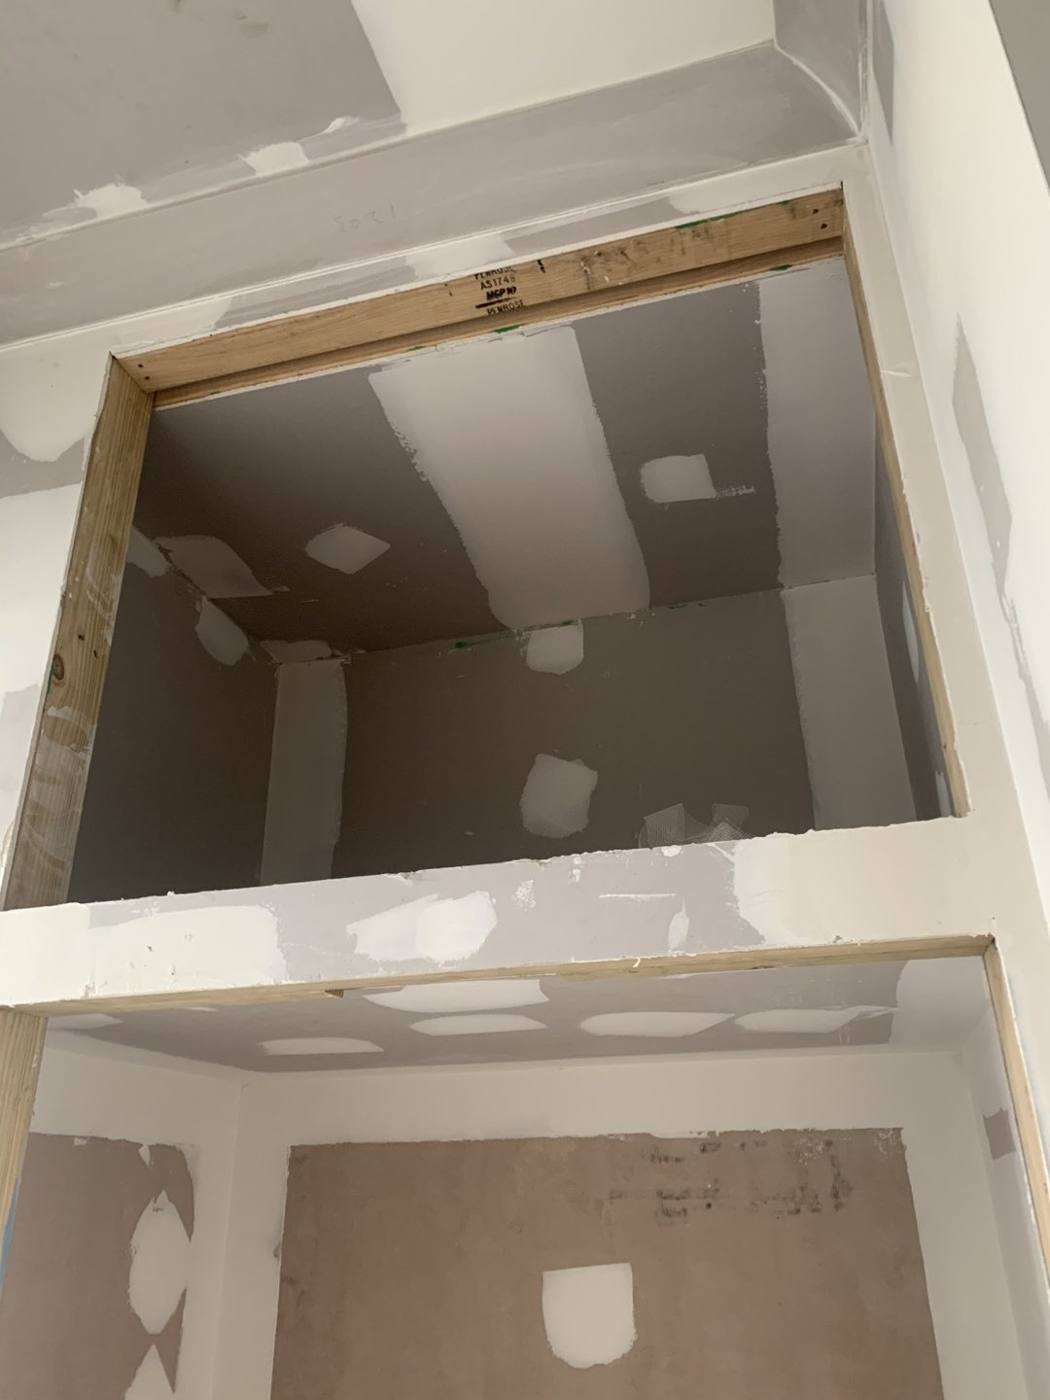
Plastered overhead storage void framed above a built-in cupboard, ready for extra storage, Dulwich Hill by Loel Homes
Stage 14

Overhead storage framed

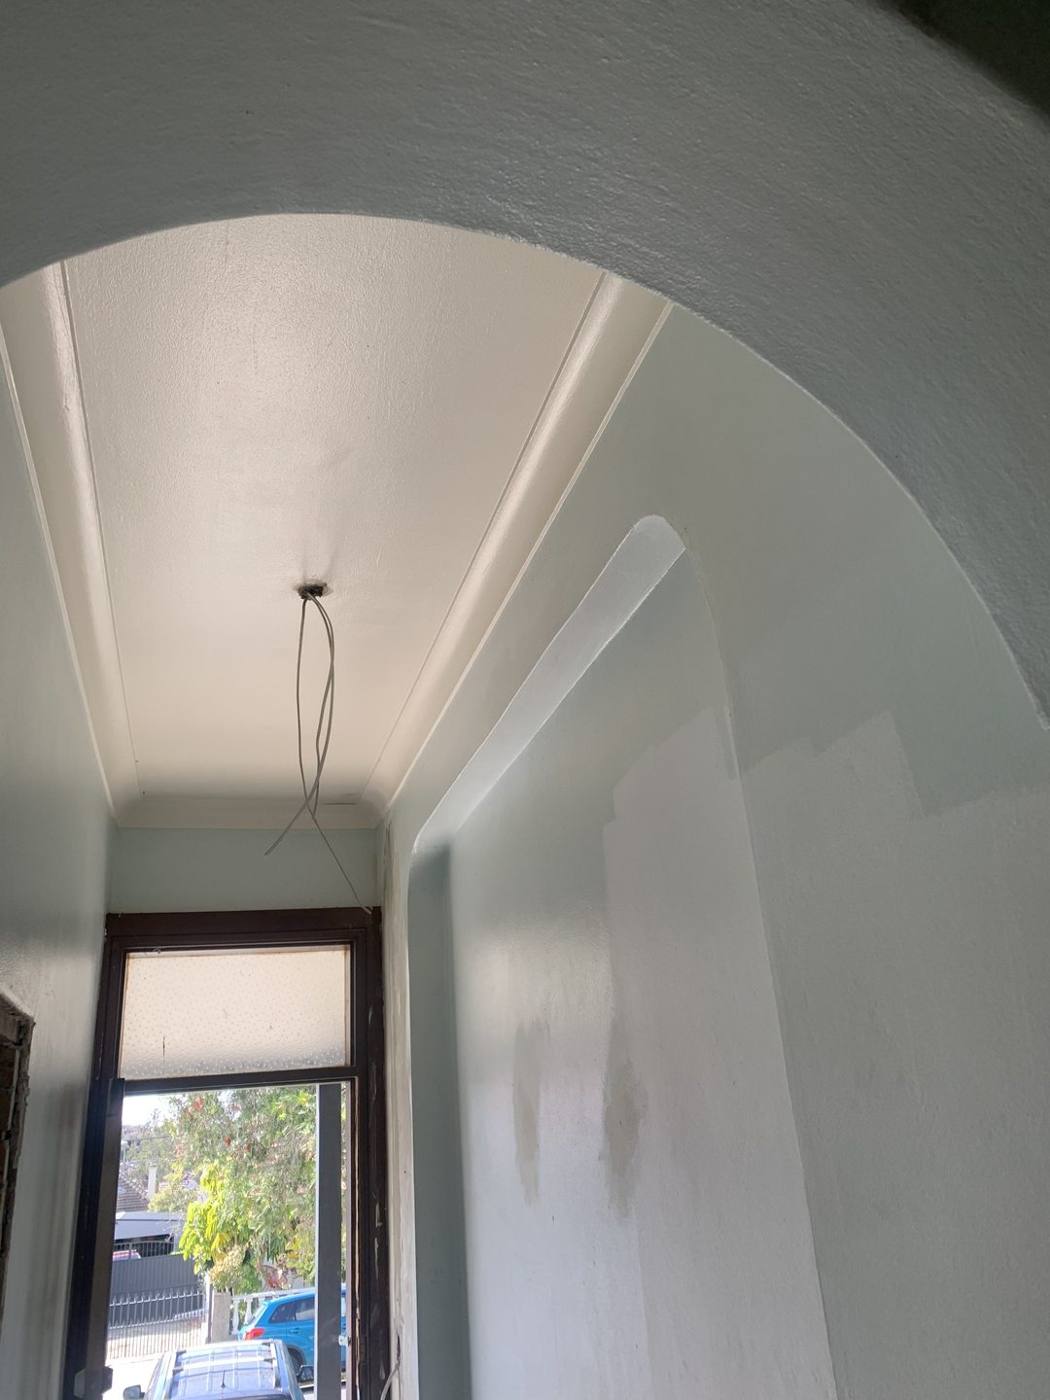
Restored arched heritage plaster ceiling in the original hallway, Dulwich Hill by Loel Homes
Stage 15

Restored heritage ceiling

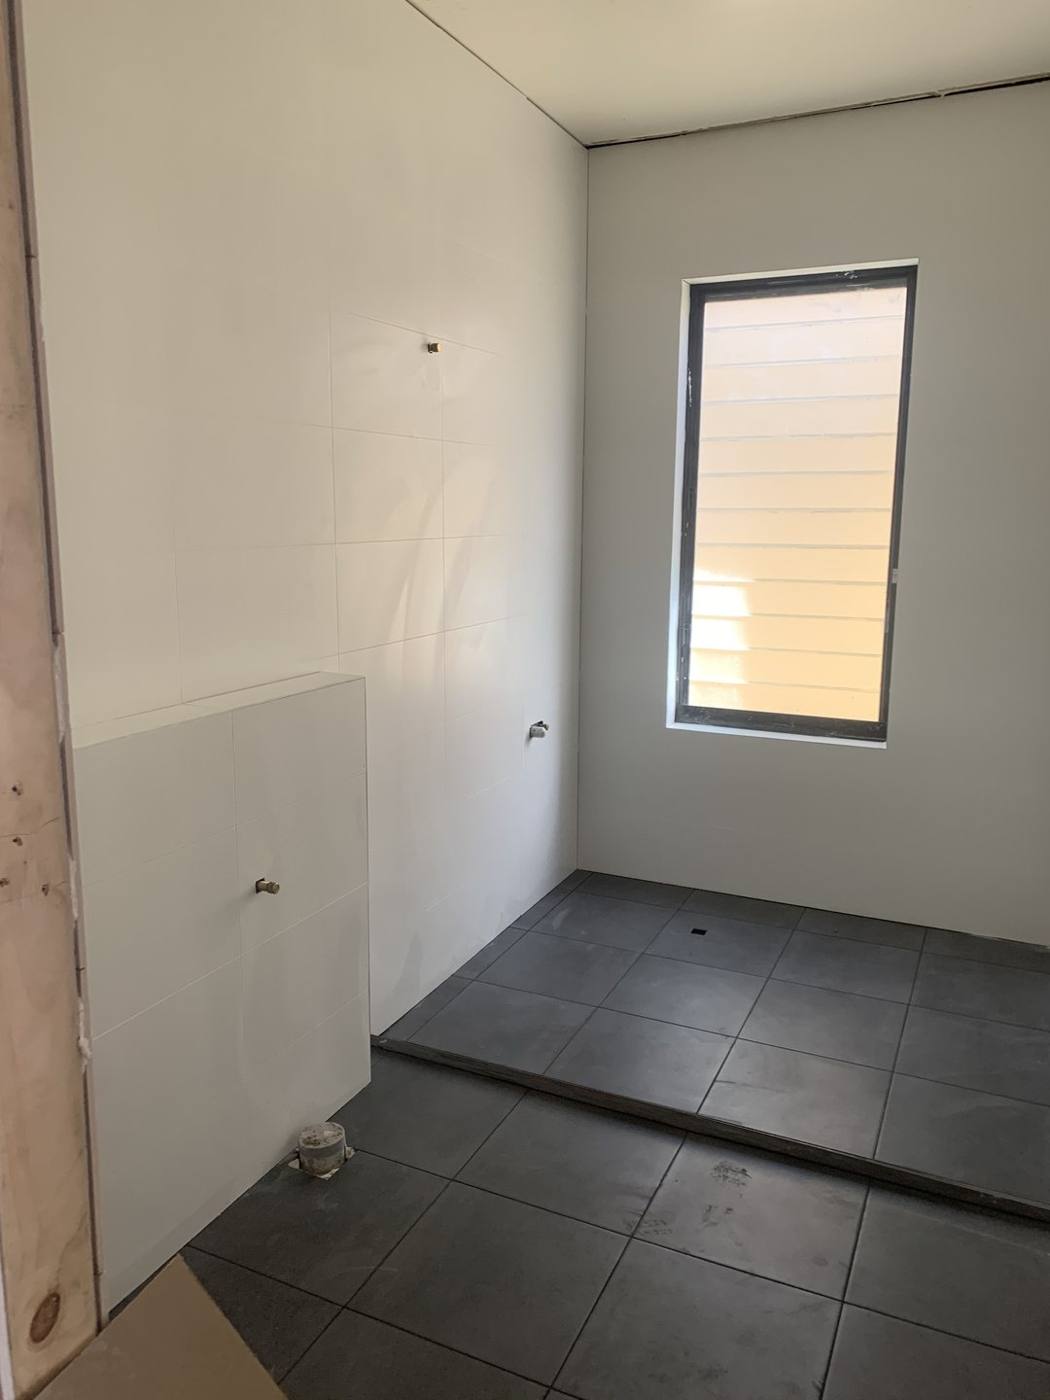
New bathroom tiled with white walls and charcoal floor tiles and tapware roughed in, before fittings and accessories, Dulwich Hill by Loel Homes
Stage 16 · Bathroom fit-out

Tiled & ready for fit-out

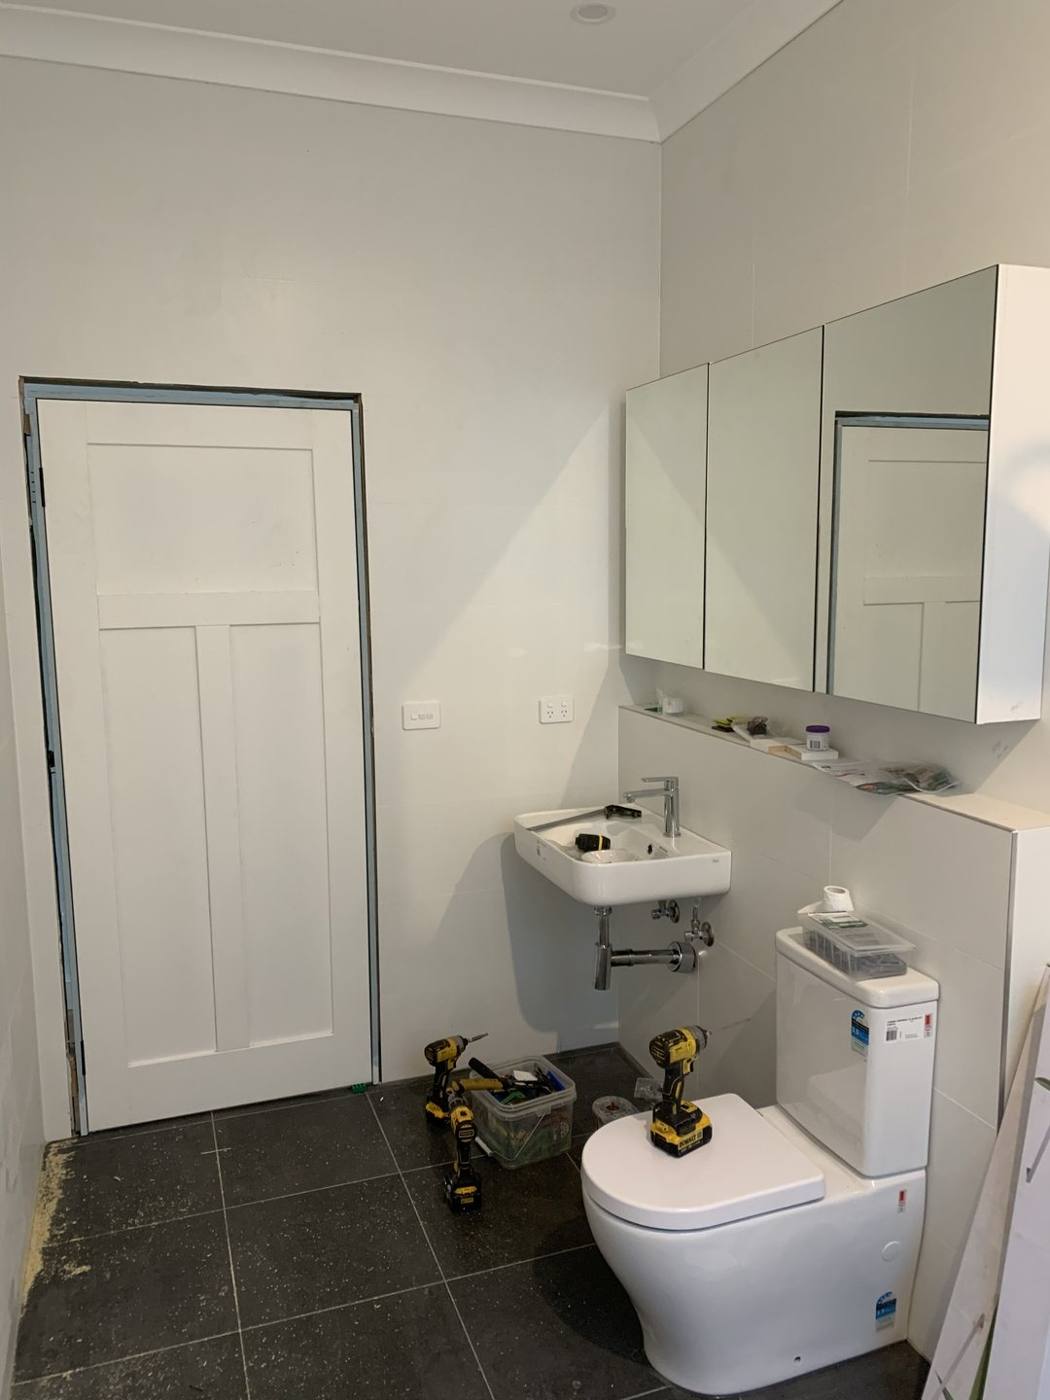
New bathroom during fit-out with wall-hung vanity and mirrored cabinet installed and tools on the floor, Dulwich Hill by Loel Homes
Stage 17 · Bathroom fit-out

Vanity & cabinet in

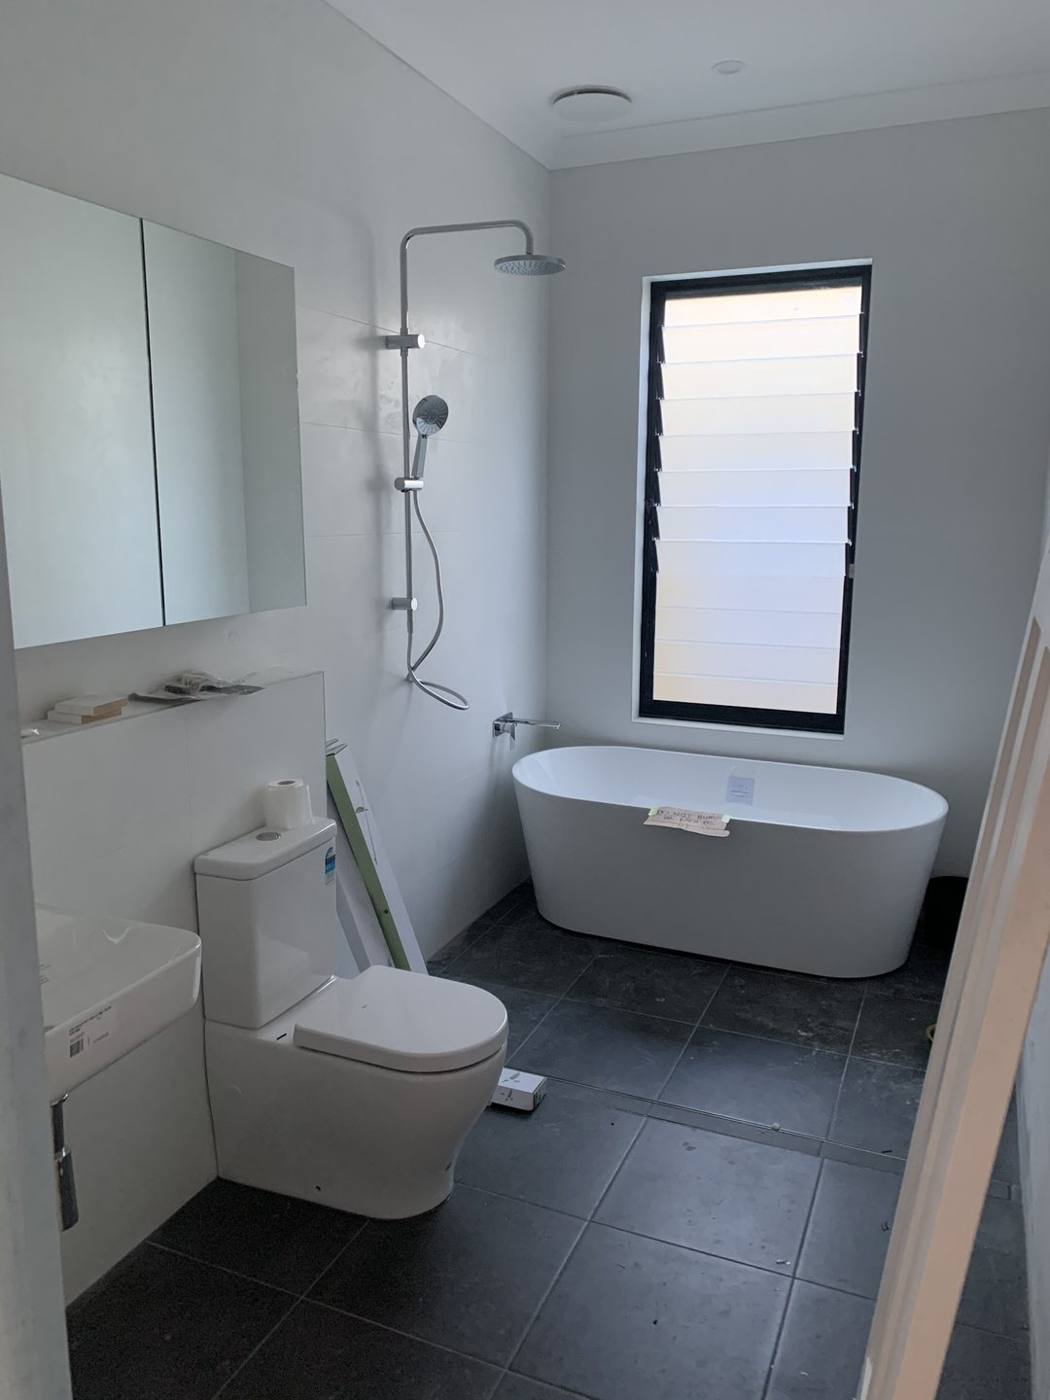
Finished bathroom with freestanding oval bath, rain shower, wall-hung vanity and black-framed louvre window, Dulwich Hill by Loel Homes
Stage 18 · Finished

New bathroom fit-out

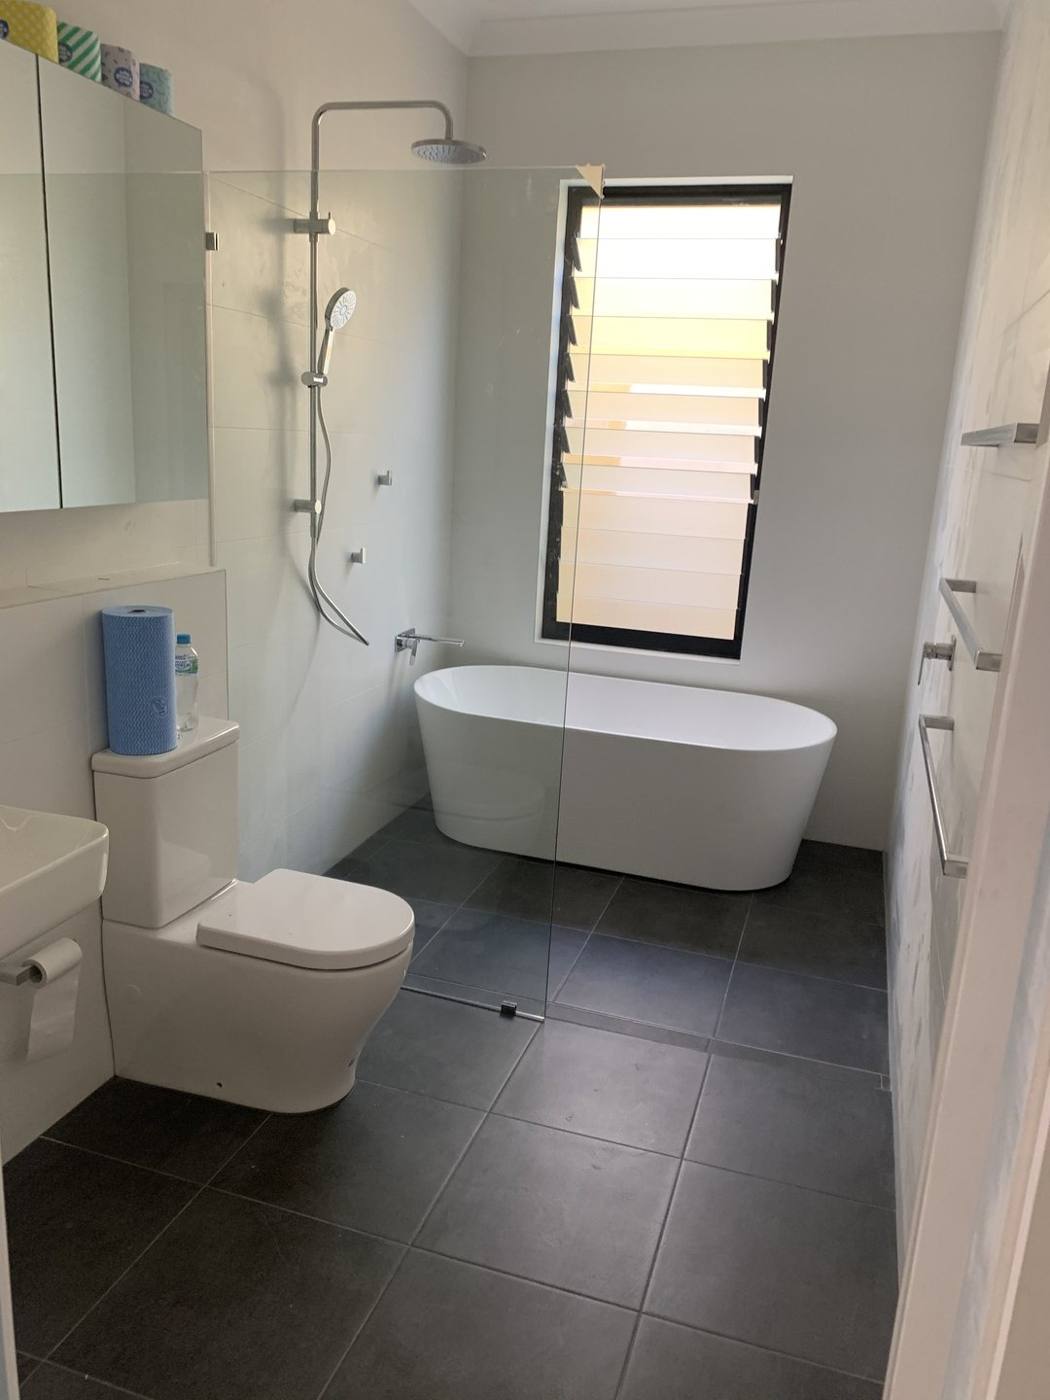
Finished modern bathroom wide view with glass shower screen, freestanding bath, louvre window and dark floor tiles, Dulwich Hill by Loel Homes
Stage 19 · Finished

The finished bathroom

Open-plan living and kitchen with island base and cabinetry roughed in and timber floors laid, Dulwich Hill by Loel Homes
Stage 20 · Kitchen fit-out

Island & timber floors

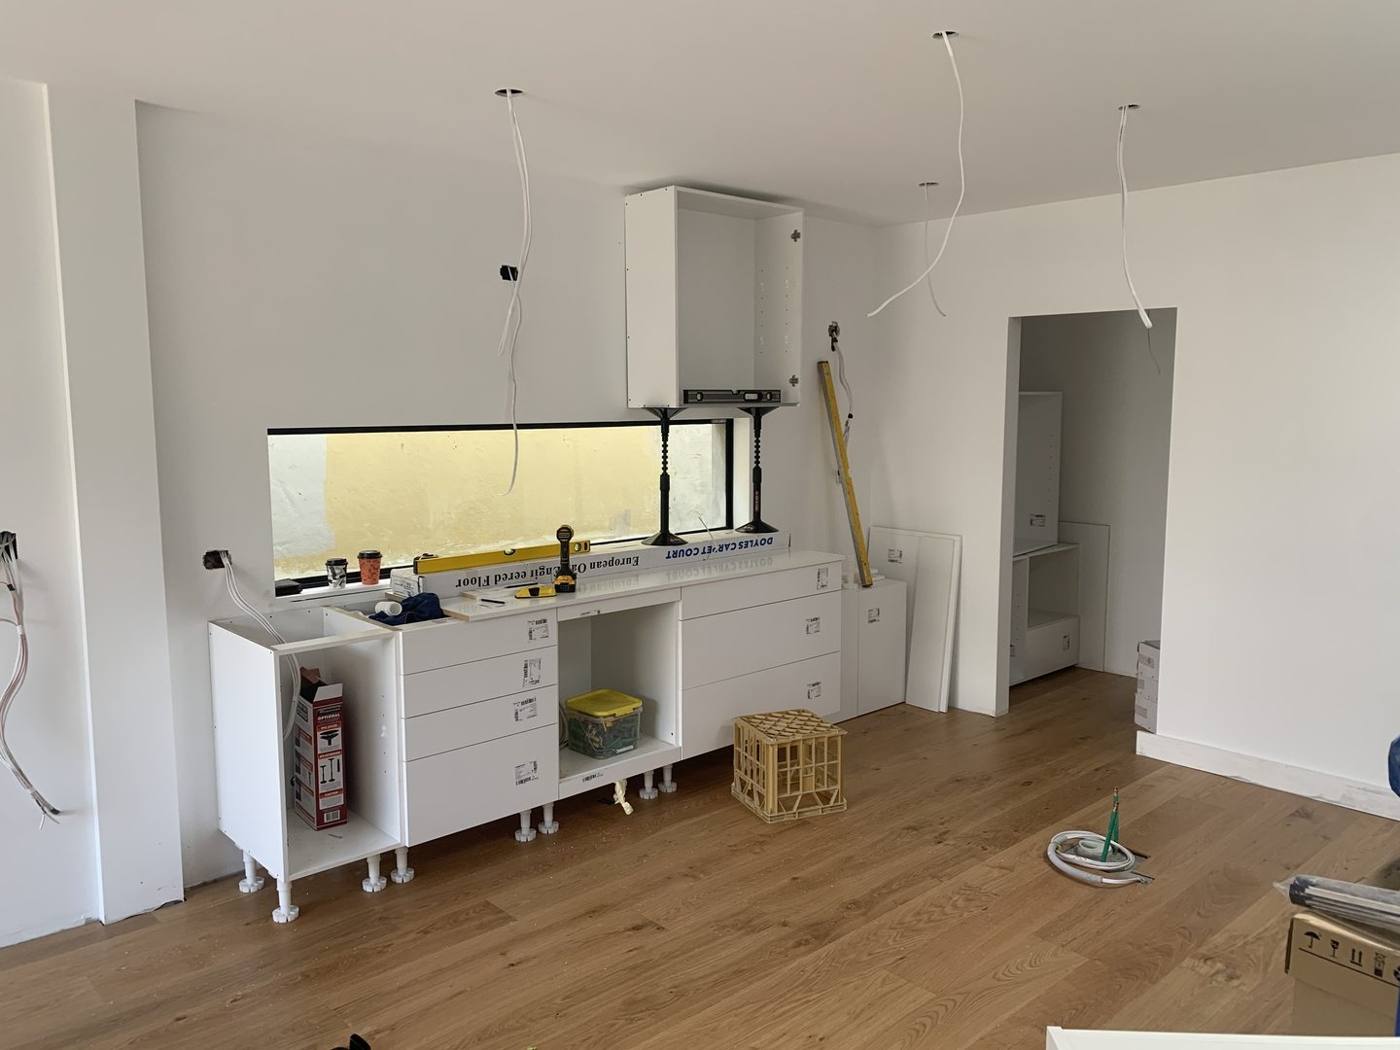
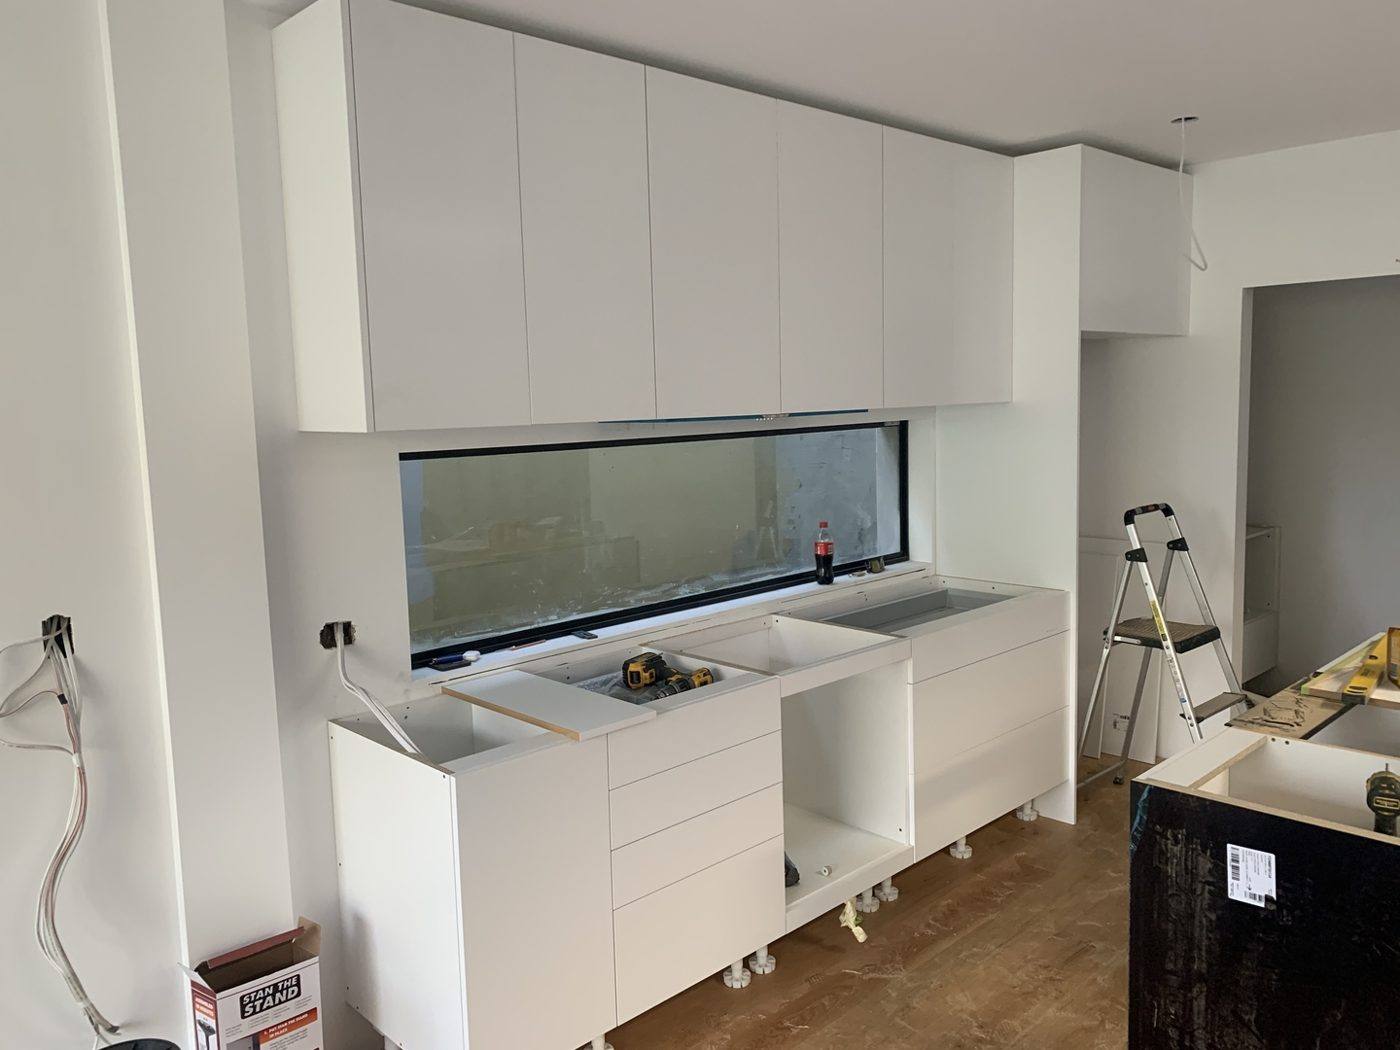
White kitchen base and overhead cabinets being installed with a long window splashback and appliance cut-outs open before benchtops, Dulwich Hill by Loel Homes
Stage 20 · Kitchen fit-out

Cabinets going in

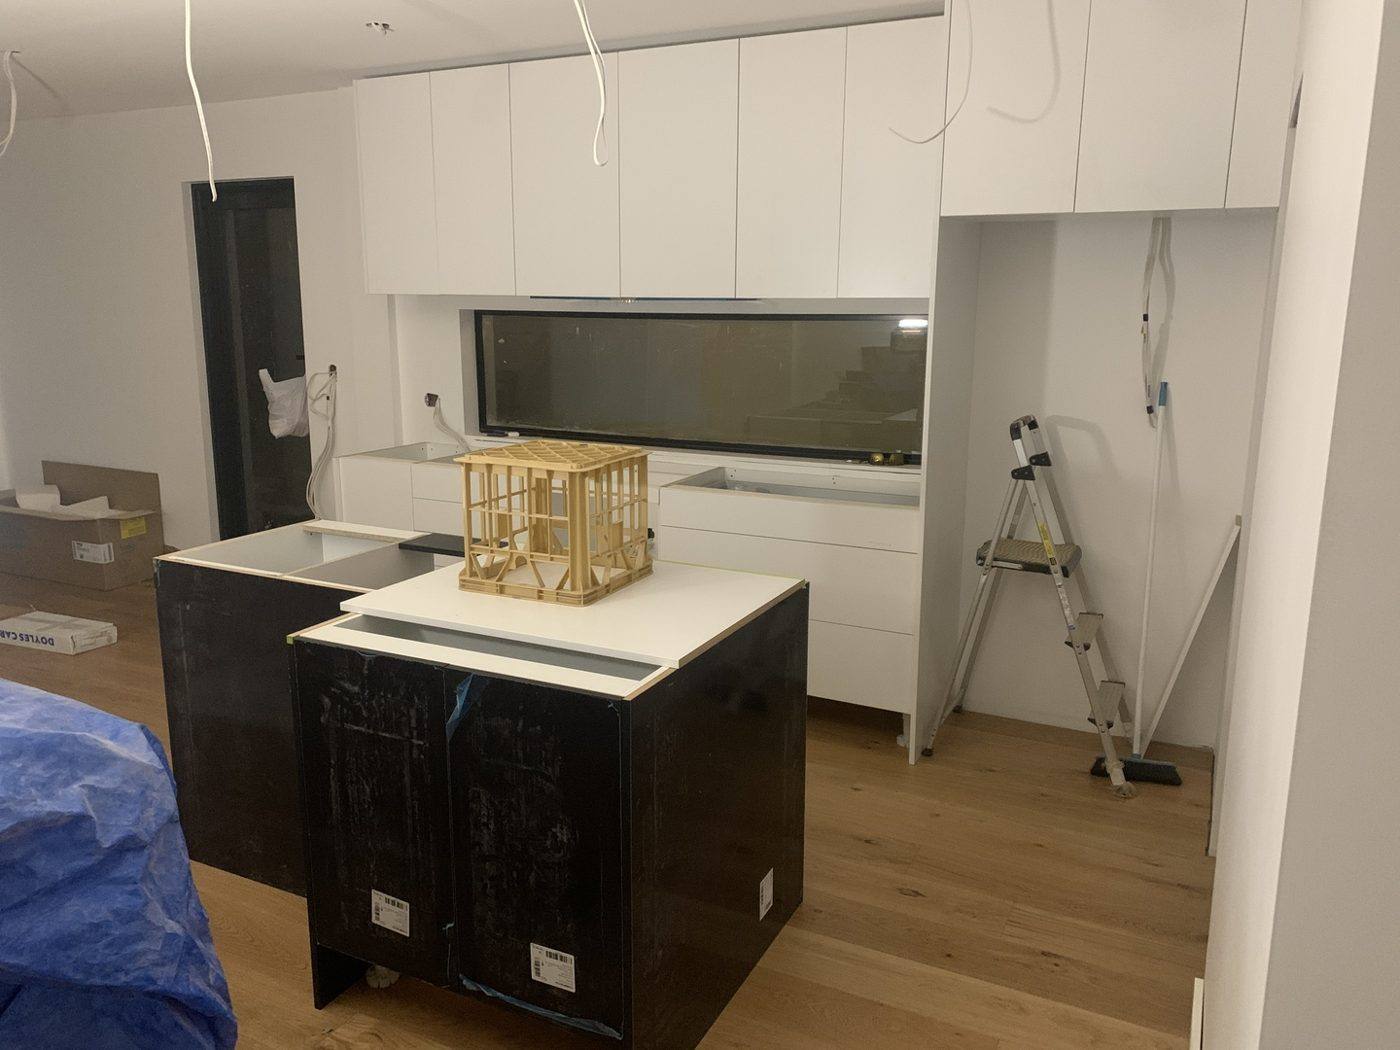
Kitchen with white overhead cabinetry, tall units and island base cabinets installed and protected, awaiting stone benchtops over timber floors, Dulwich Hill by Loel Homes
Stage 20 · Kitchen fit-out

Island in, awaiting benchtops

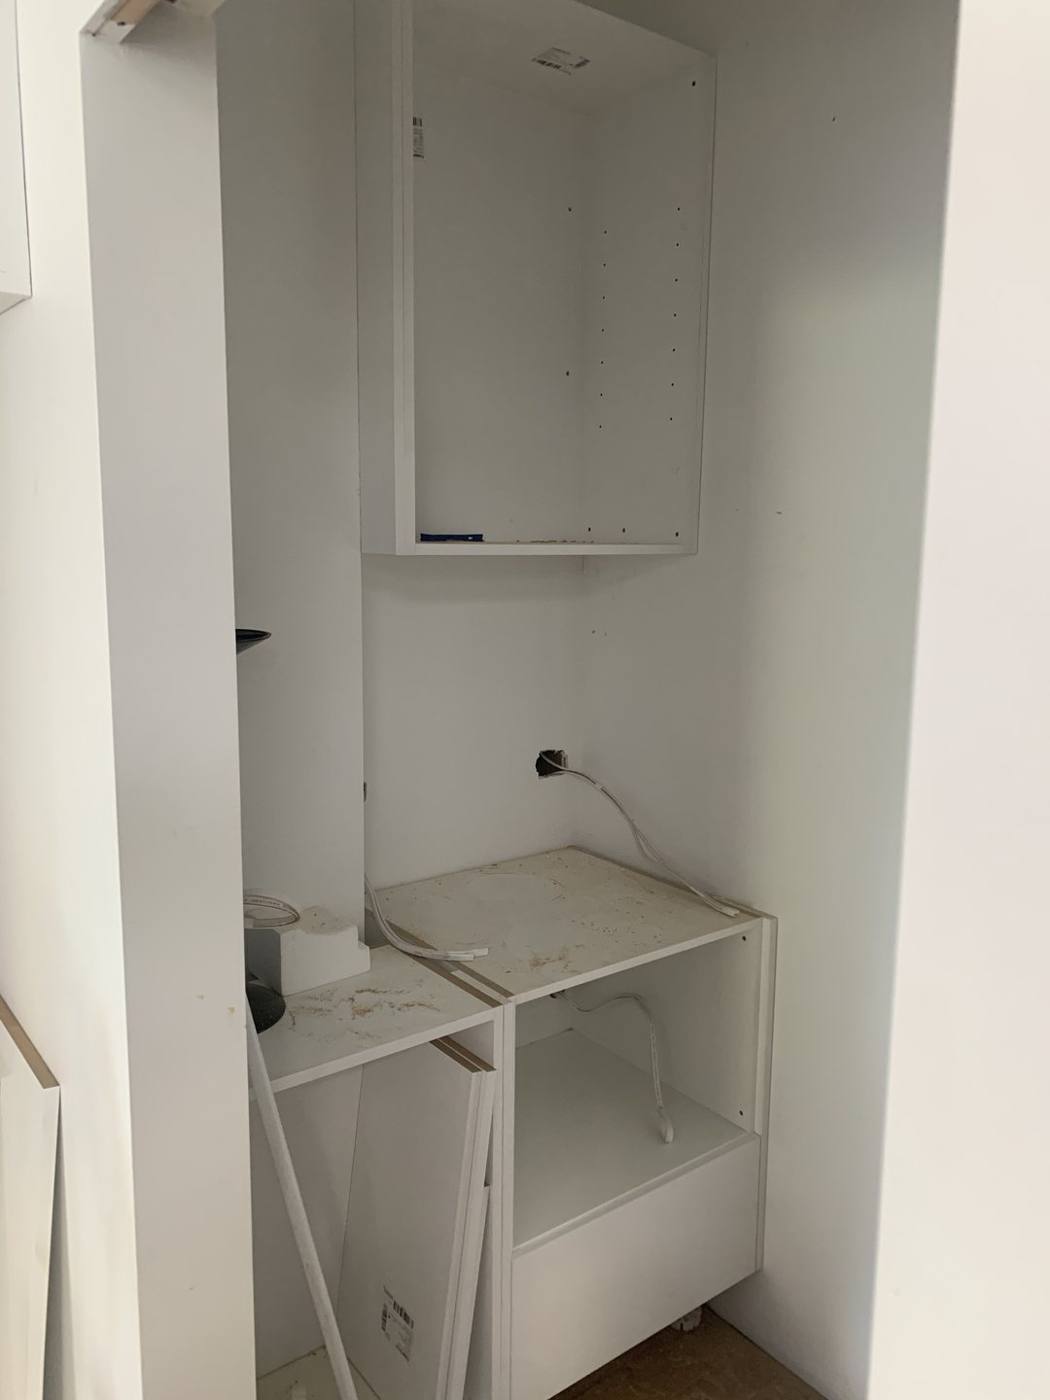
Butler's pantry and laundry joinery being installed with base cabinet, overhead cupboard and appliance recess, Dulwich Hill by Loel Homes
Stage 21 · Kitchen fit-out

Butler's pantry & laundry joinery

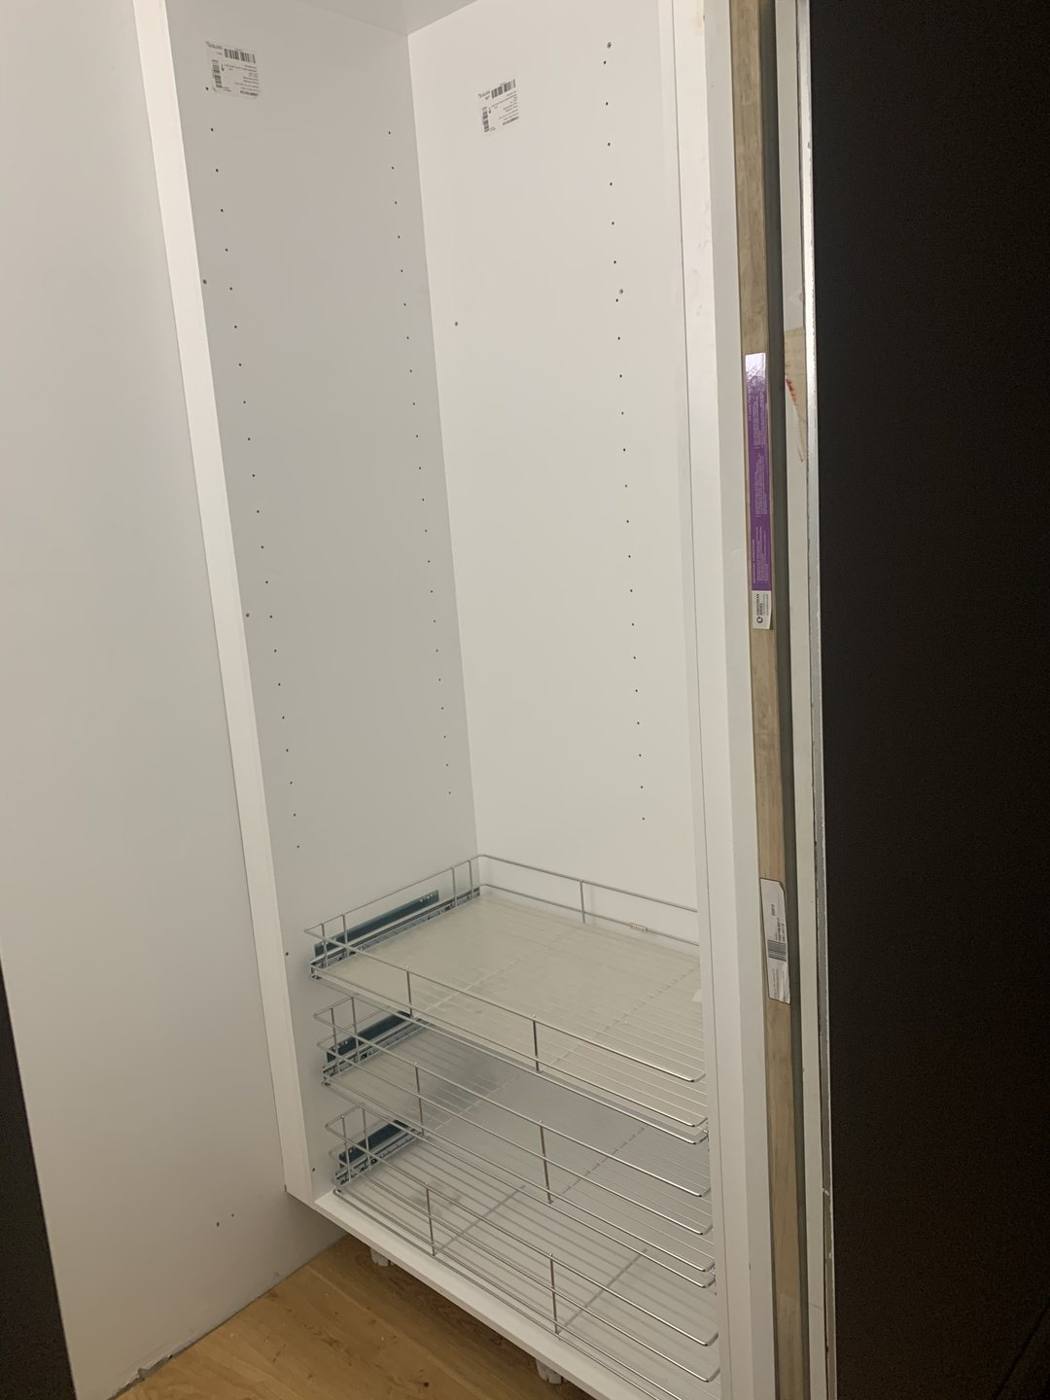
Tall butler's pantry cabinet with chrome pull-out wire basket drawers installed, Dulwich Hill by Loel Homes
Stage 22 · Kitchen fit-out

Pull-out pantry storage

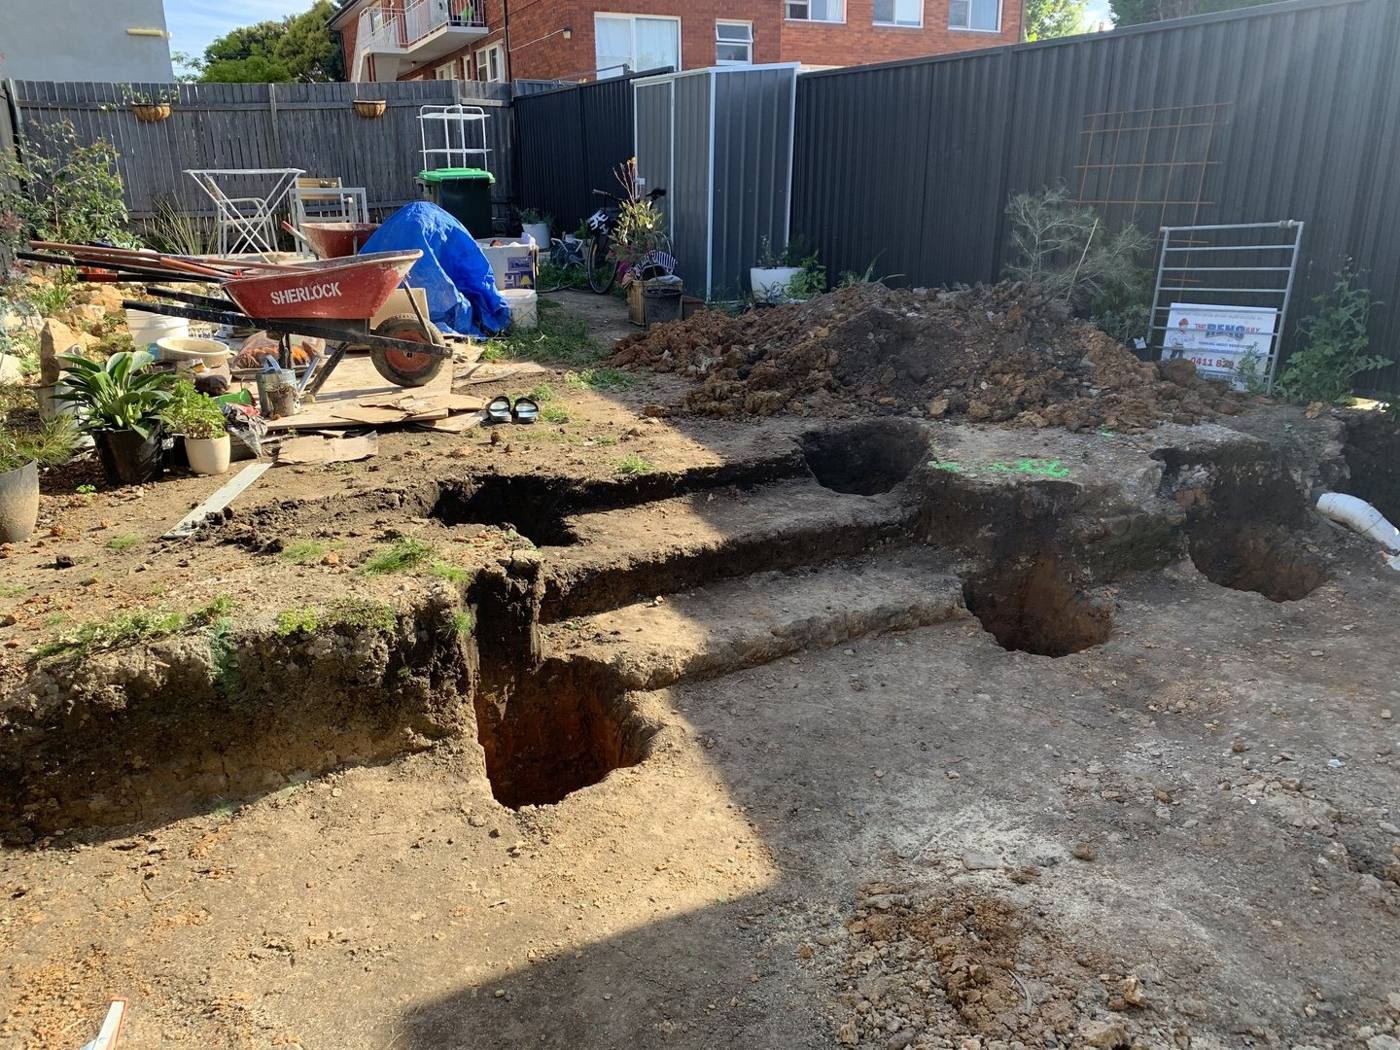
Rear yard during landscaping earthworks with soil graded and levelled behind the new extension, Dulwich Hill by Loel Homes
Stage 23 · Landscaping

Yard earthworks & grading

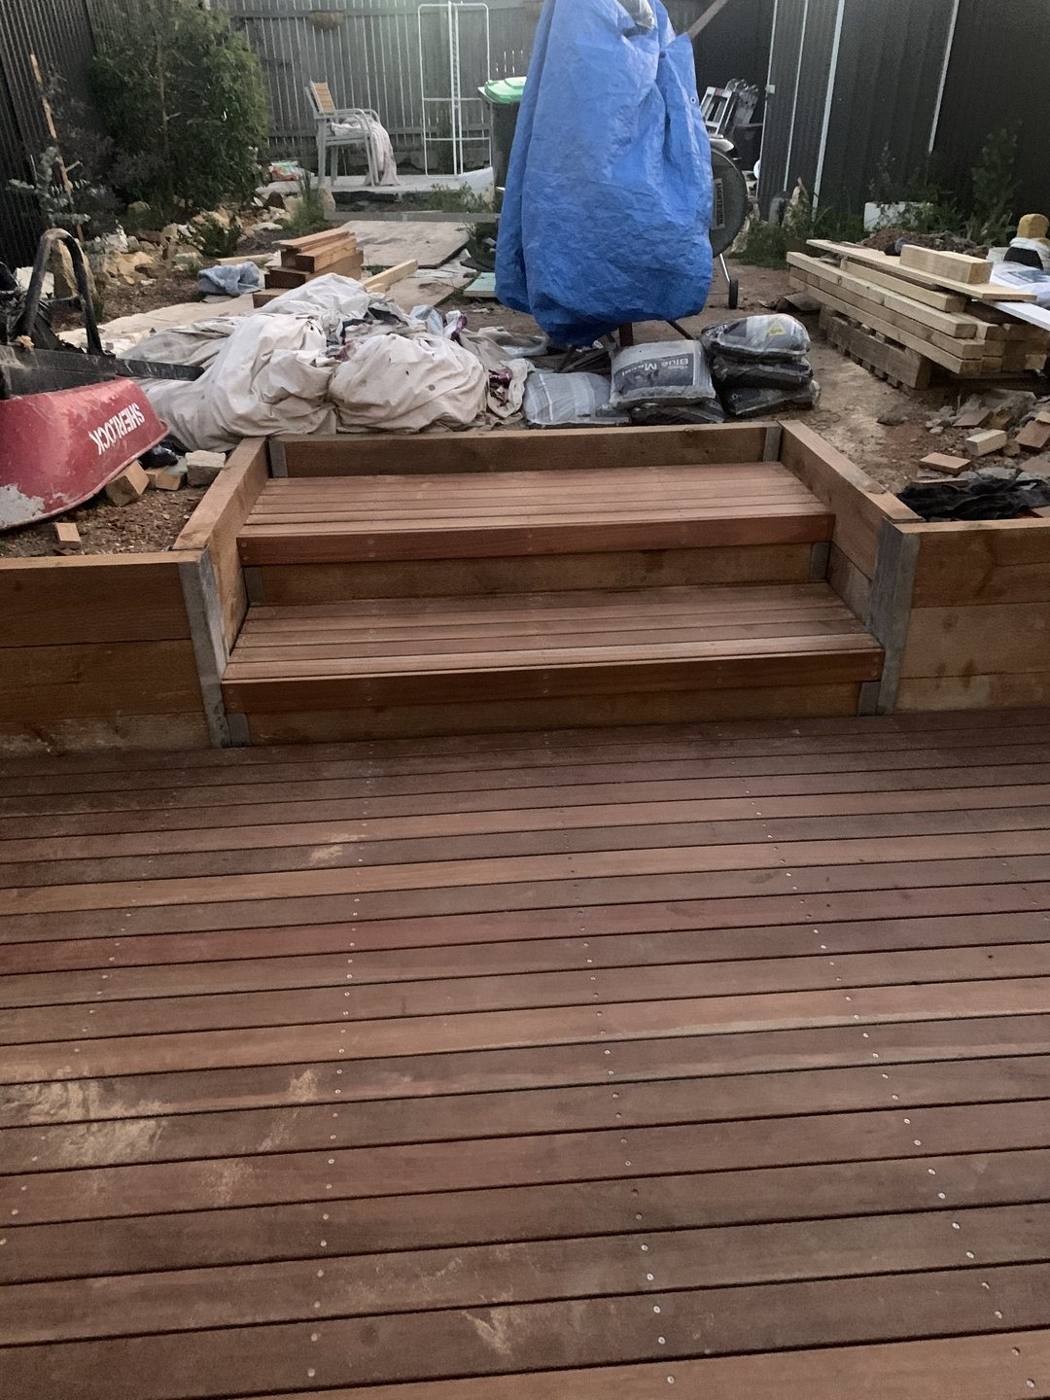
New hardwood deck and steps built off the rear extension with soil, sleepers and landscaping materials still on site, Dulwich Hill by Loel Homes
Stage 24 · Landscaping

Deck & steps built

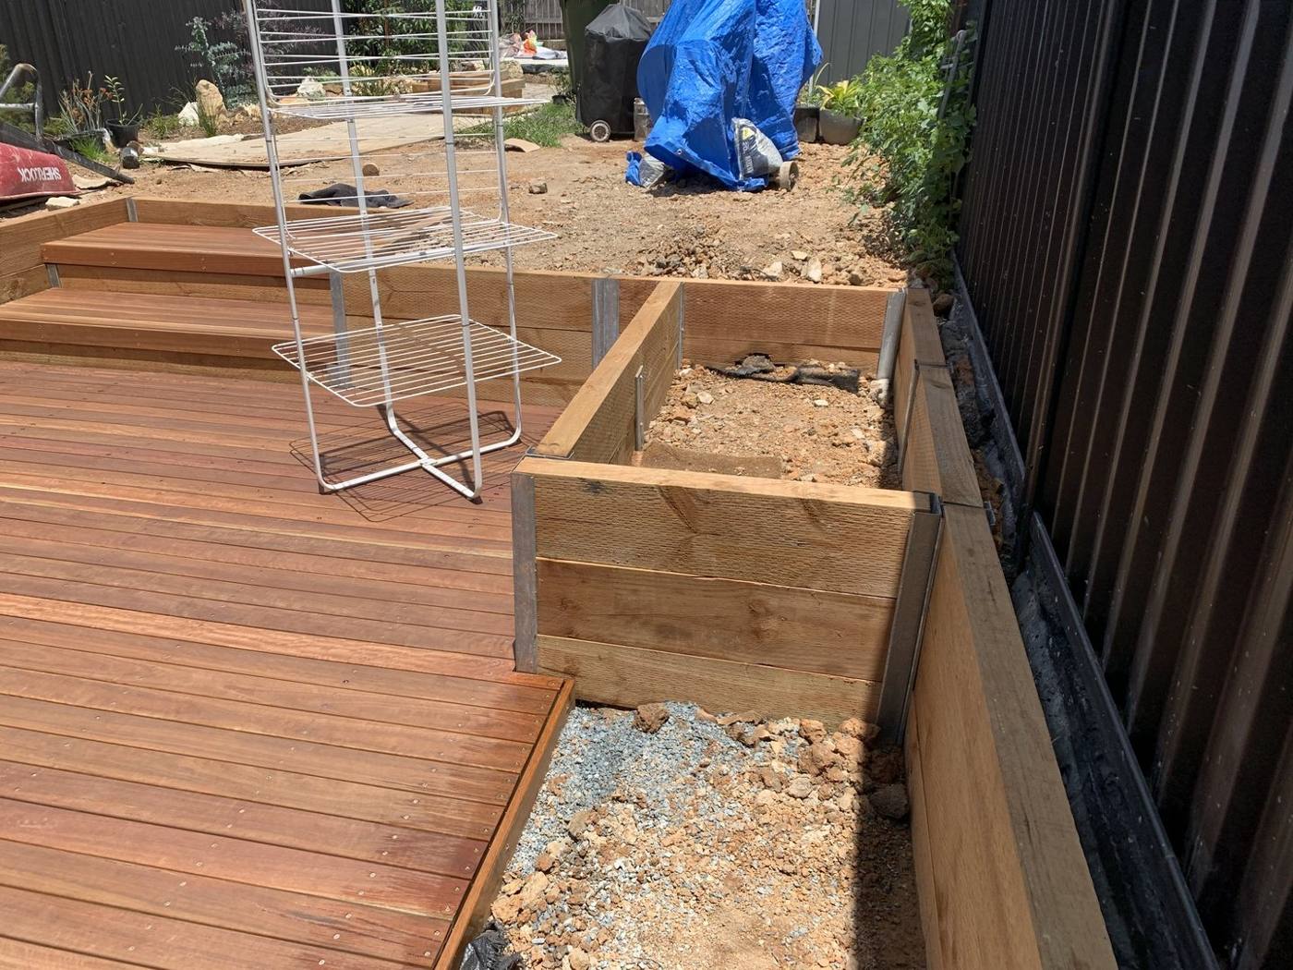
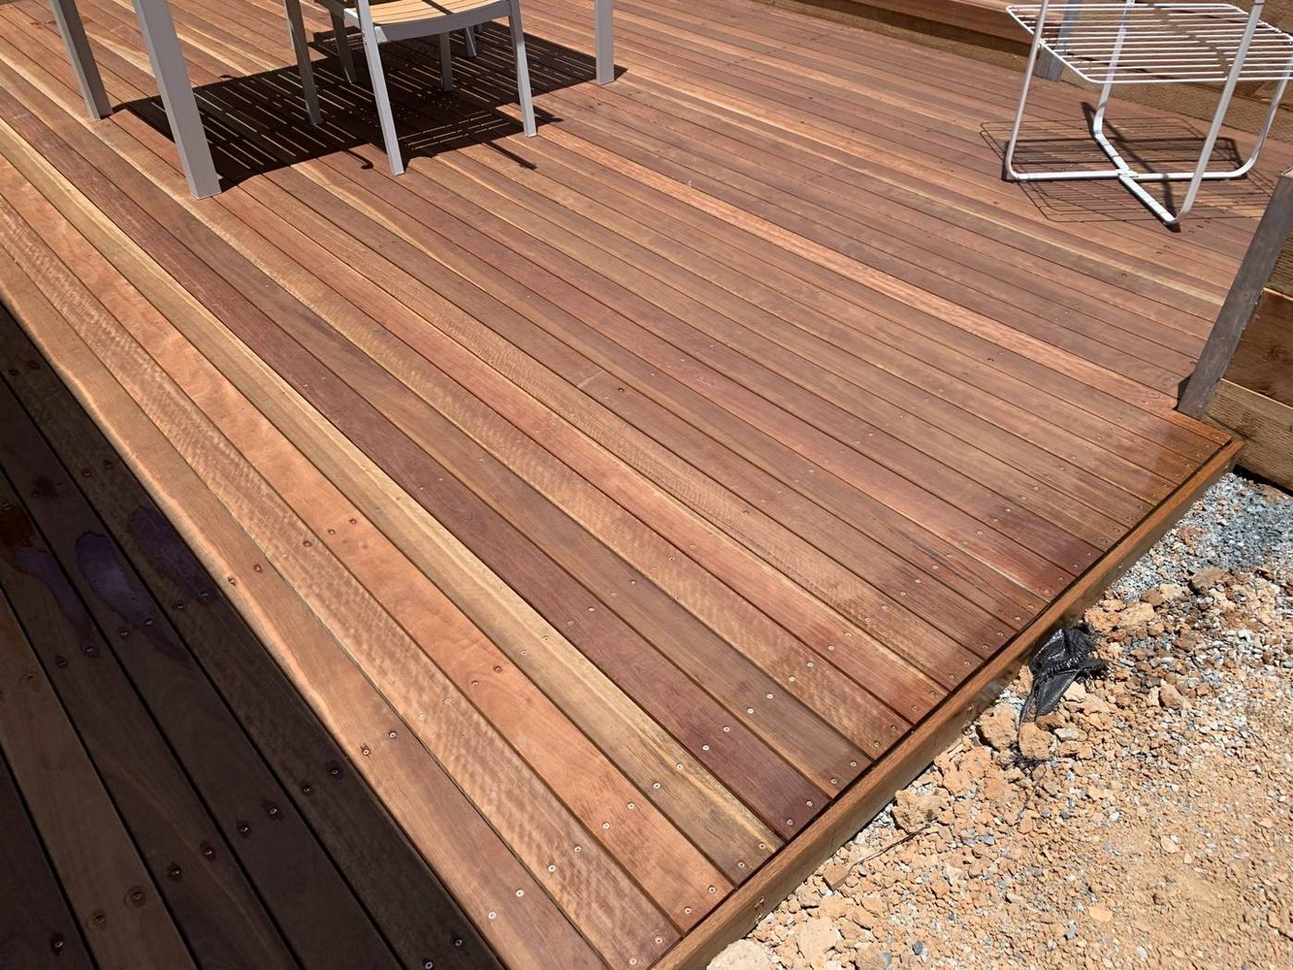
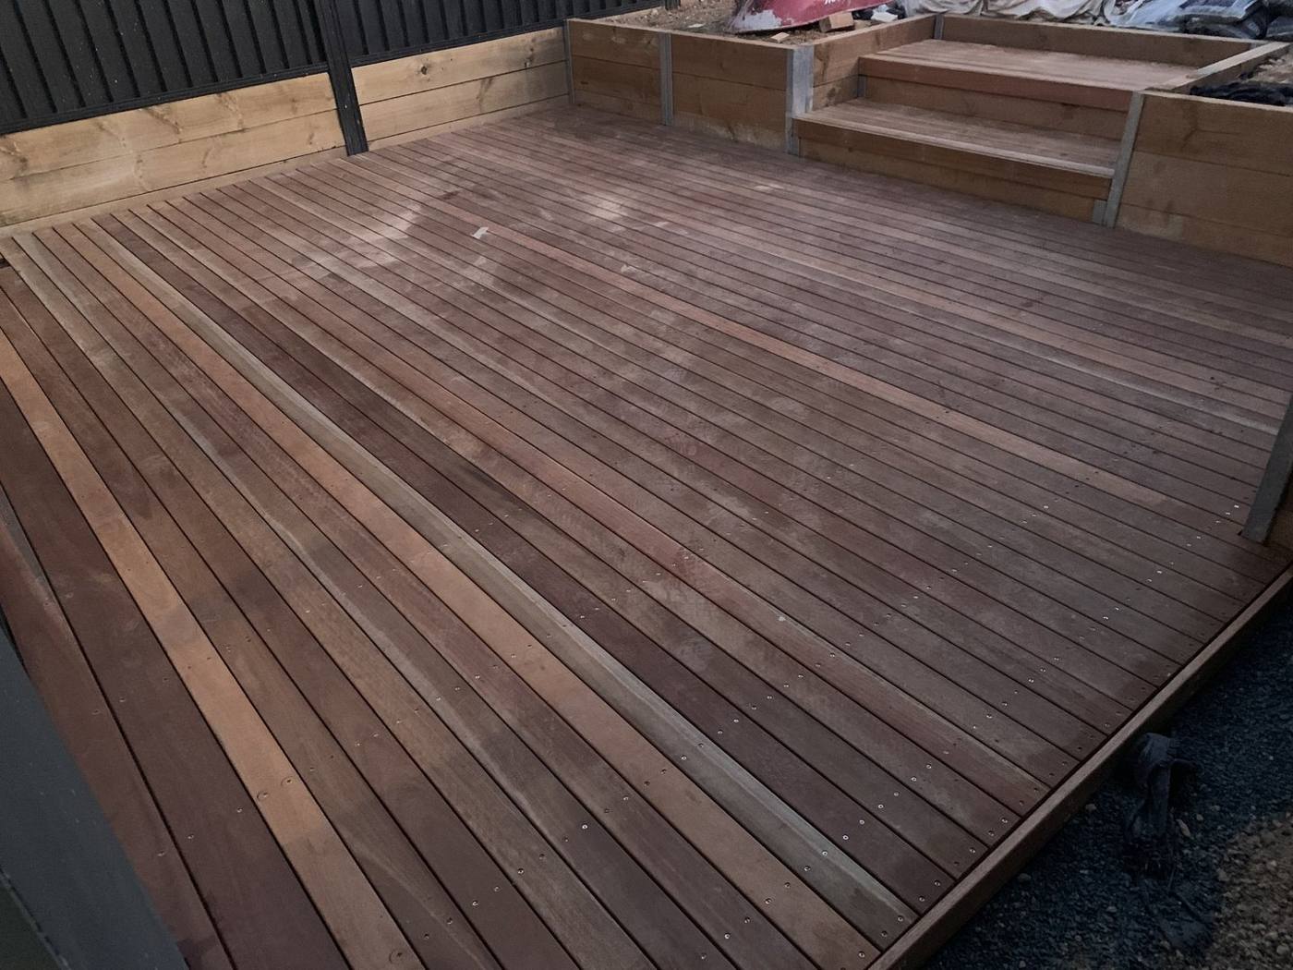
Finished hardwood deck with hardwood-sleeper retaining garden beds along the boundary, Dulwich Hill by Loel Homes
Stage 25 · Landscaping

Deck & retaining beds

Finished raised hardwood deck with timber steps down to the landscaped yard, Dulwich Hill by Loel Homes
Stage 26 · Finished

Deck steps & landscaping

Completed hardwood deck wrapping the rear extension, oiled and finished, Dulwich Hill by Loel Homes
Stage 27 · Finished

The finished deck

Top Ryde — bathroom renovation

RydeCompleted

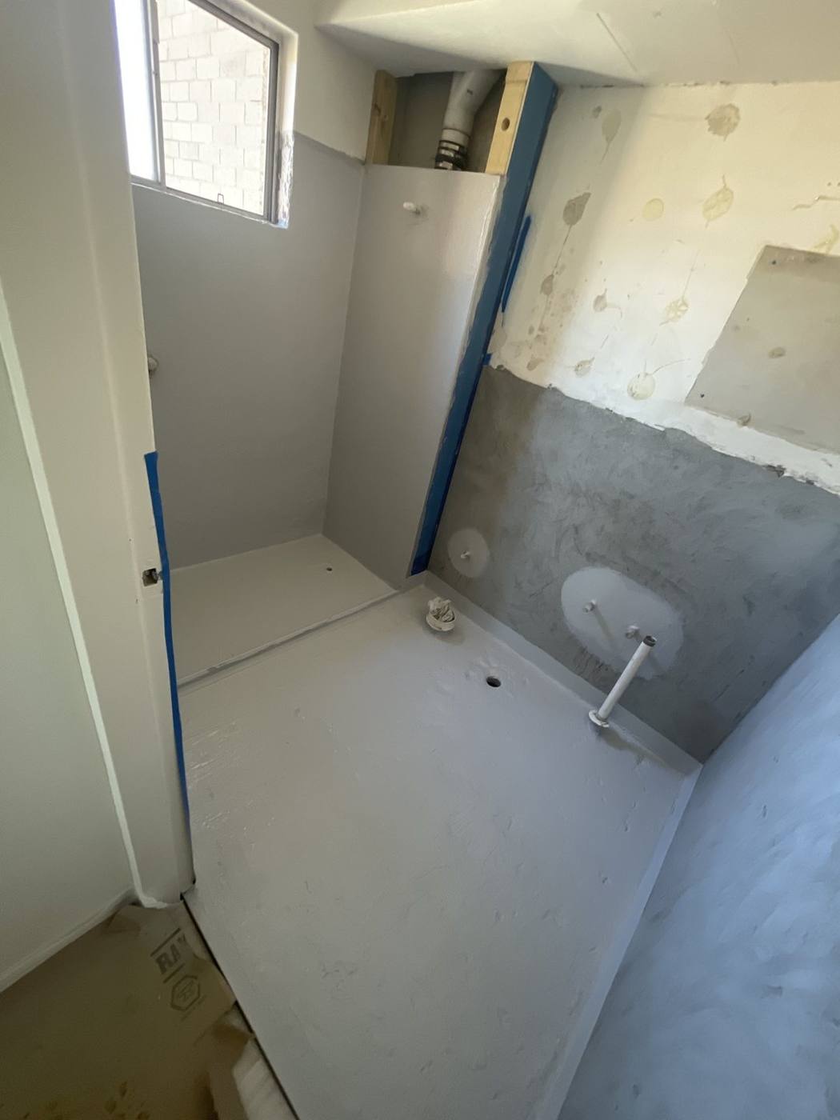
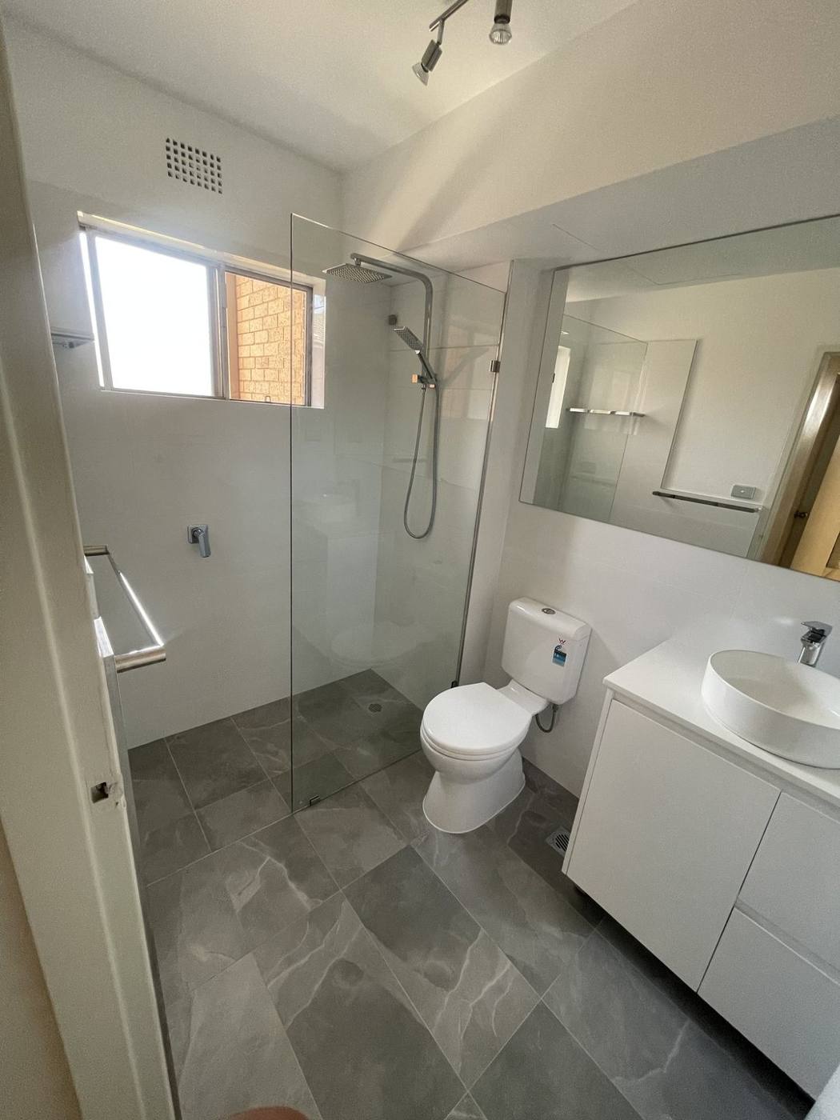
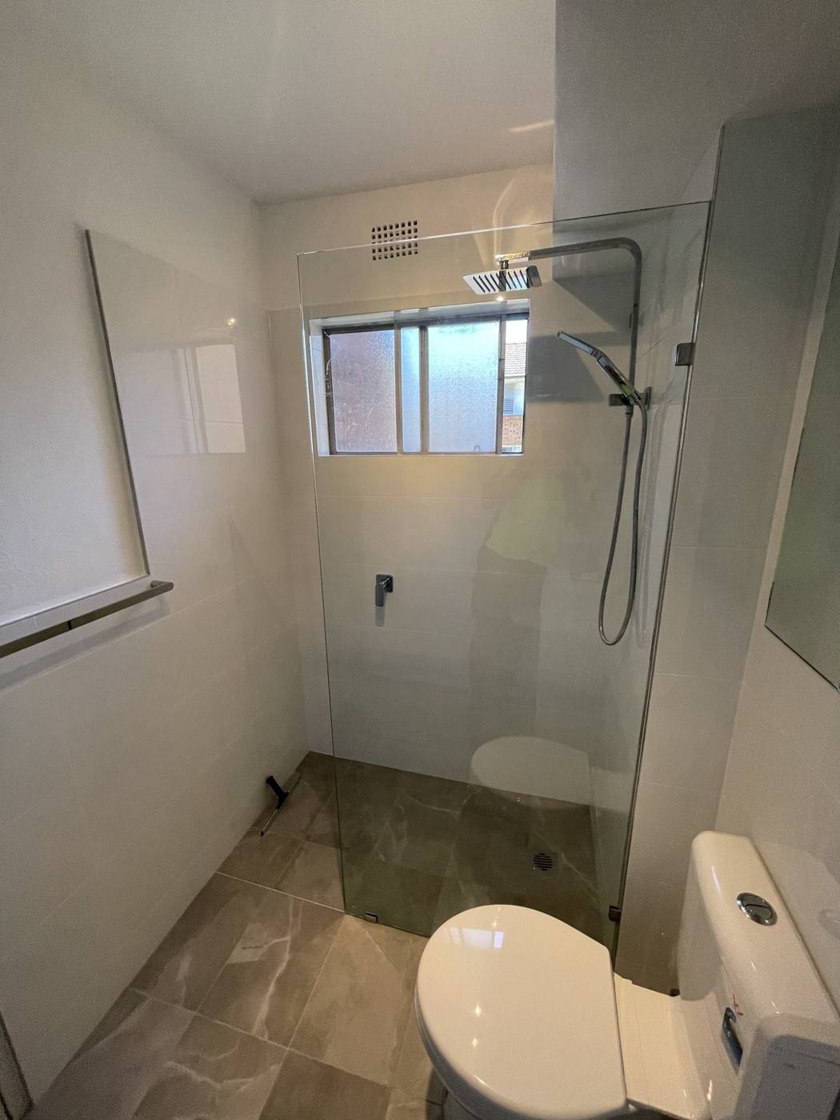
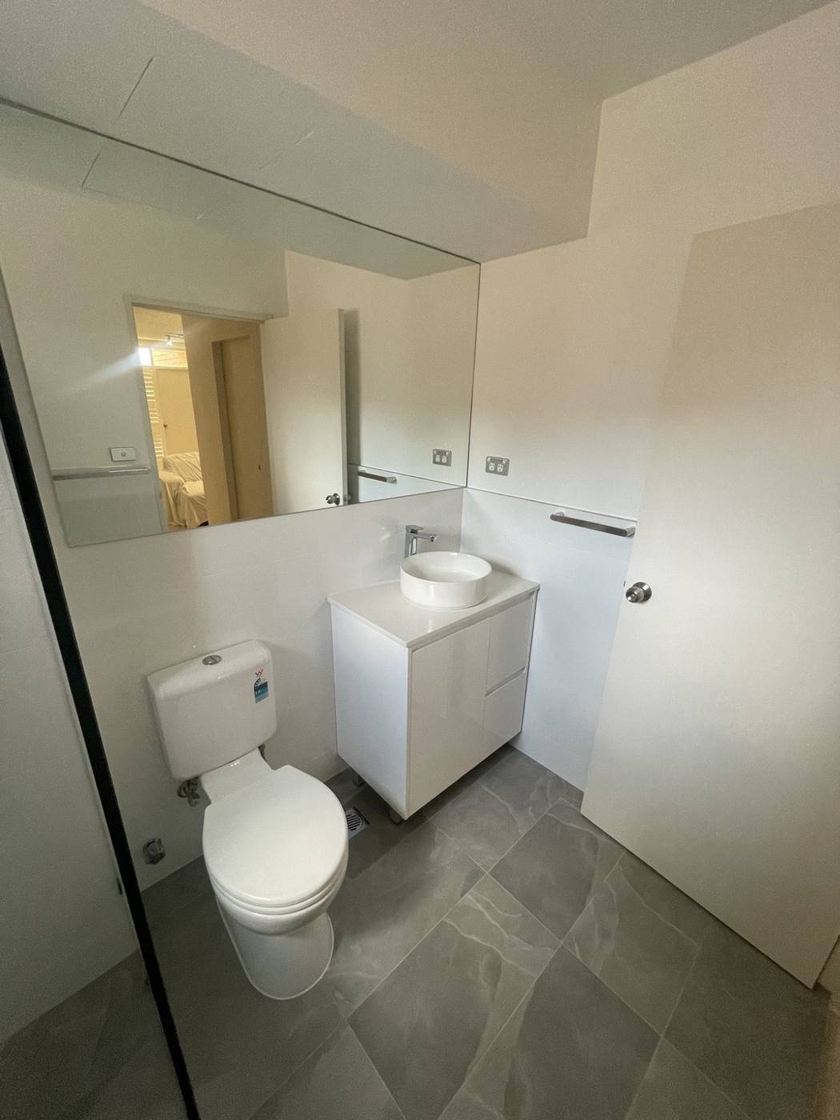
A full bathroom renovation in Top Ryde, taken start to finish — from the dated original with beige tiles and an over-bath shower, through strip-out, waterproofing and grey stone-look tiling, to a bright modern finish with a frameless glass shower, rain head, round vessel basin on a white vanity, a large mirror and heated towel rail.
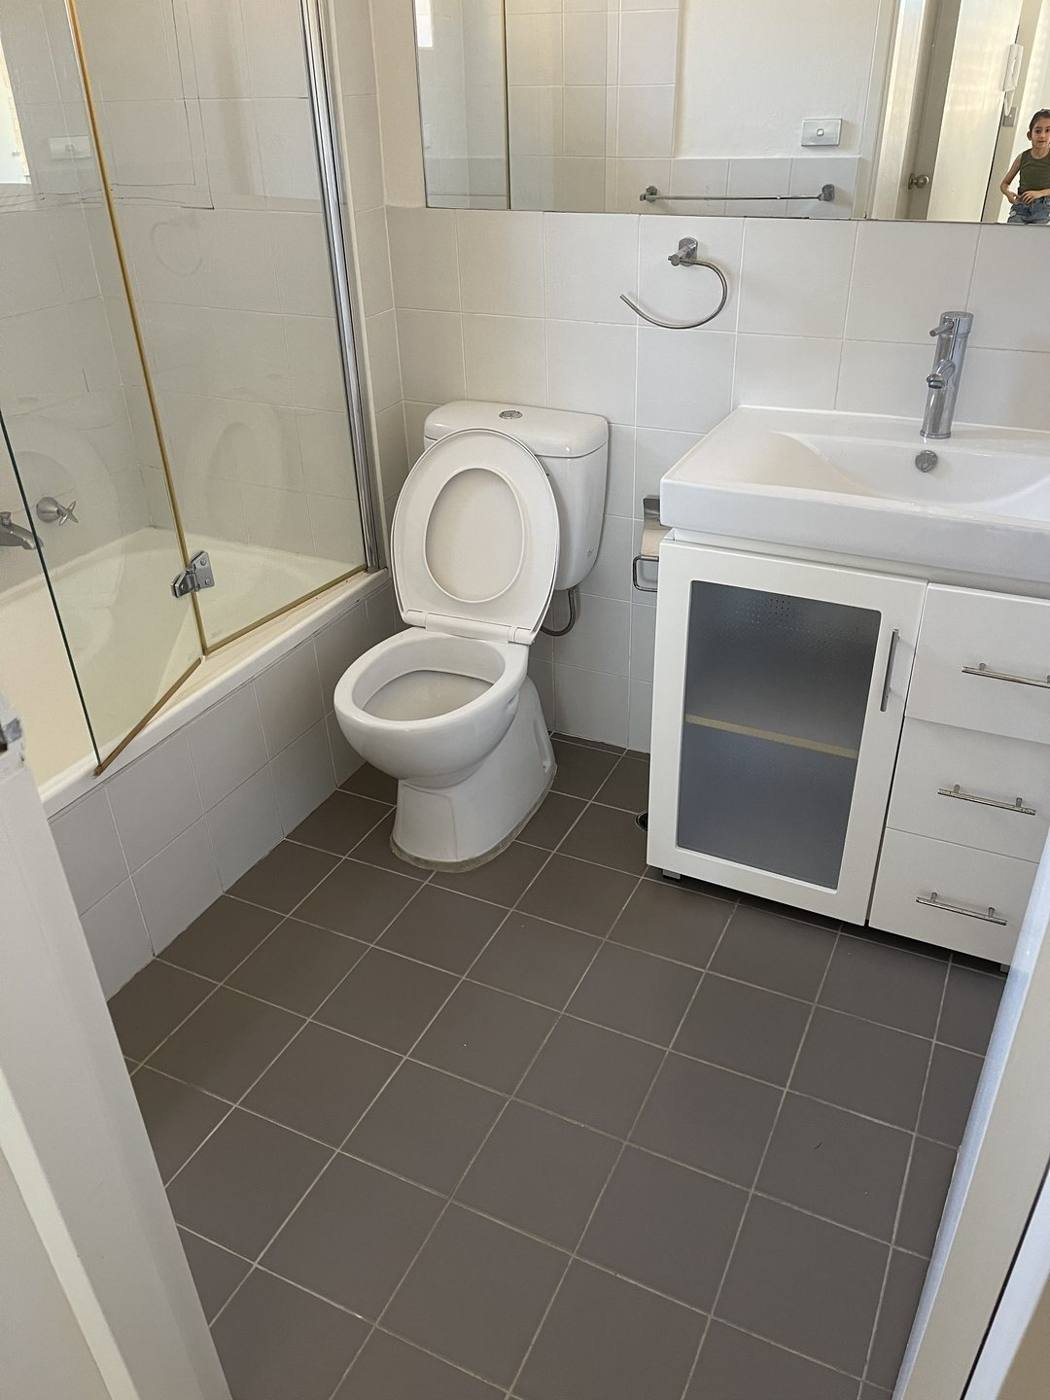
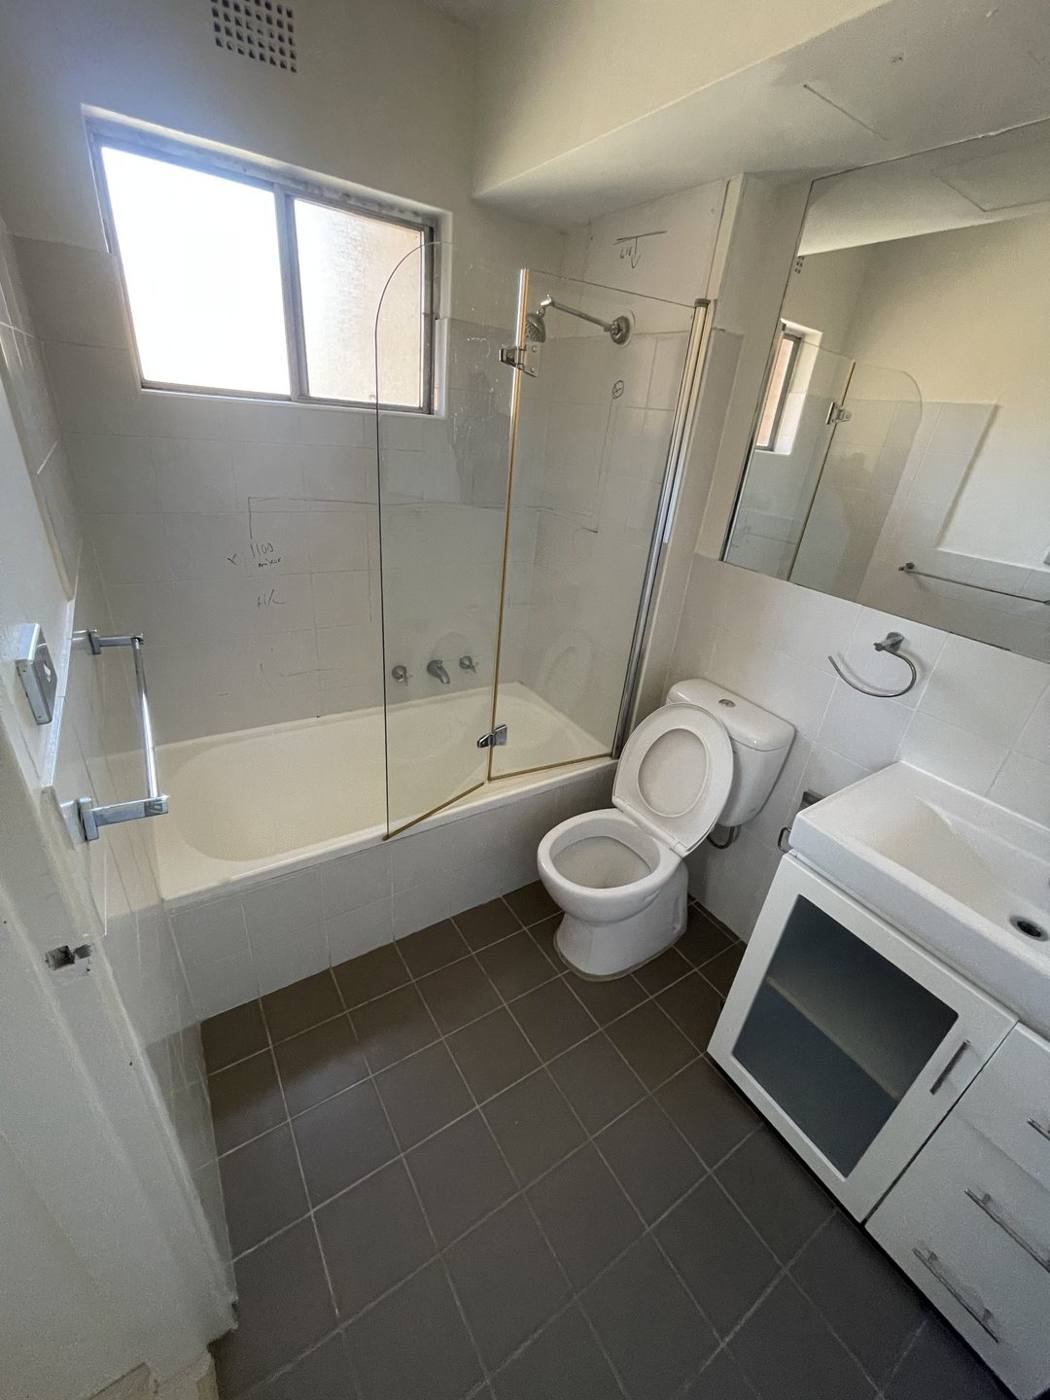
Dated original bathroom before renovation with beige tiles, over-bath shower screen and old vanity, Top Ryde by Loel Homes
Before

The dated original

Old bathroom before renovation with bath, framed shower screen and beige wall tiles, Top Ryde by Loel Homes
Before

Bath & shower before

Bathroom stripped back and waterproofed with screeded floor and plumbing rough-ins during renovation, Top Ryde by Loel Homes
During

Strip-out & waterproofing

Finished modern bathroom wide view with frameless glass shower, toilet, white vanity, large mirror and grey floor tiles, Top Ryde by Loel Homes
After

The finished bathroom

Finished frameless glass shower with rain head and toilet on grey stone-look tiles, Top Ryde by Loel Homes
After

New frameless shower

Finished bathroom vanity, toilet and large mirror with white walls and grey floor tiles, Top Ryde by Loel Homes
After

Vanity & mirror

Northbridge — demolition & new structure

North ShoreCompleted

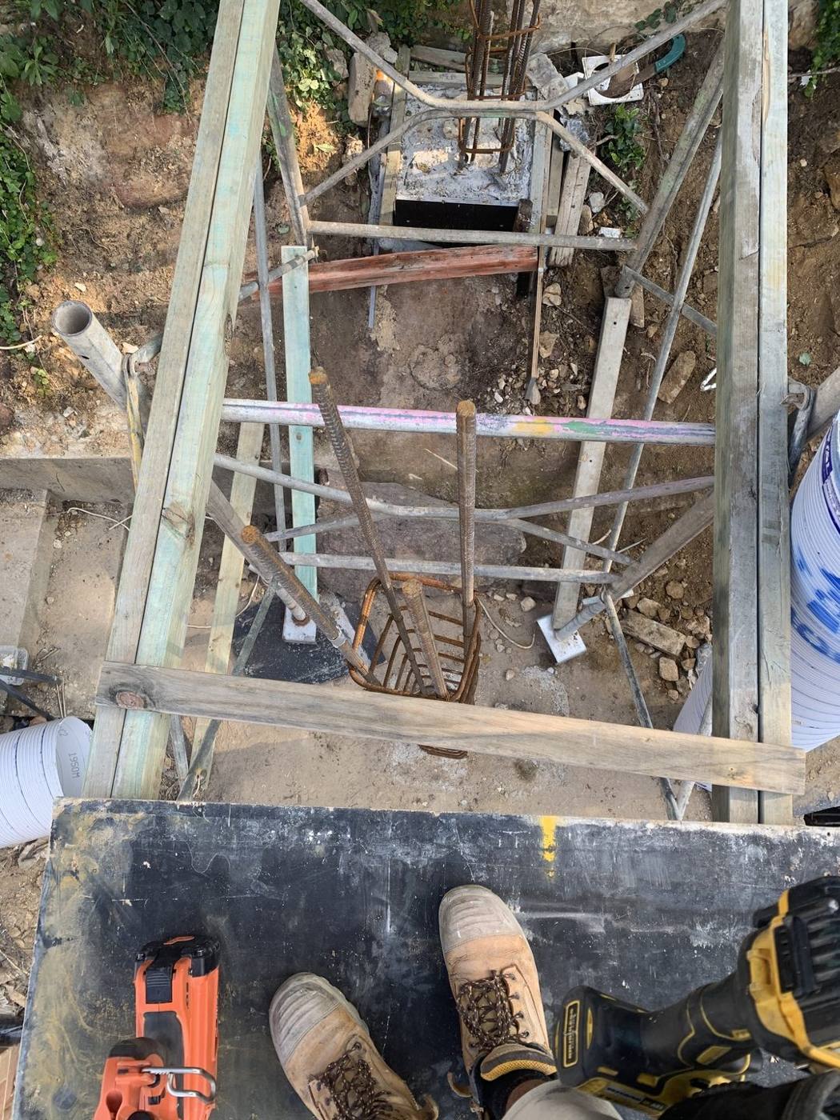
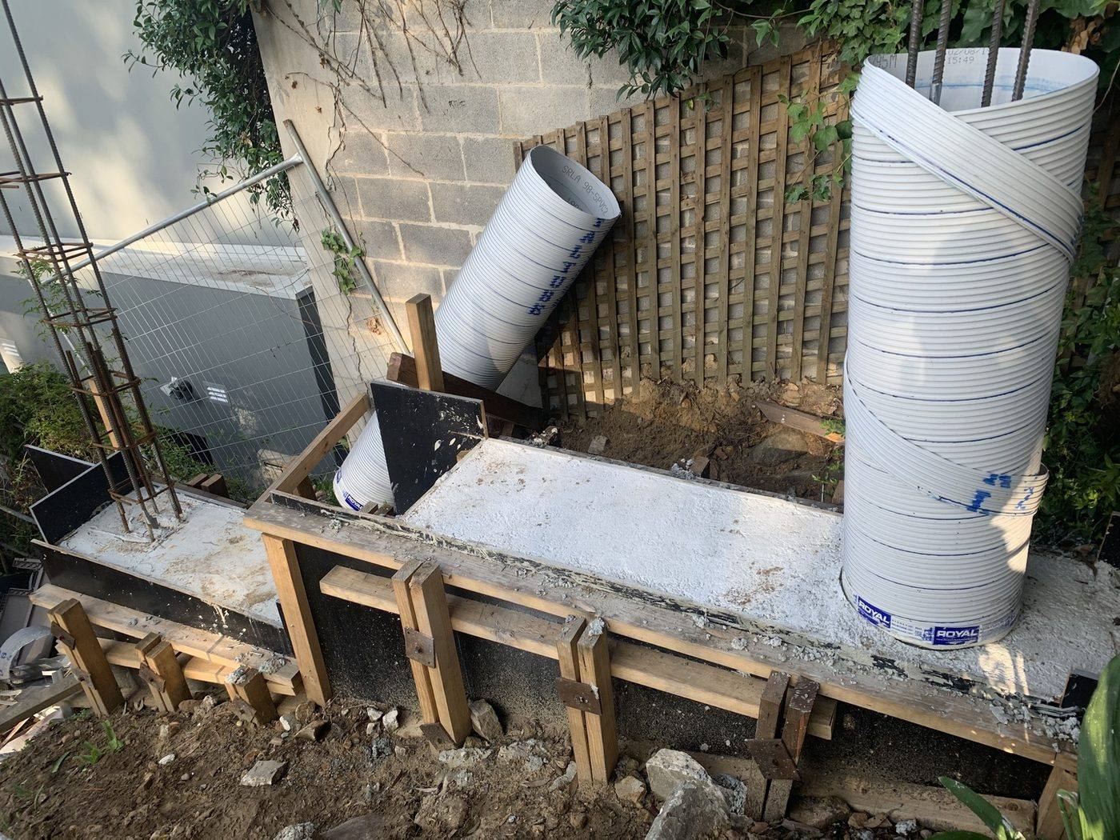
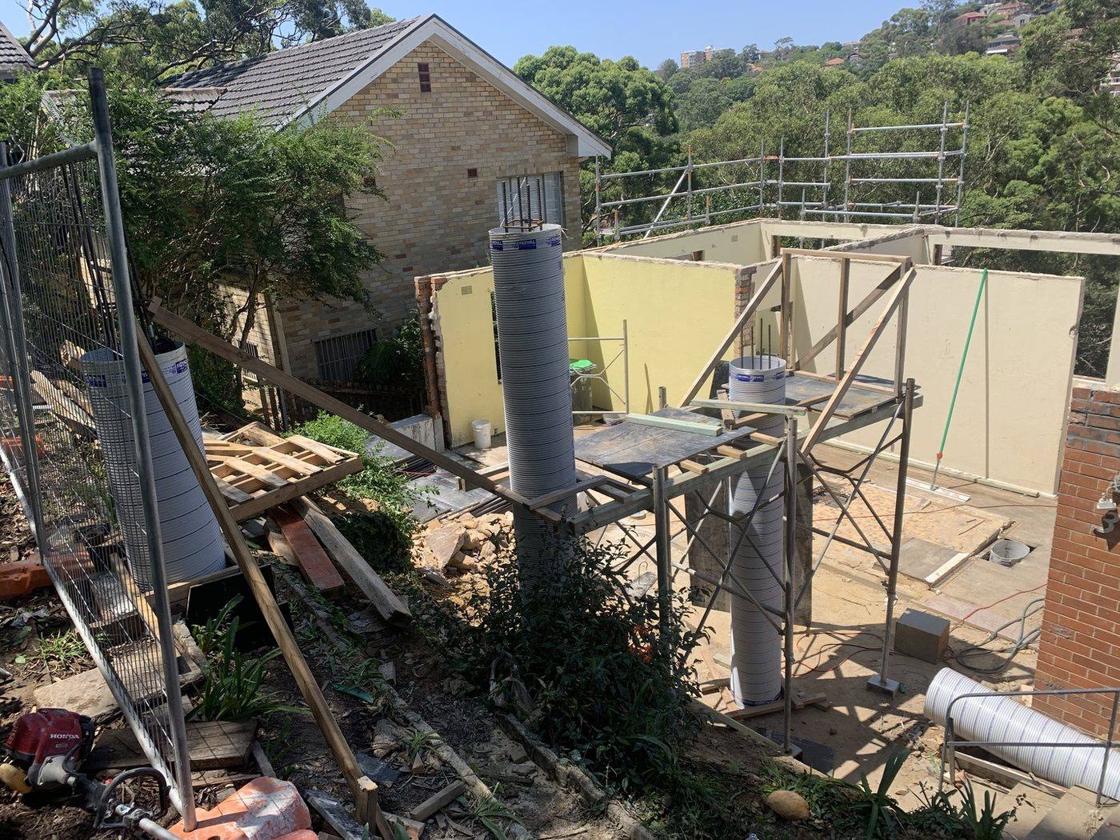
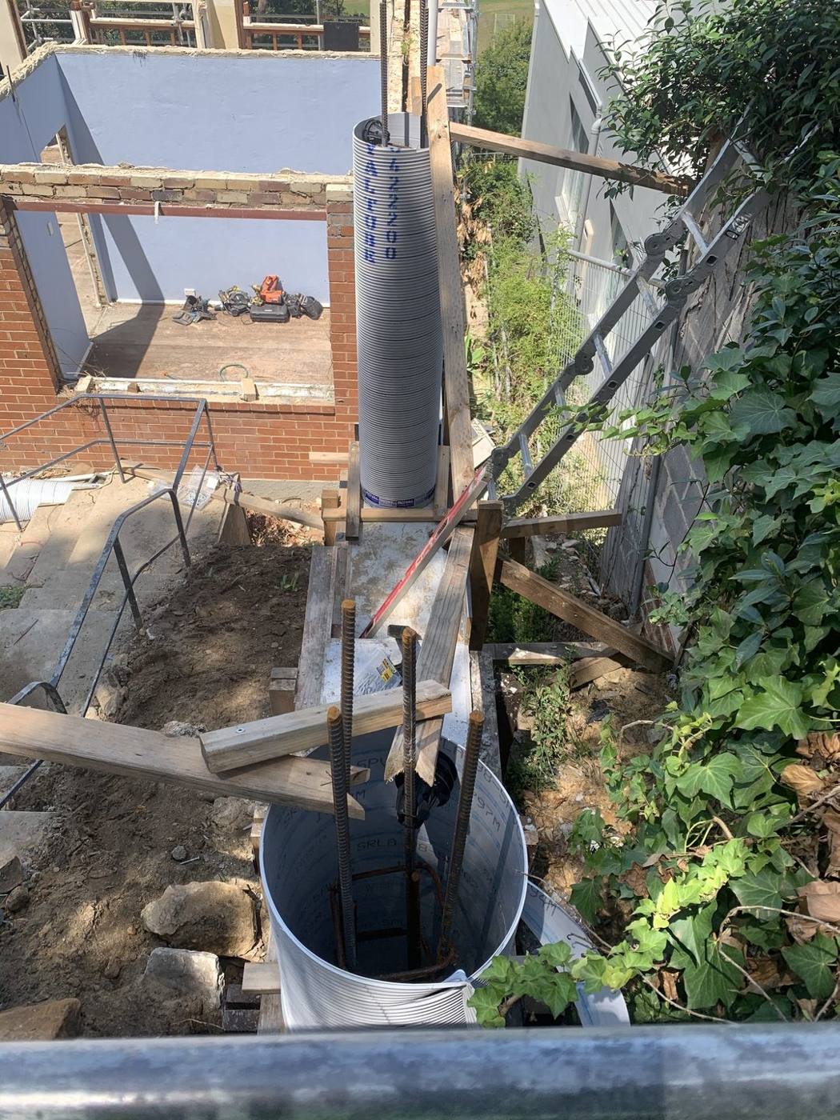
A steep harbourside site taken back to structure, then rebuilt from the ground up — demolition, deep pier footings and structural column forms.
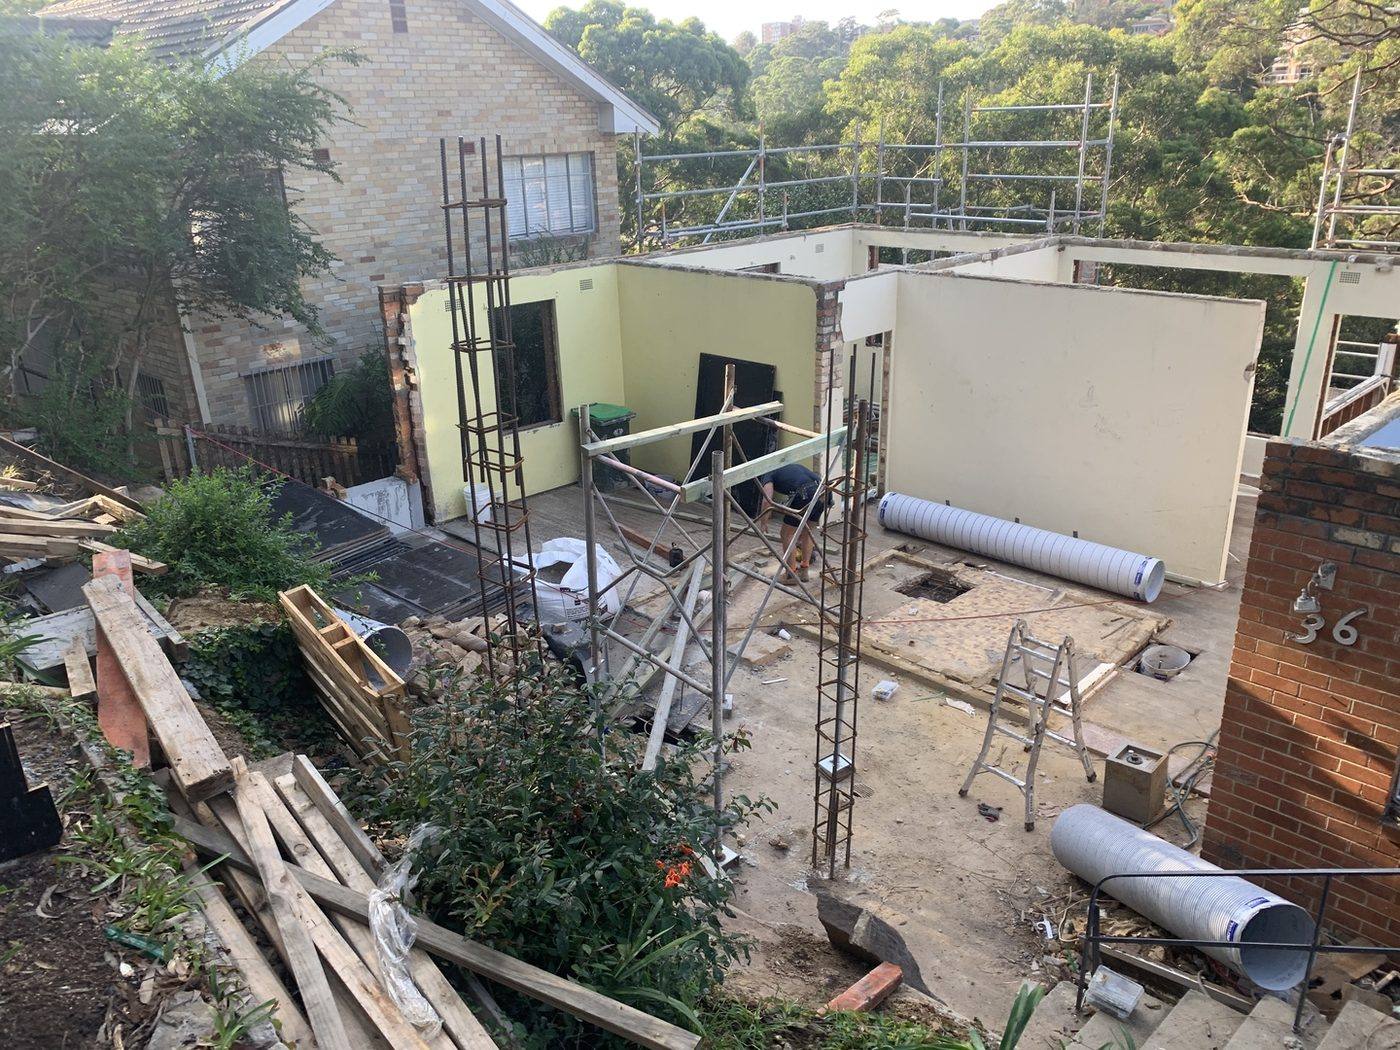
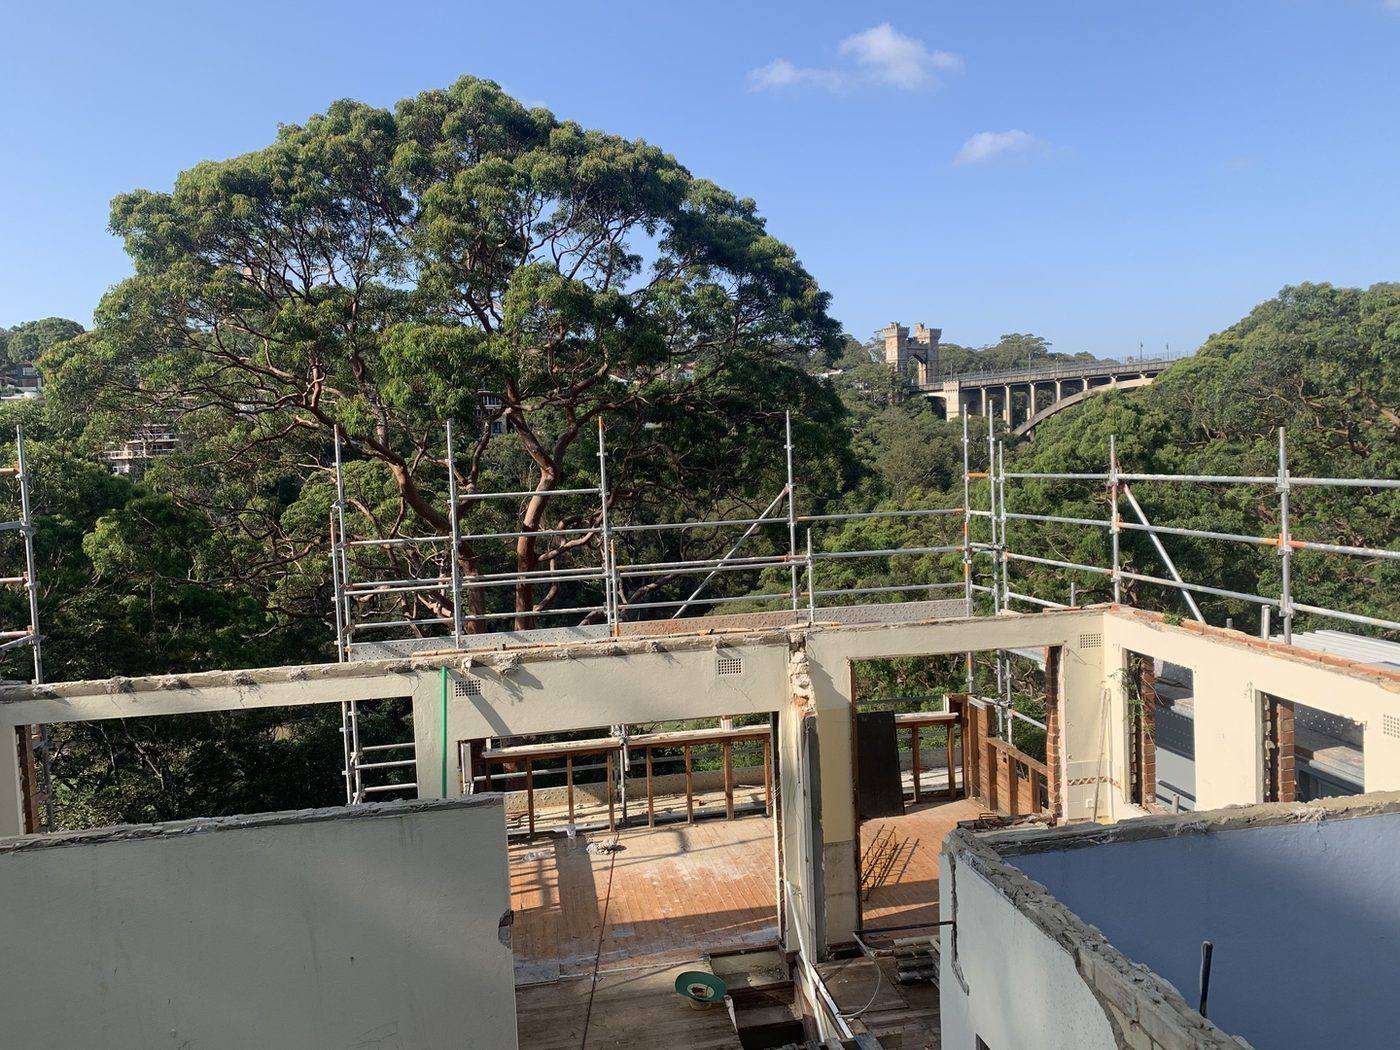
Northbridge home stripped back to slab during demolition by Loel Homes
Stage 1

Strip-out & slab

Structure stripped to walls with the Northbridge suspension bridge behind by Loel Homes
Stage 2

Back to structure

Deep pier footing excavation with reinforcement cage on a steep site by Loel Homes
Stage 3

Pier excavation

Timber-formed concrete footing with column forms by Loel Homes
Stage 4

Footing formwork

Cardboard column forms braced for concrete piers on a sloping site by Loel Homes
Stage 5

Column forms set

Close-up of a braced column form and reinforcement bars for a pier by Loel Homes
Stage 6

Column & pier detail

Pool building, fencing & finishing

Across SydneyCompleted

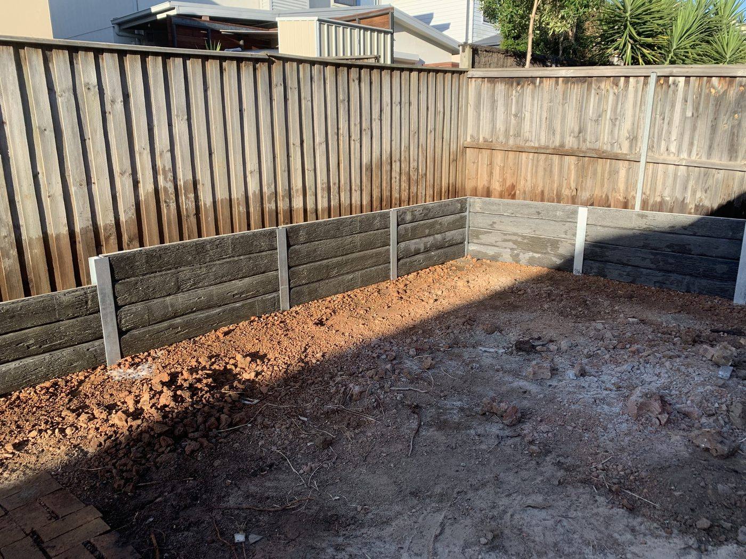
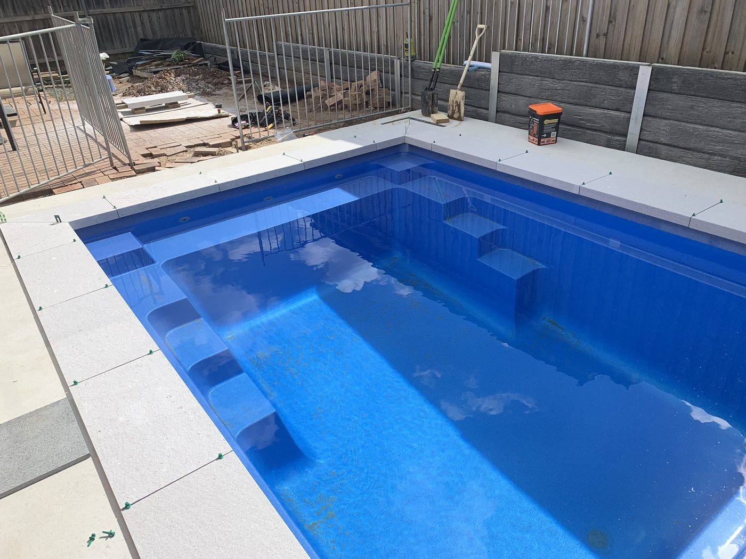
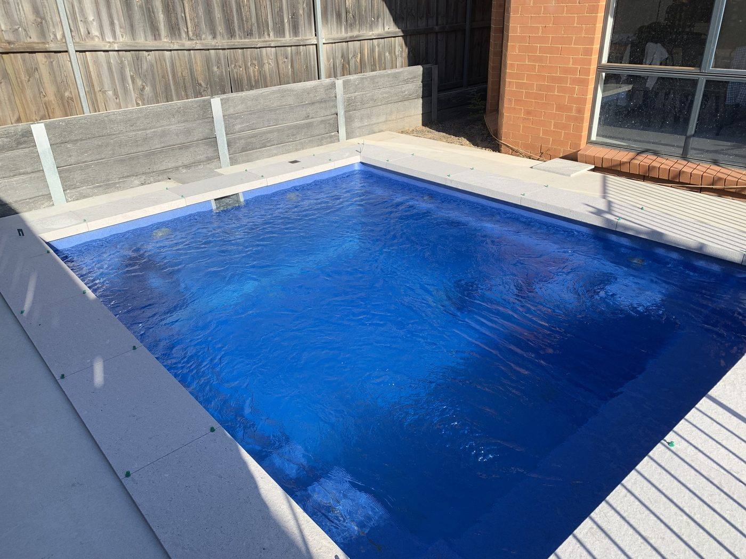

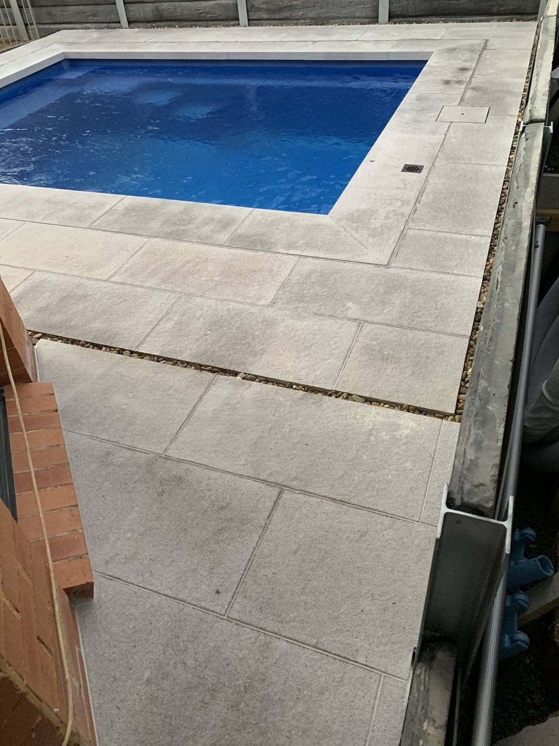
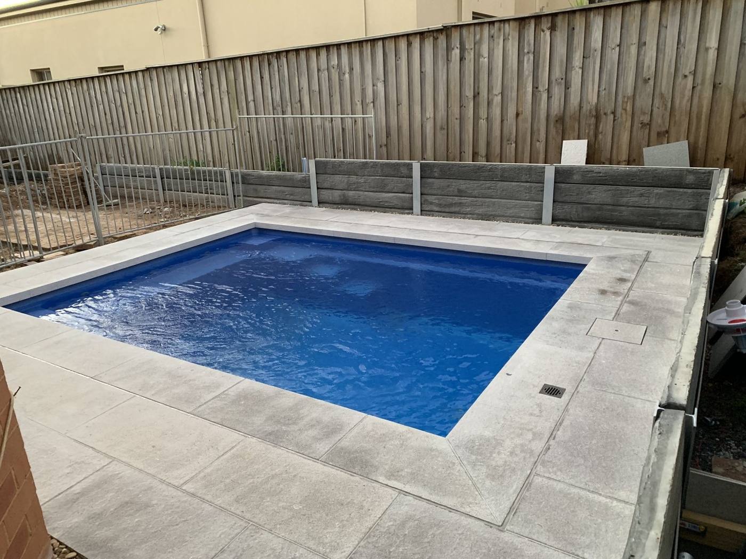
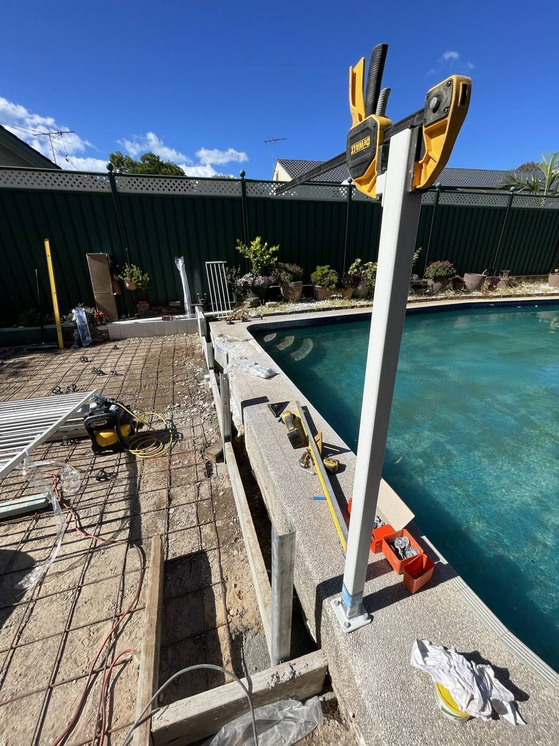
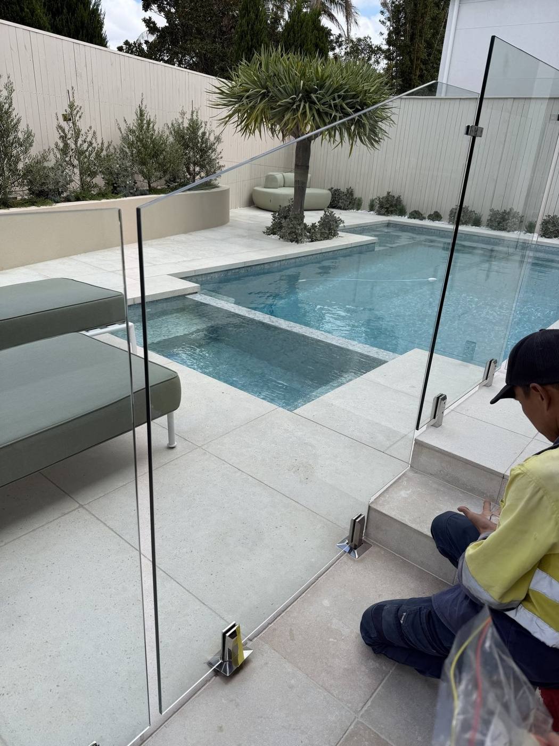
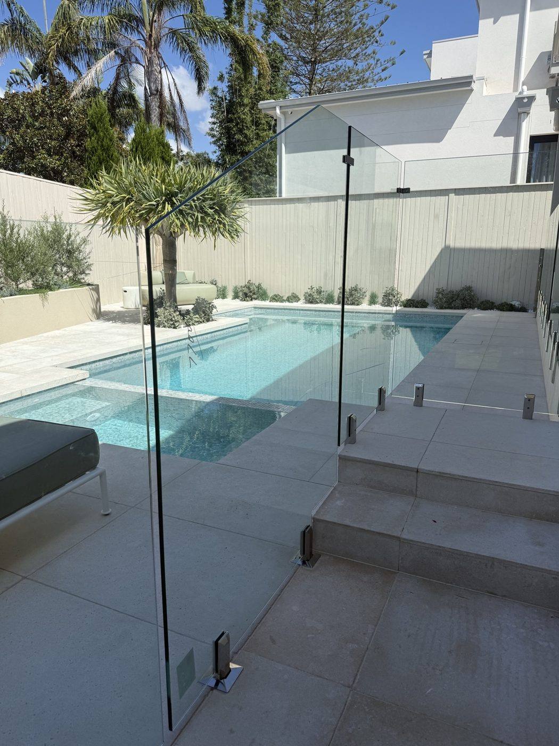
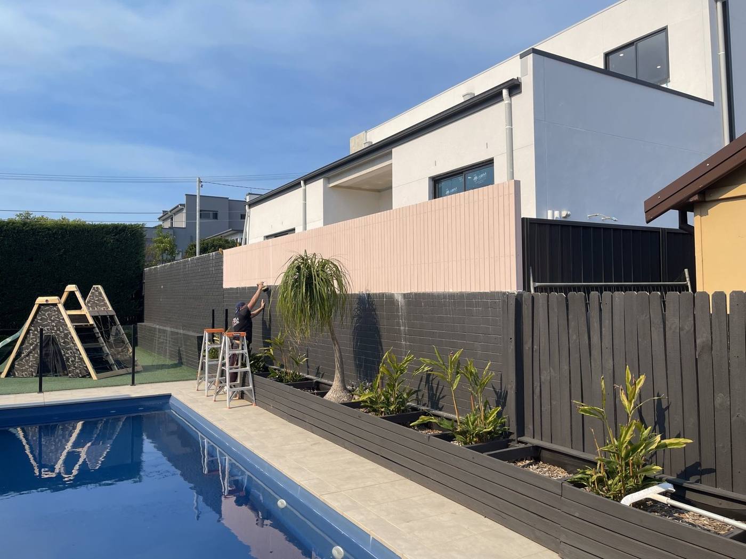
Complete pool projects across Sydney — building new pools from set-out and retaining walls through coping and paving, installing compliant glass and metal pool fencing, and finishing surrounds with paving, decks and landscaping.
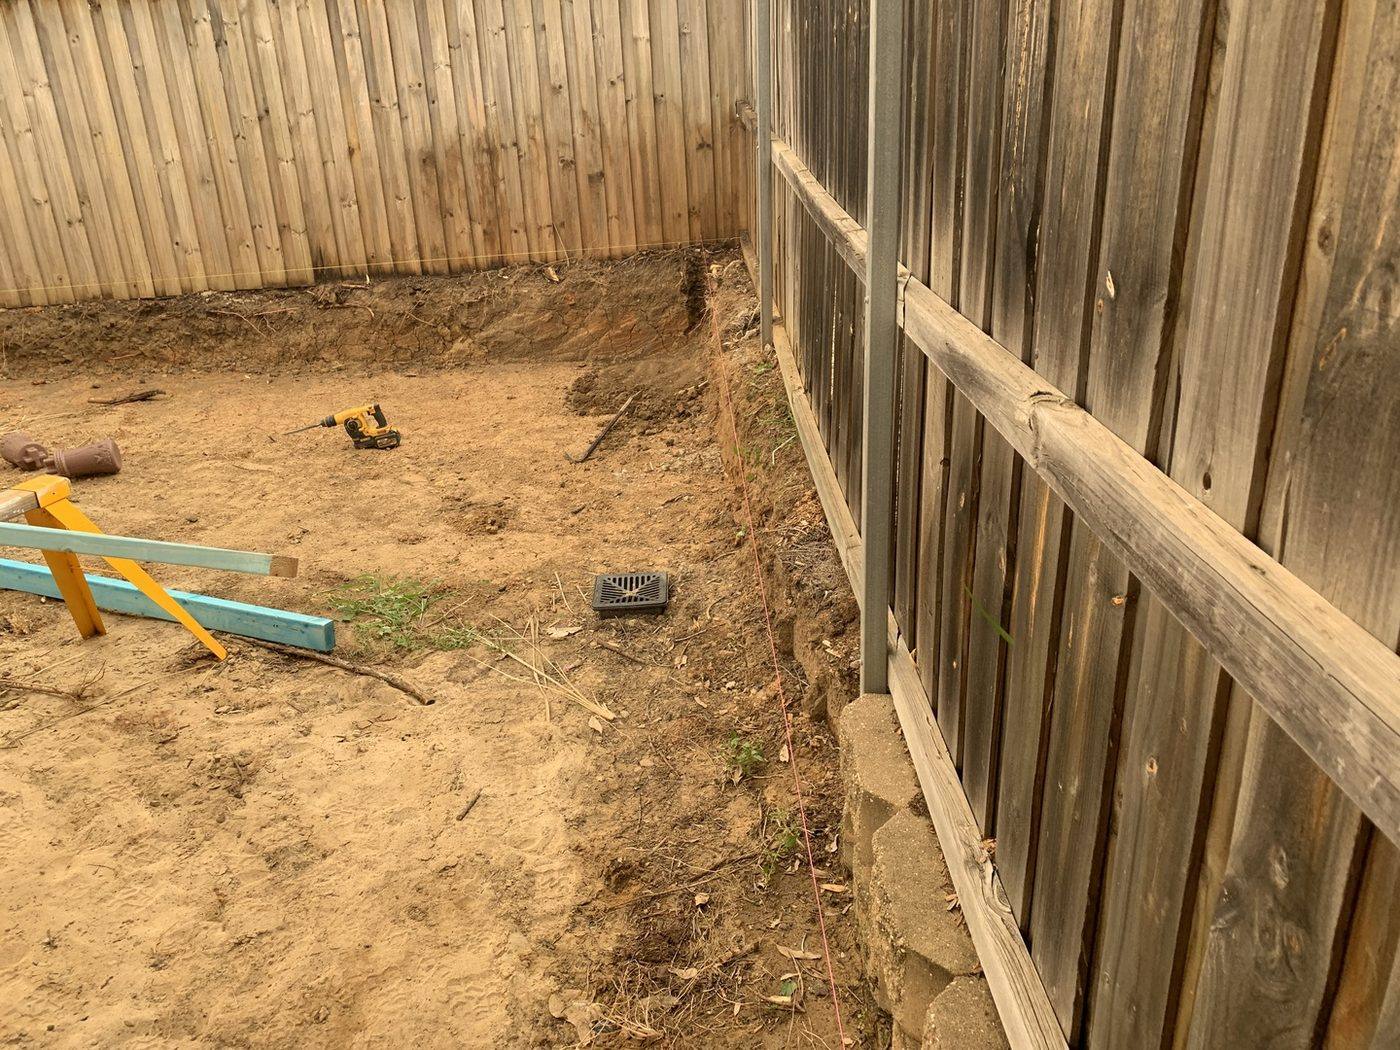
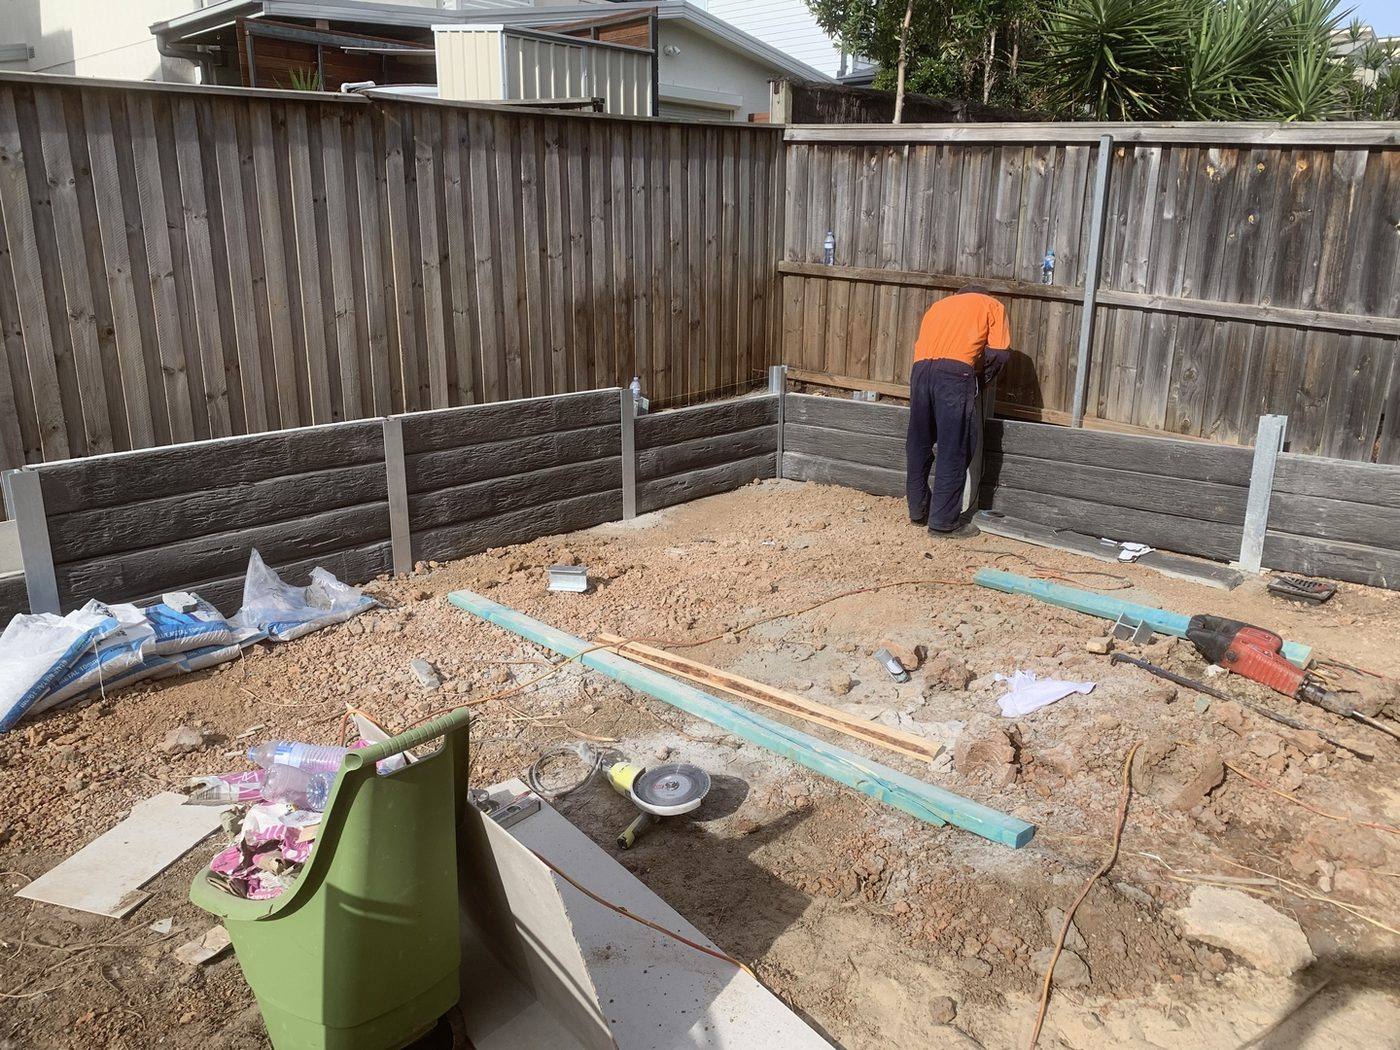
Cleared backyard with string lines set out ready for a pool build by Loel Homes
New build · 1

Bare site set-out

Concrete sleeper retaining wall being installed for a pool by Loel Homes
New build · 2

Retaining wall build

Retaining walls complete with site graded ready for excavation by Loel Homes
New build · 3

Walls in & graded

Pool shell filled with stone coping being laid, temporary safety fence still up, by Loel Homes
New build · 4

Shell in, coping laid

Newly filled backyard pool with coping done and temporary fence still in place by Loel Homes
New build · 5

Filled & coped

Completed backyard pool with paved surround and timber boundary fence by Loel Homes
New build · done

Finished pool

Sandstone-look coping being laid around a new square pool by Loel Homes
Square pool · during

Coping being laid

Finished square pool with grey coping and timber boundary fence by Loel Homes
Square pool · done

Finished, grey coping

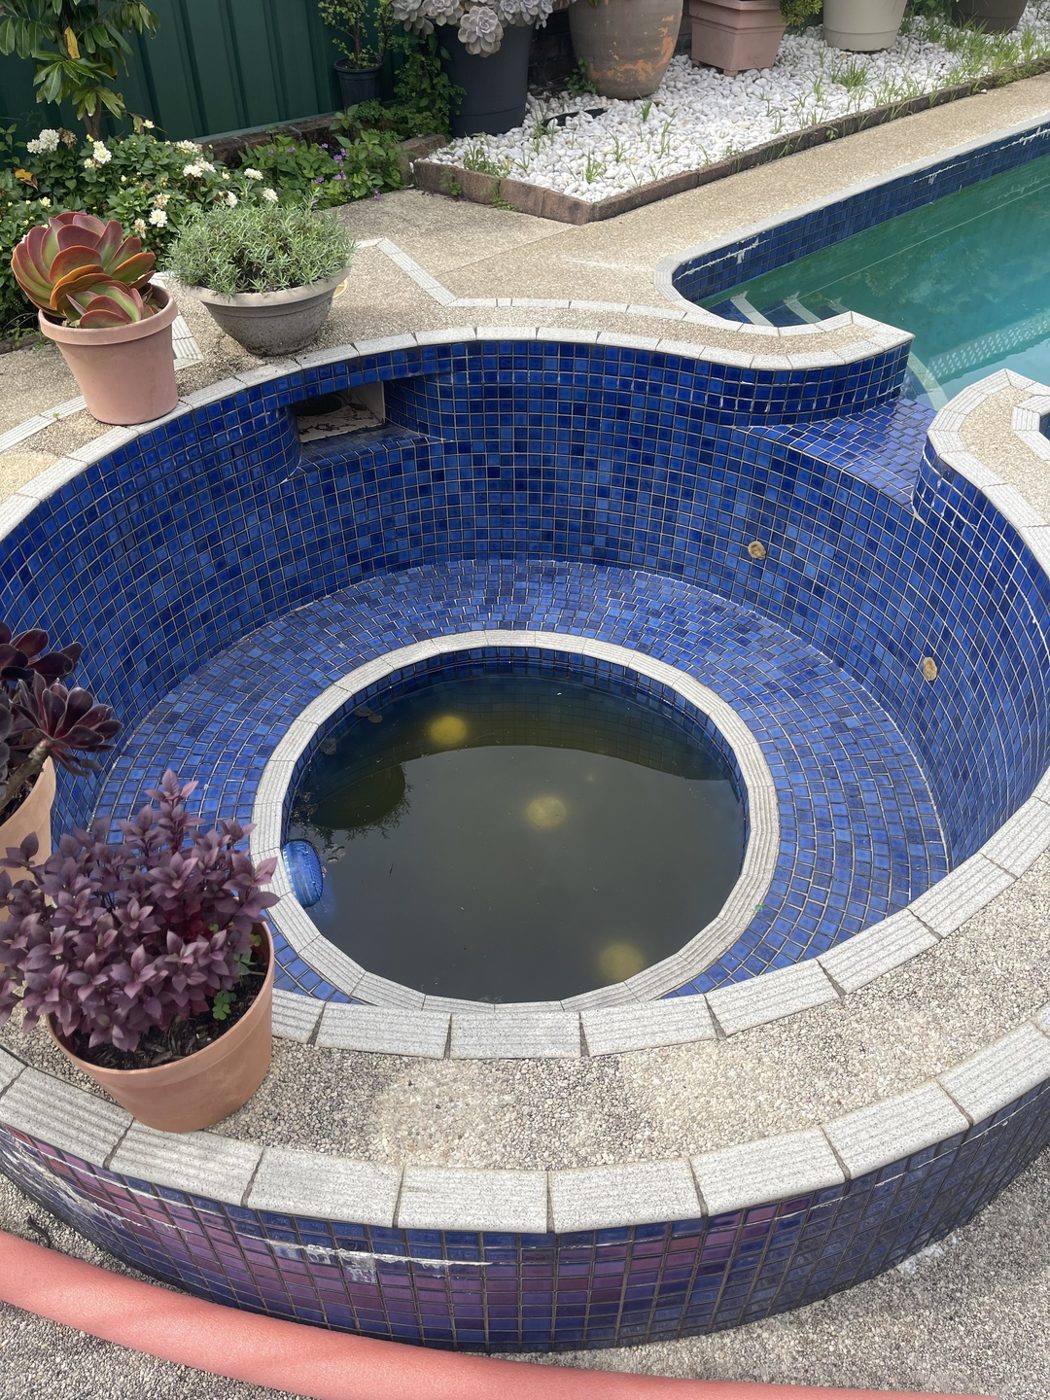
Existing raised blue mosaic-tiled spa and paver surround before renovation by Loel Homes
Surround reno · before

Old spa & surround

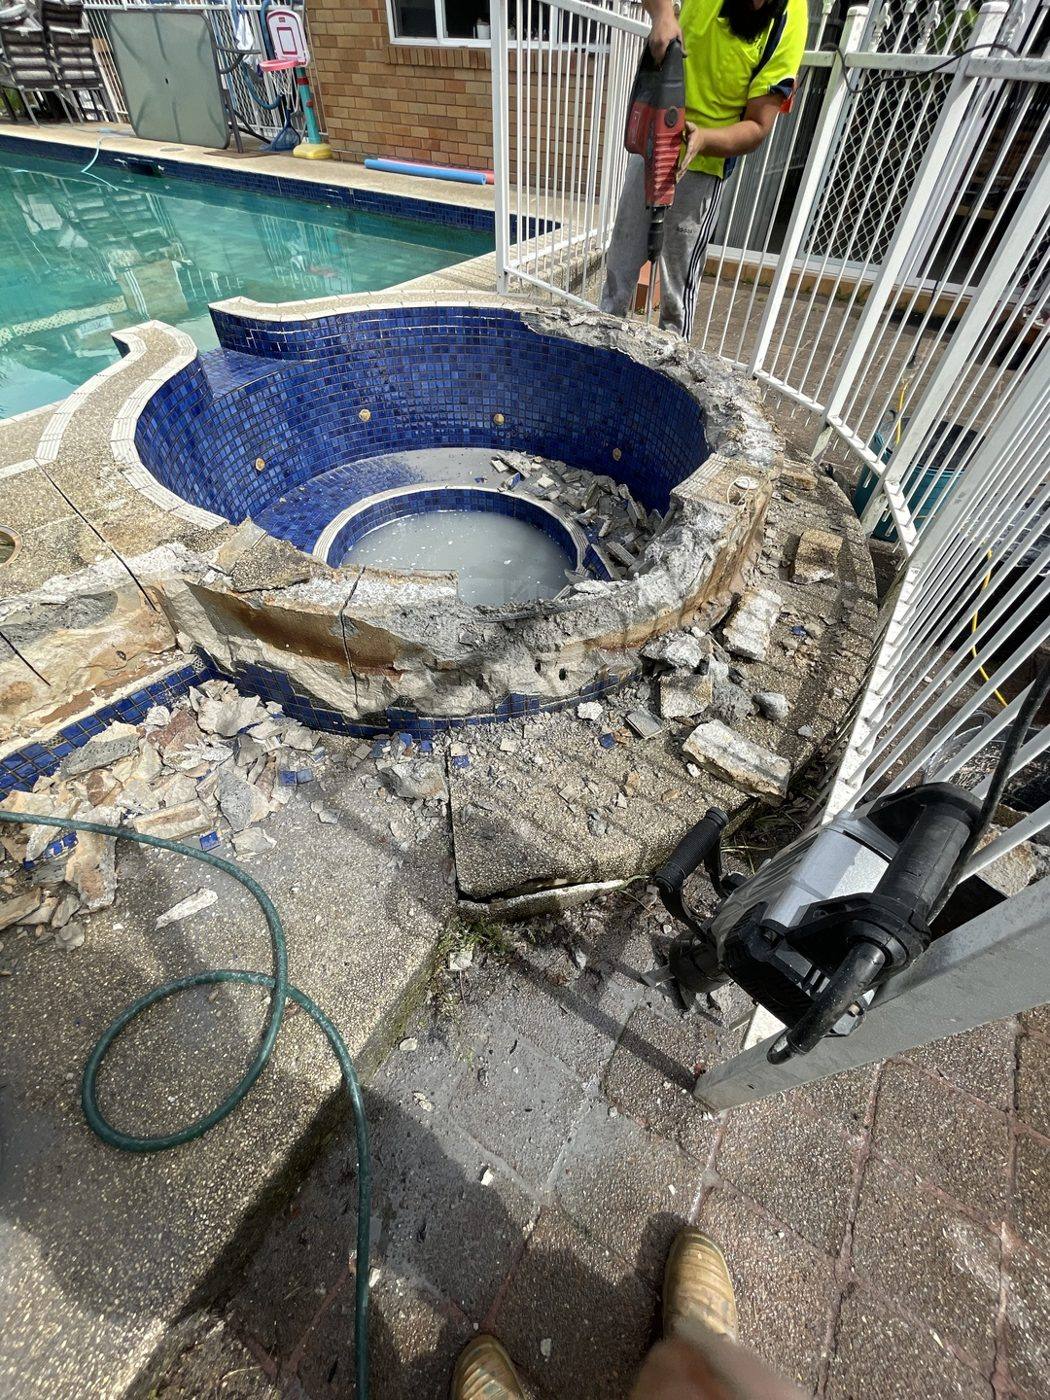
Old raised mosaic spa being demolished and broken out during a pool surround renovation by Loel Homes
Surround reno · demo

Spa removal

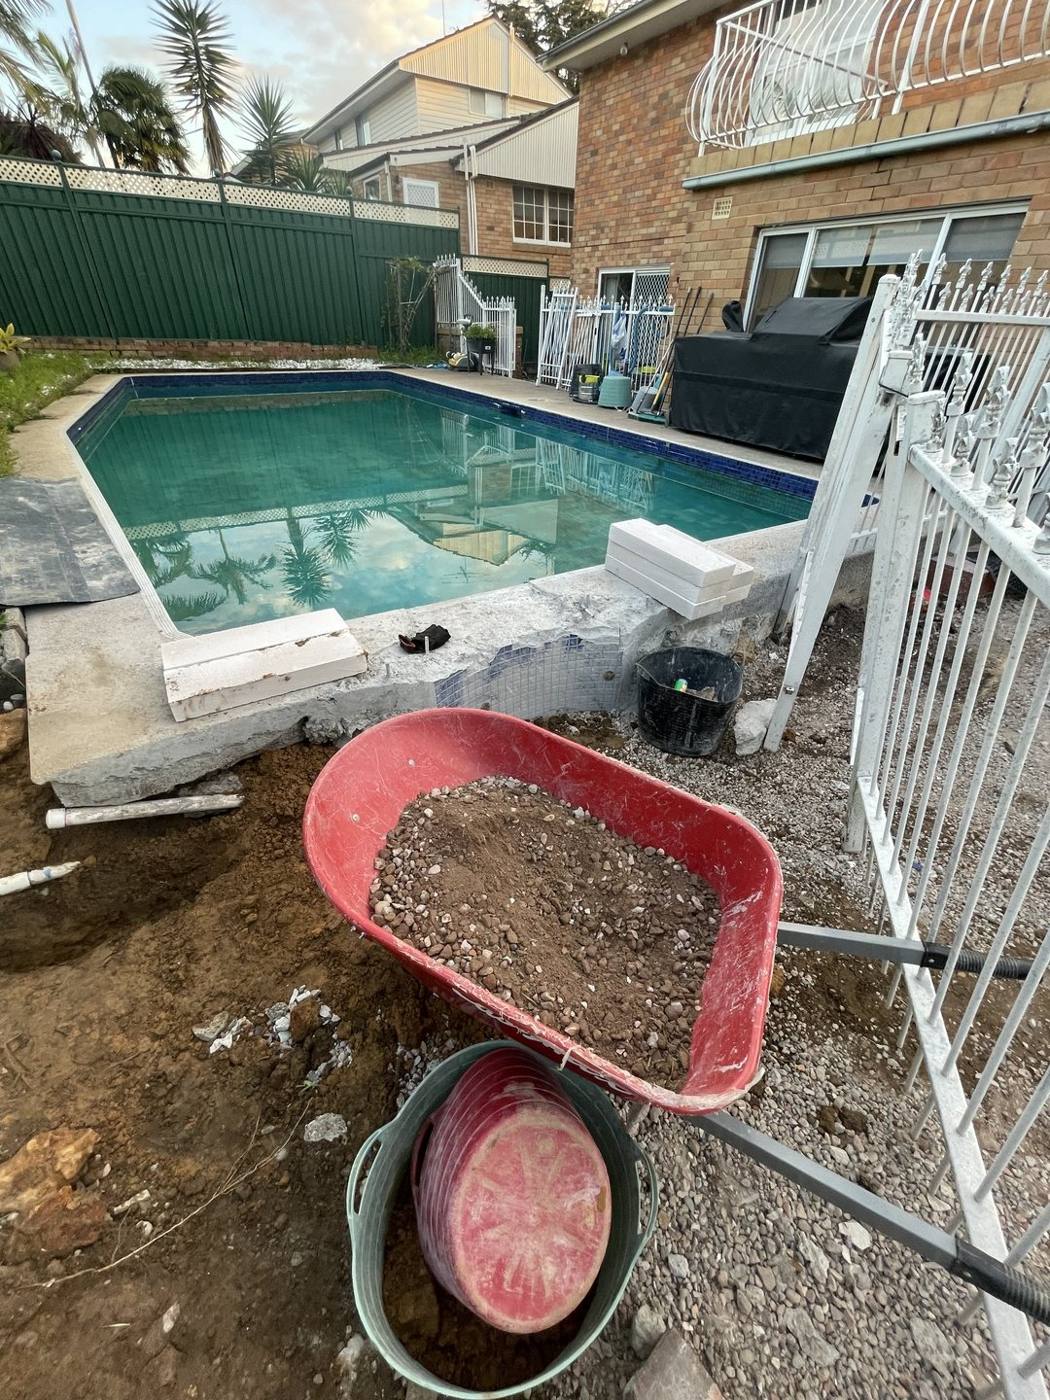
Old paver surround being demolished around an existing pool during a renovation by Loel Homes
Surround reno · strip-out

Surround demolition

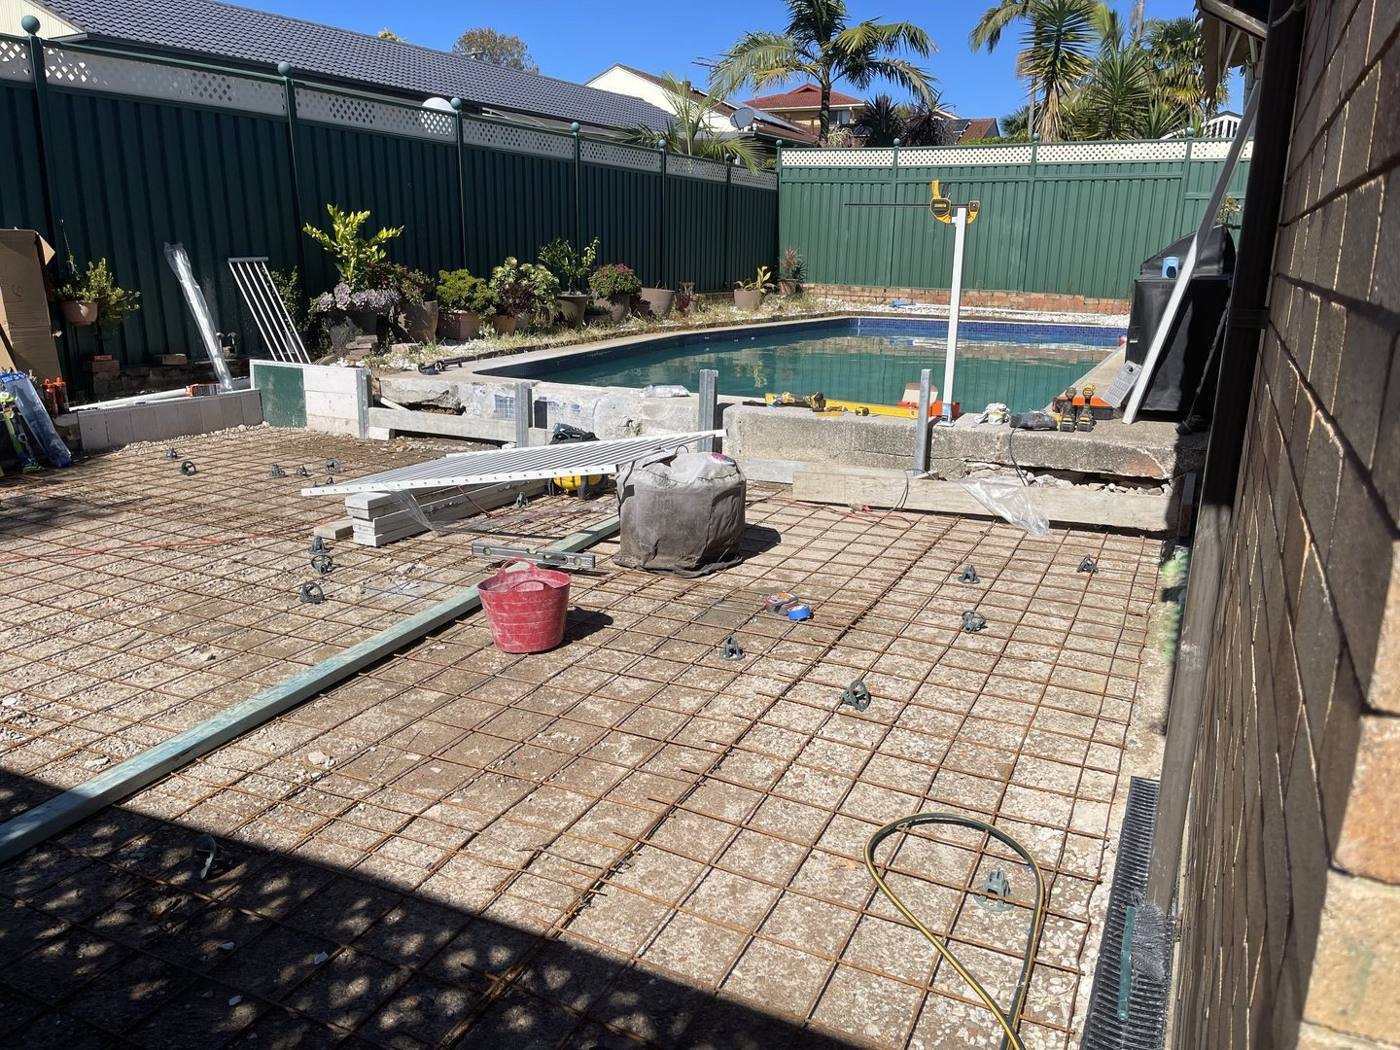
New pavers being relaid around a renovated pool surround by Loel Homes
Surround reno · during

Surround re-paving

New timber deck being built alongside a pool during a surround upgrade by Loel Homes
Surround reno · done

New deck surround

Frameless glass pool fencing being installed around a freeform pool by Loel Homes
Glass fence · during

Glass fence install

Finished freeform pool with frameless glass fencing, paved surround and landscaping by Loel Homes
Glass fence · done

Frameless glass fence finished

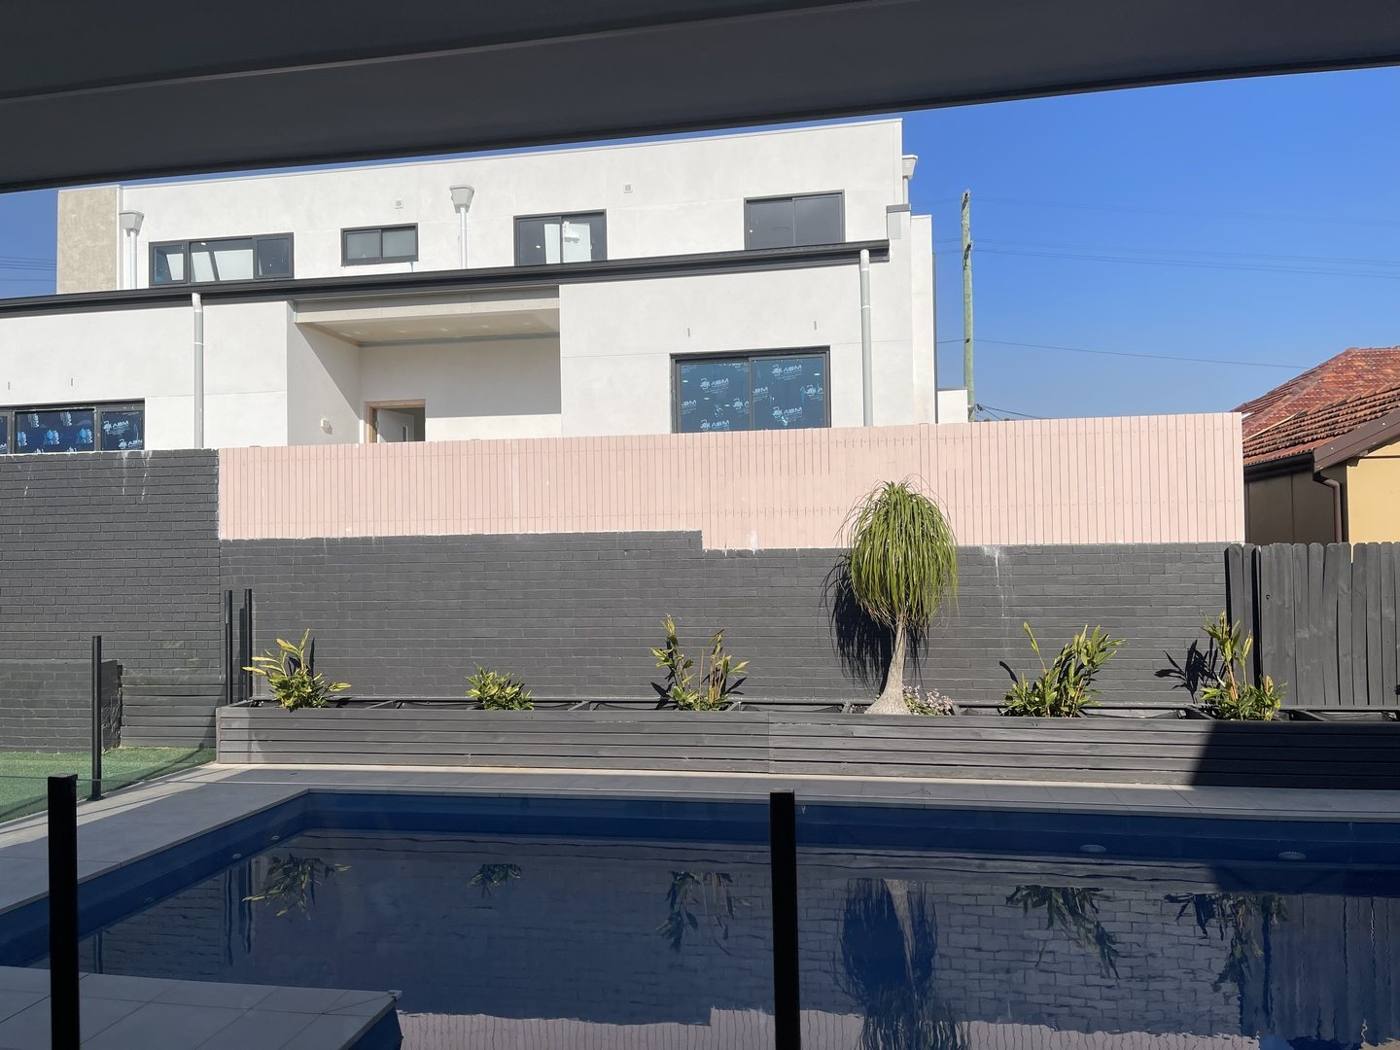
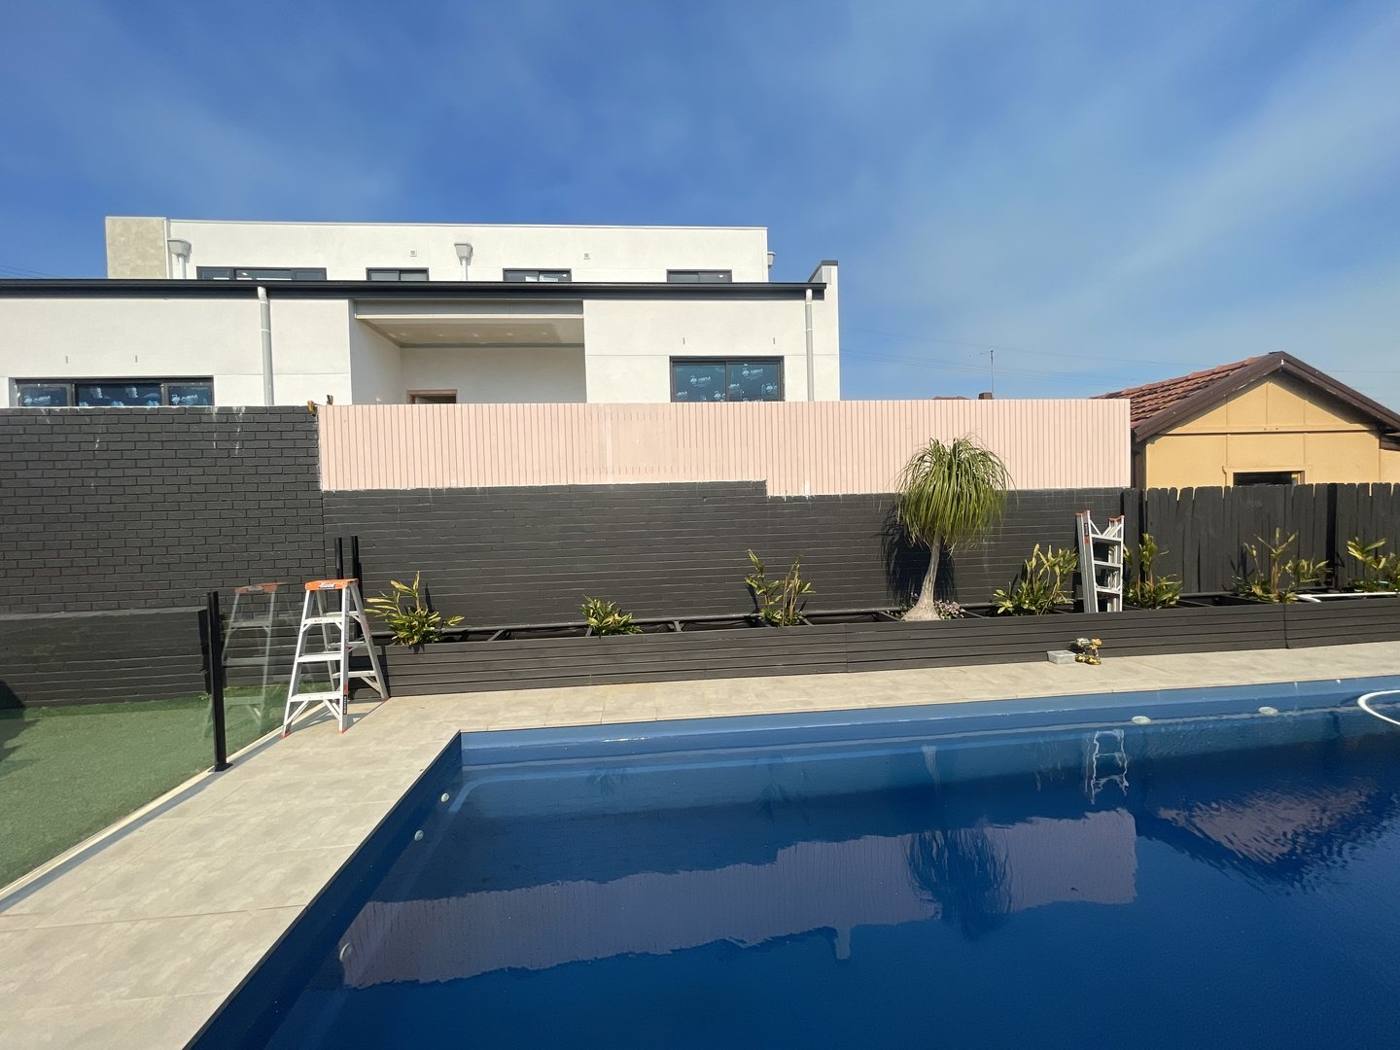
Pool with frameless glass fencing and black slat privacy screen by Loel Homes
Feature wall · during

Glass & slat fencing

Pool with rendered feature wall and black metal fencing, finished by Loel Homes
Feature wall · during

Feature wall & fencing

Finished pool with rendered feature wall, glass fencing and paved surround by Loel Homes
Feature wall · done

Finished pool & surround

Vaucluse — luxury renovation

Eastern SuburbsCompleted

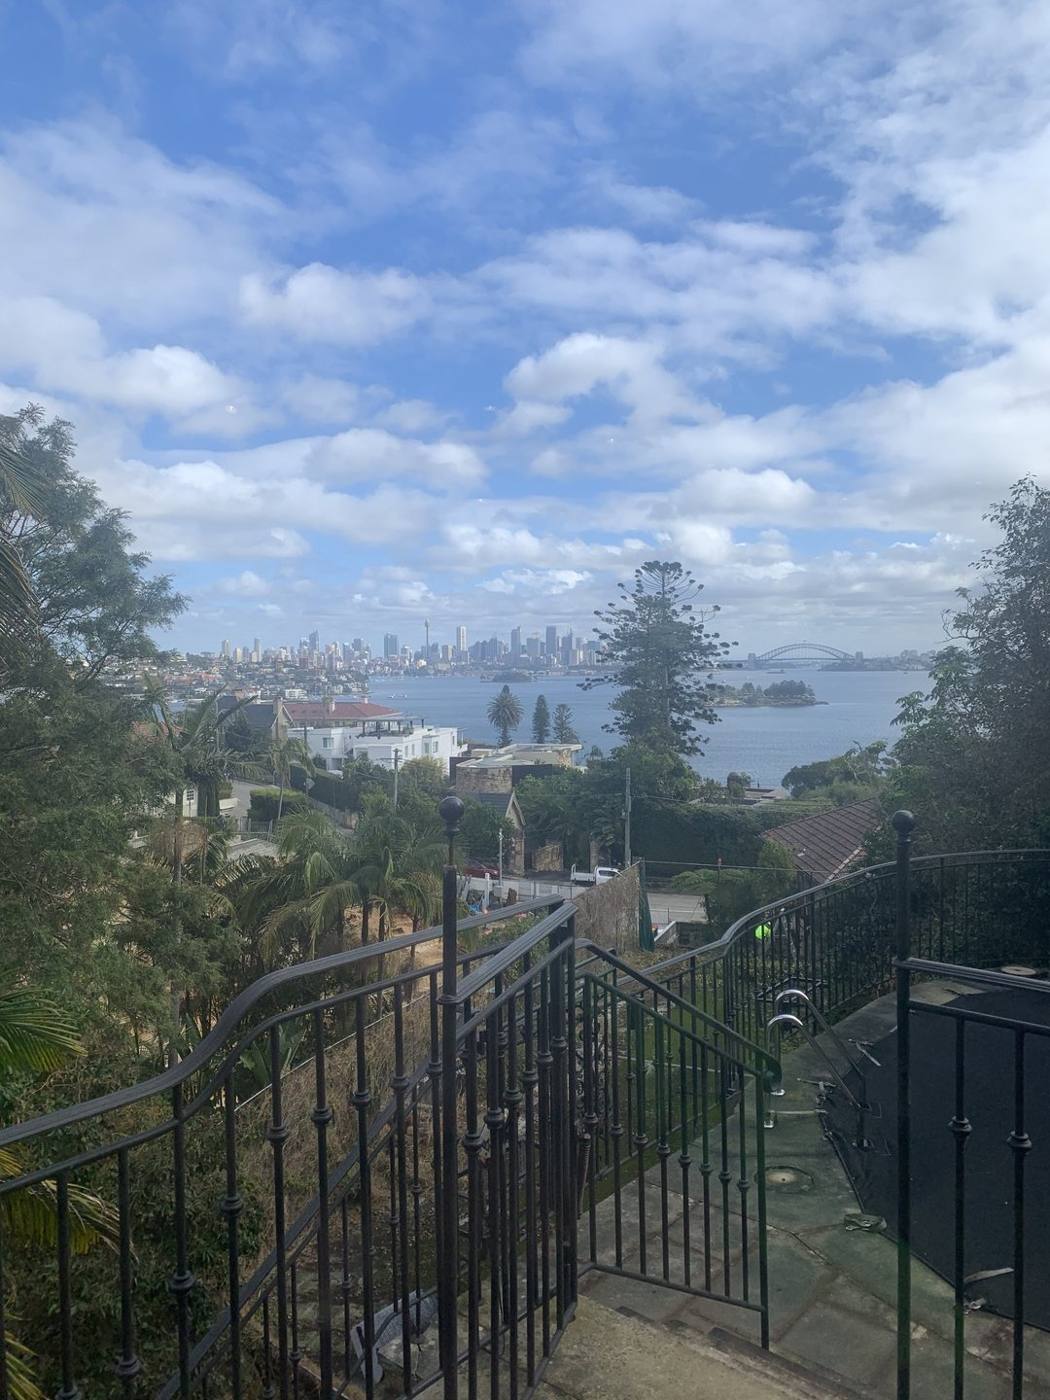
A harbourside home renovated to a luxury finish — a sweeping staircase, island kitchen, custom joinery and feature ceilings, with the Harbour Bridge on the doorstep.
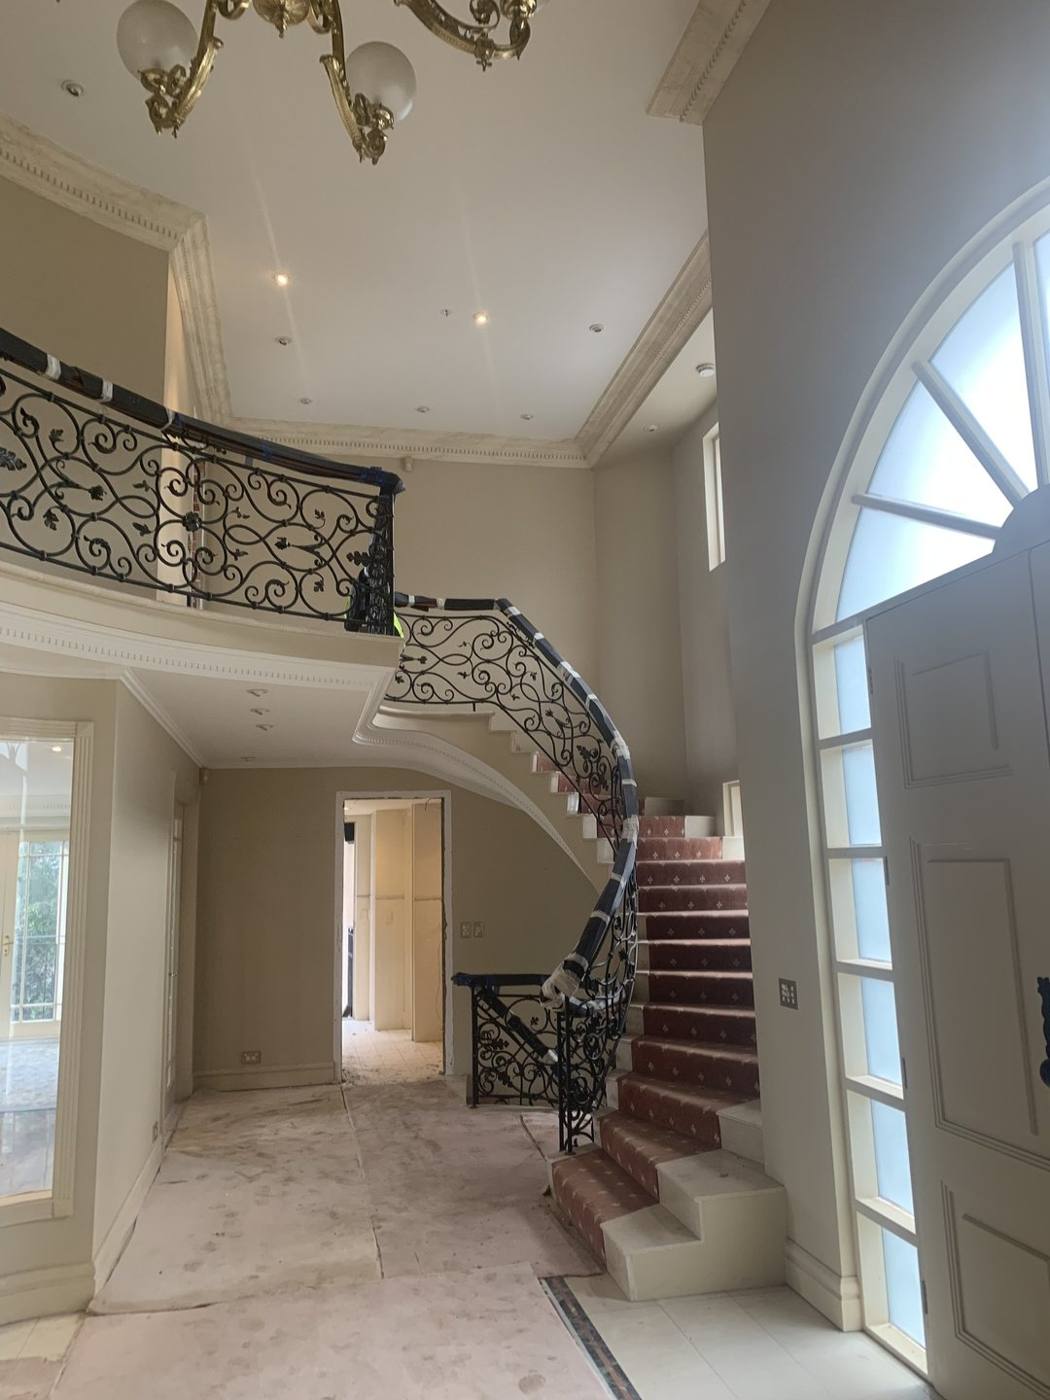
Sweeping staircase in a light-filled void, Vaucluse by Loel Homes
Feature

Light-filled void

Luxury kitchen with large island, Vaucluse by Loel Homes
Kitchen

Luxury island kitchen

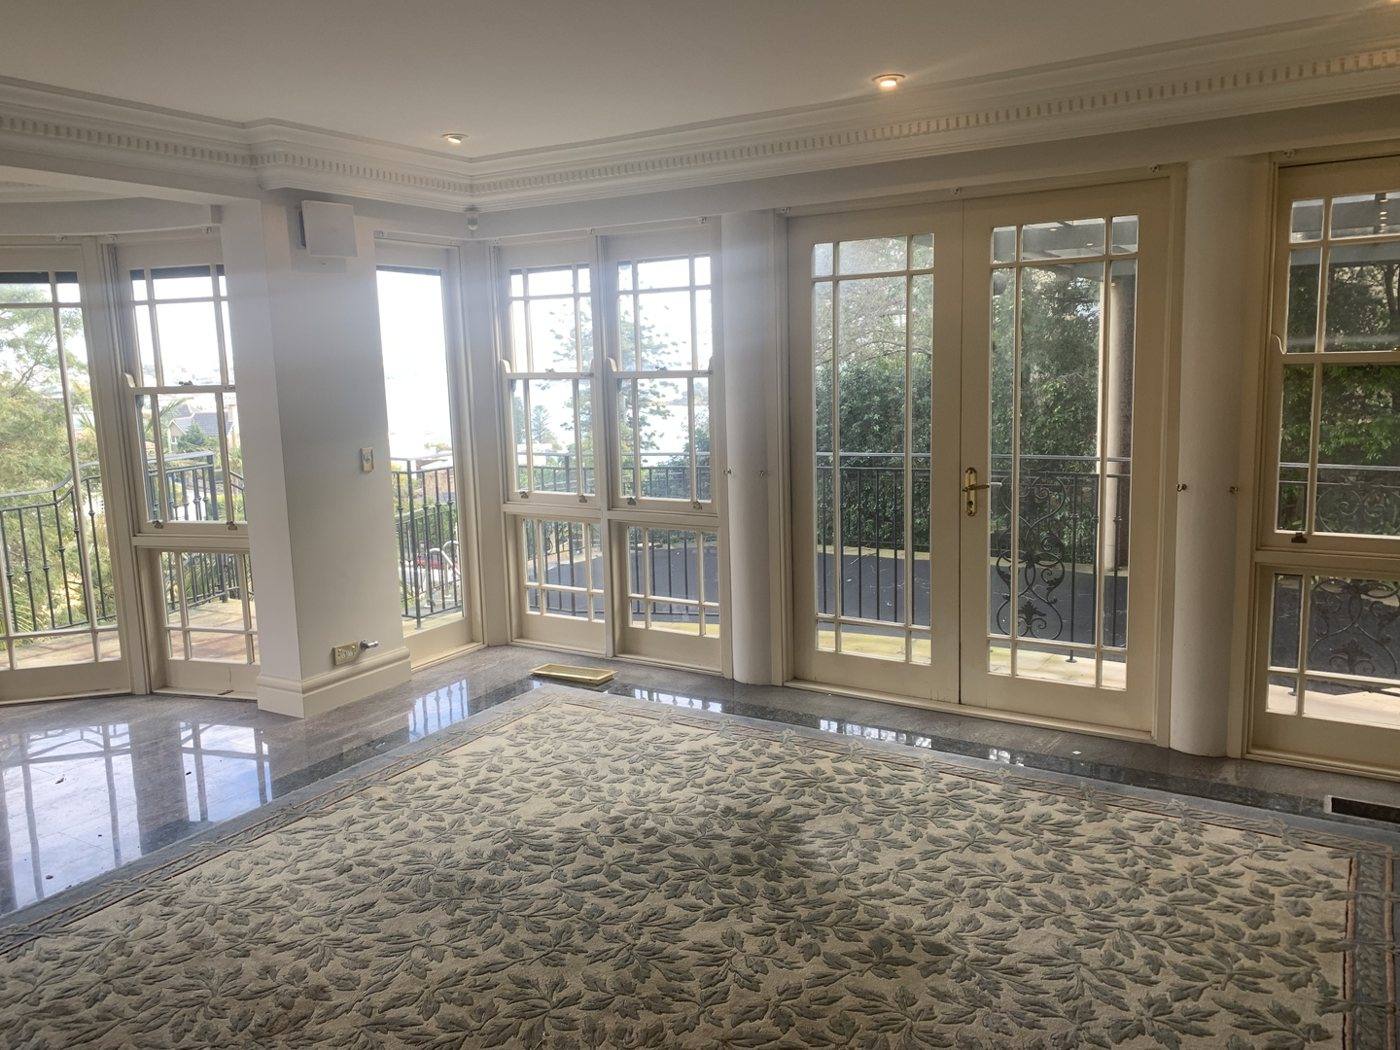
Living room with a wall of French doors to the balcony, Vaucluse by Loel Homes
Living

French-door living

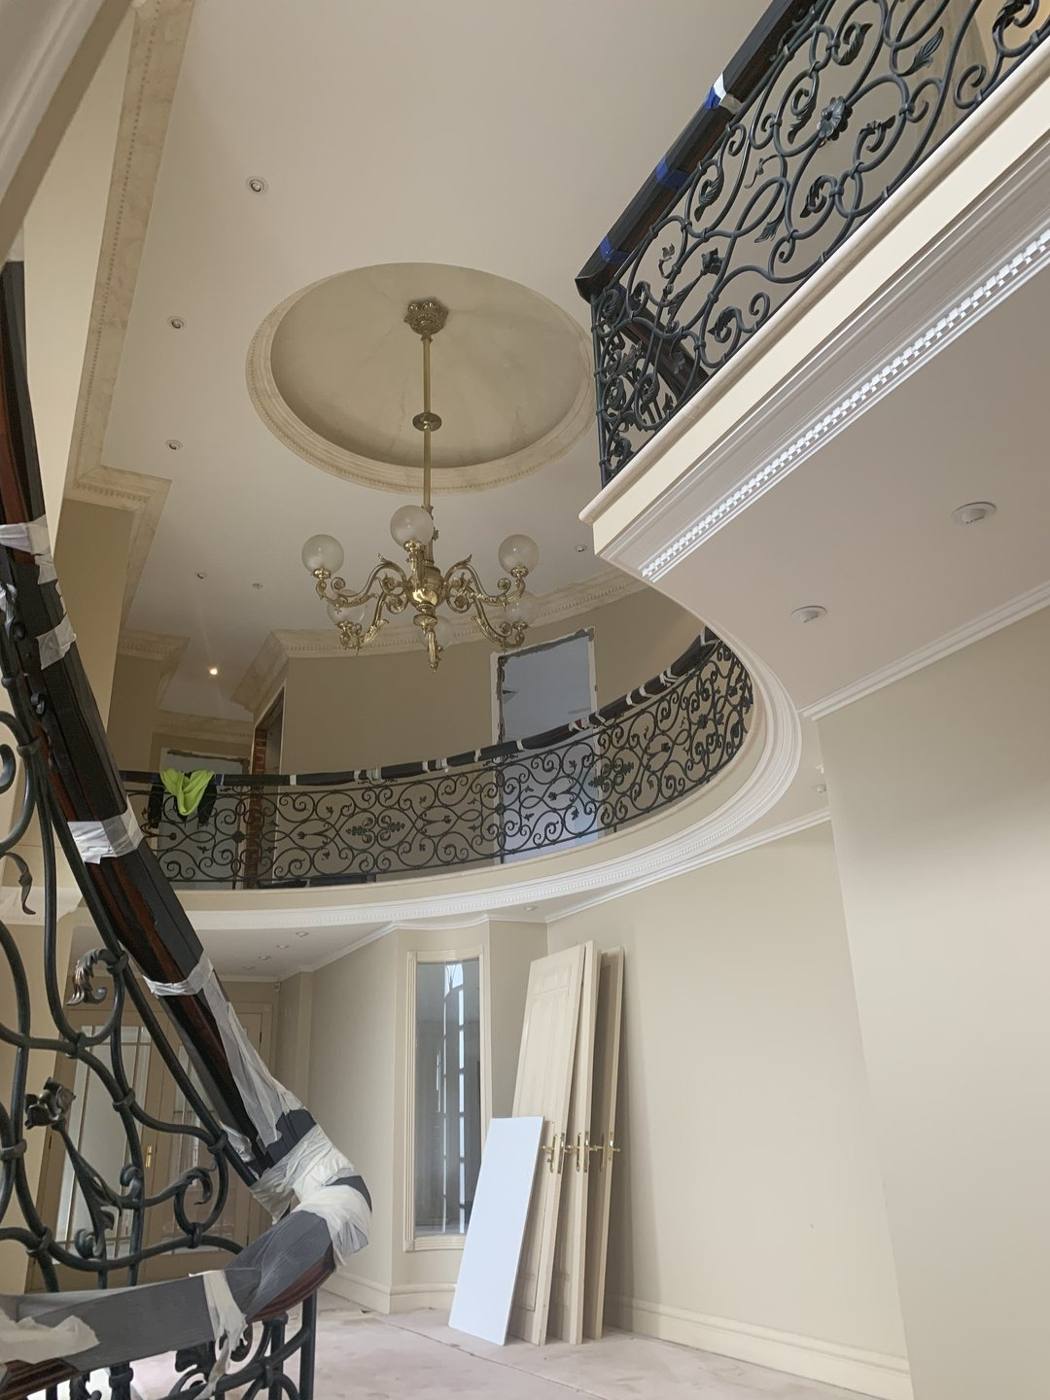
Curved internal balcony void with chandelier and iron balustrade, Vaucluse by Loel Homes
Feature

Curved balcony void

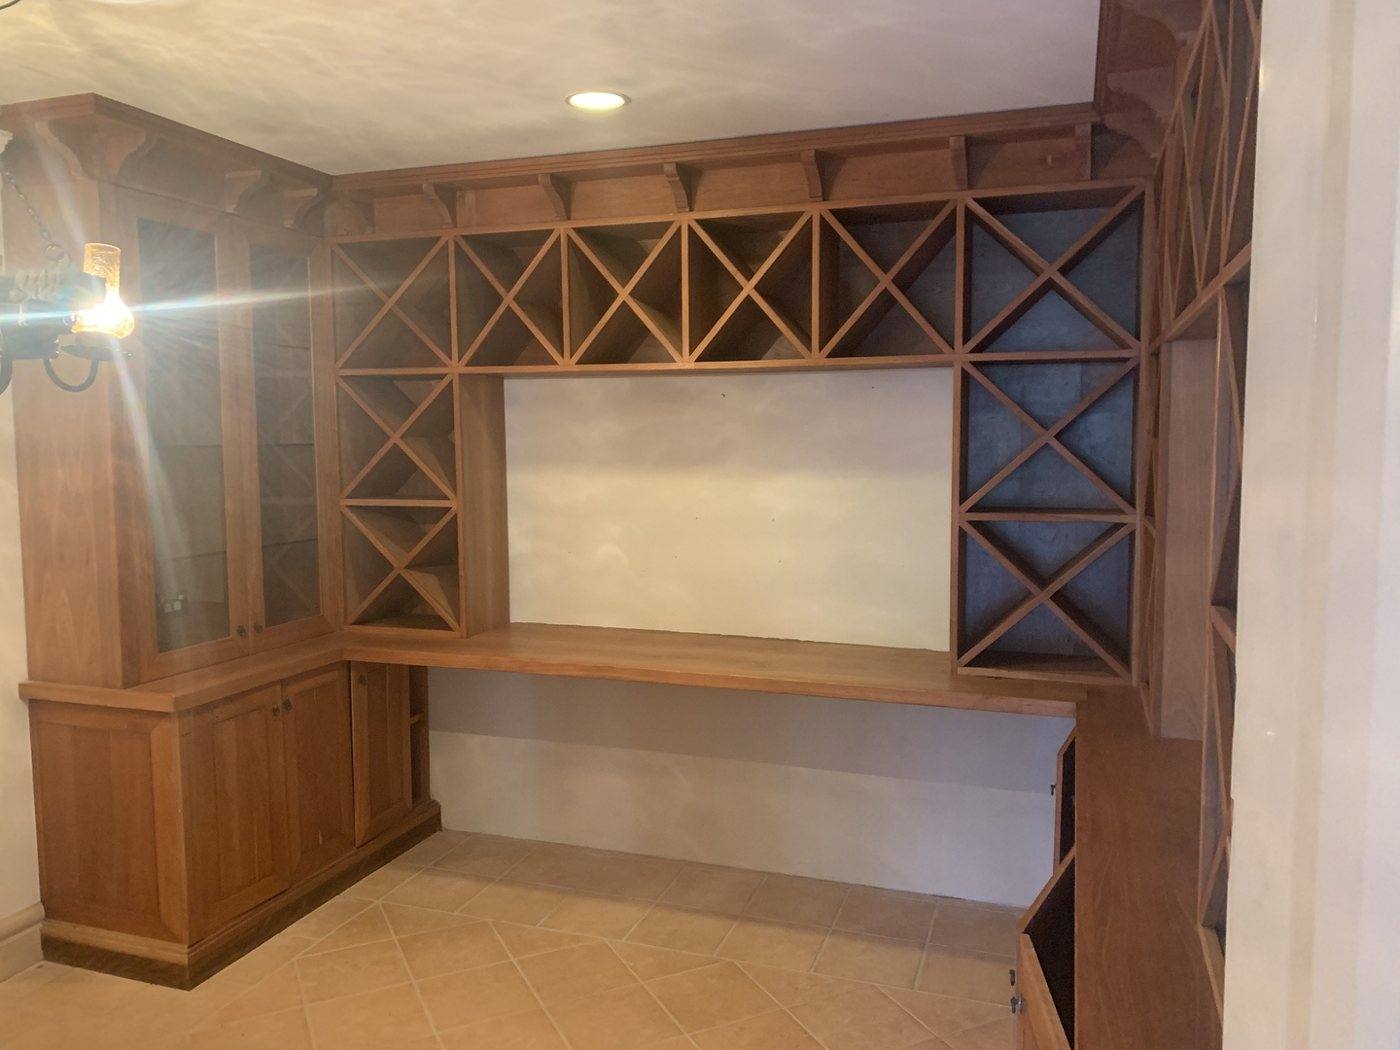
Custom timber wine rack joinery, Vaucluse by Loel Homes
Joinery

Custom wine joinery

Sydney Harbour Bridge view from the Vaucluse renovation site by Loel Homes
Outlook

Harbourside outlook

Heritage terrace — renovation & extension

Inner WestCompleted

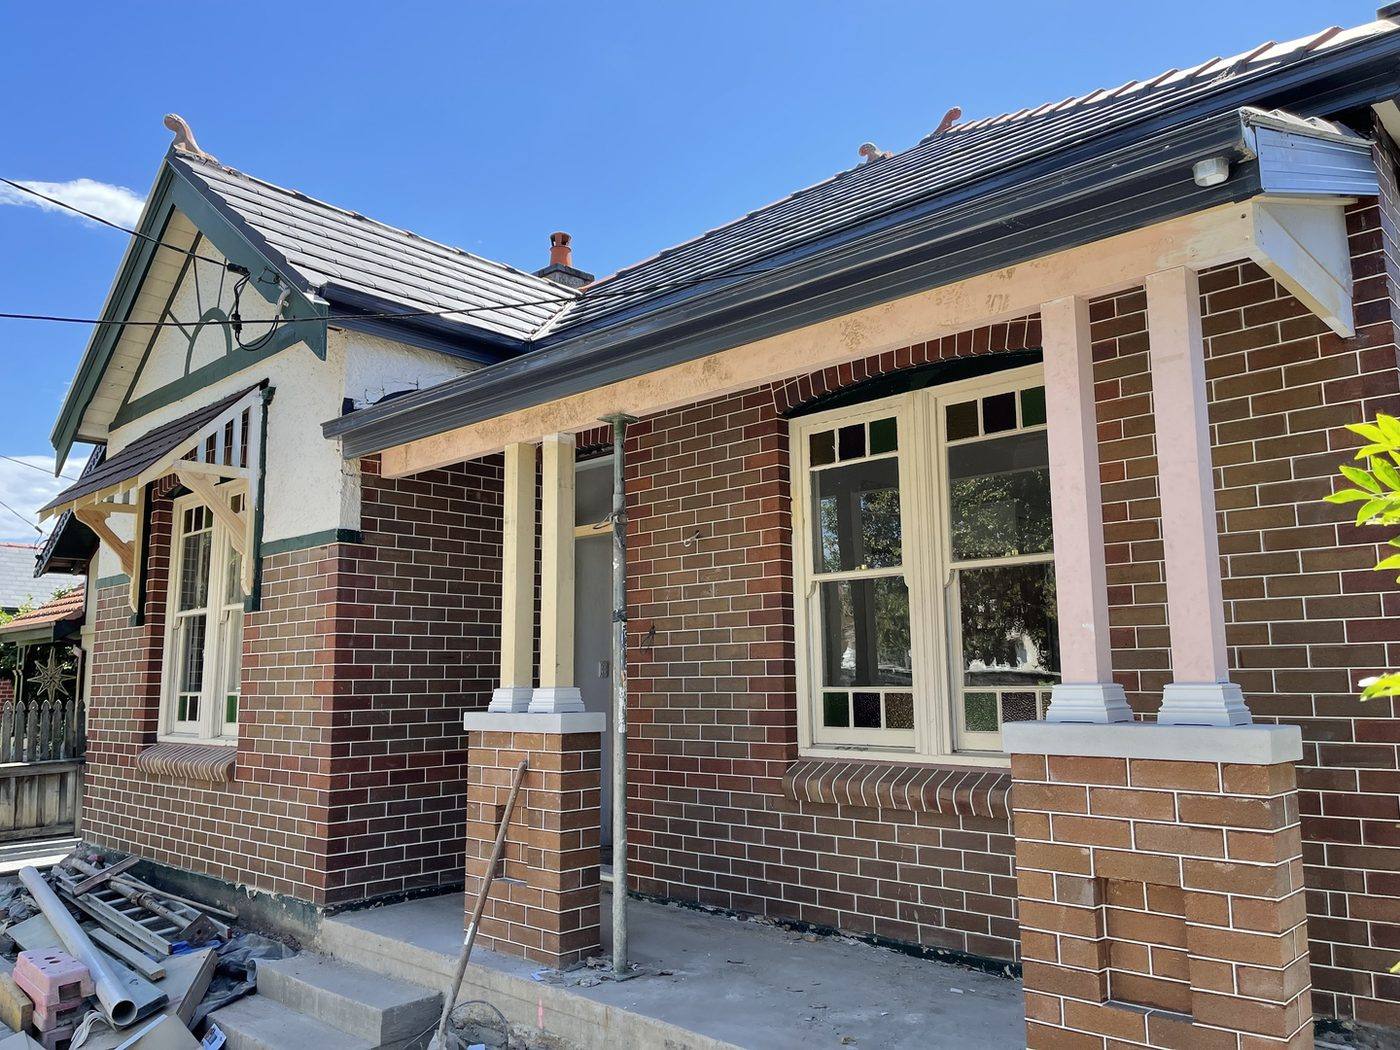
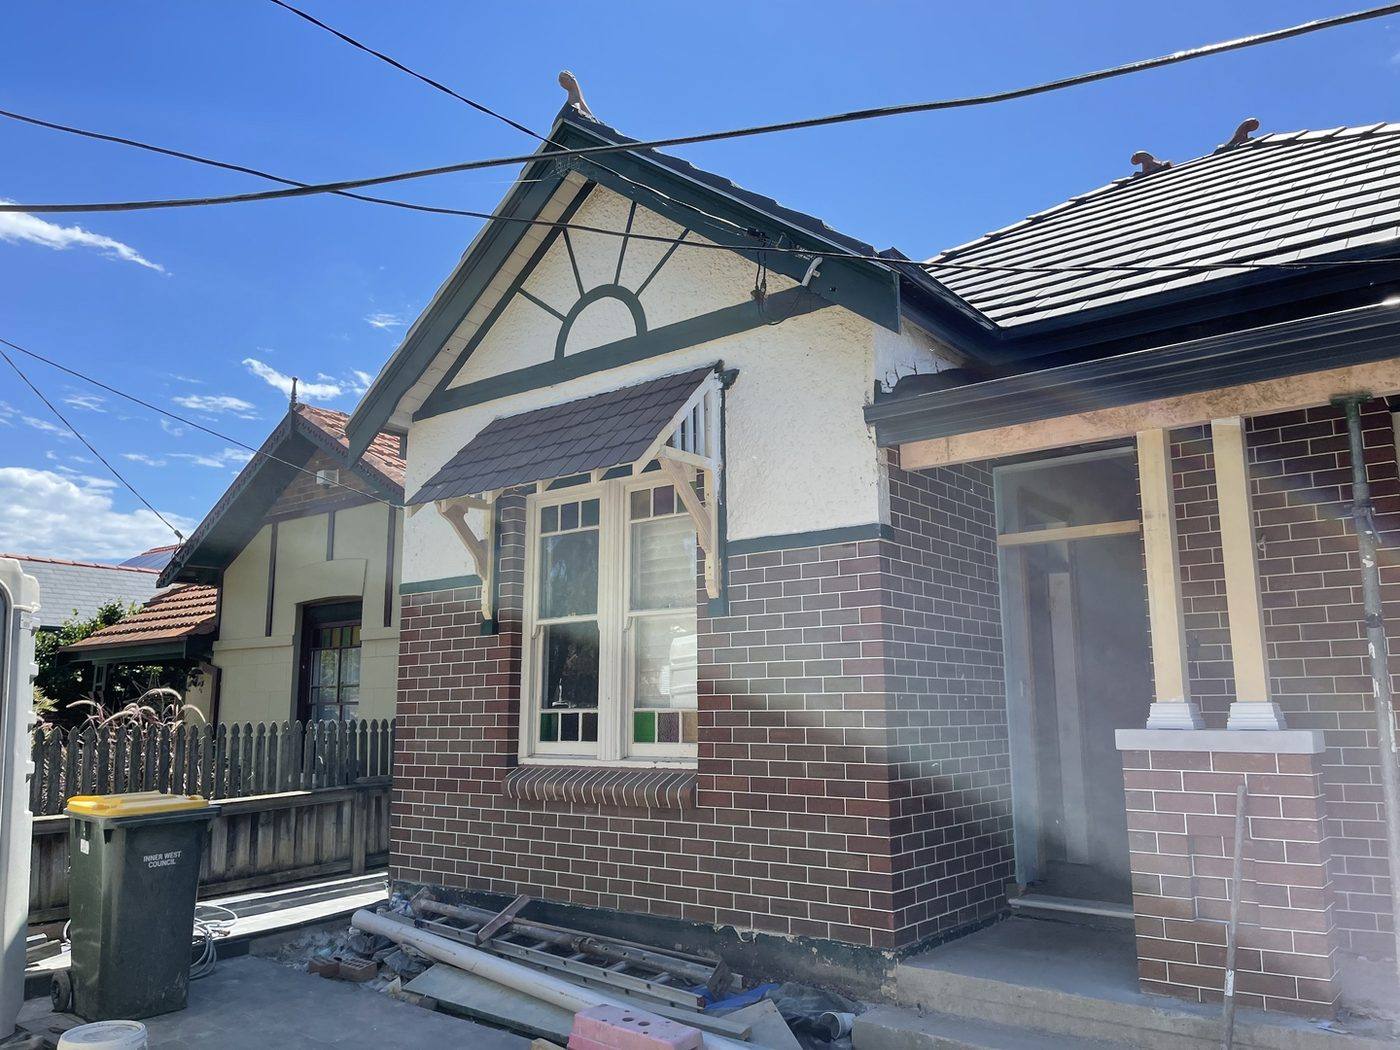
Carpentry, restoration and fit-out work Loel Homes carried out as a trade subcontractor on a heritage home in Sydney's Inner West — follow it front to back: from the restored Federation façade, brickwork, gable and rebuilt verandah, through the internal skylight, doors, joinery and fit-out, to the rear skillion extension, bi-fold doors and entertaining deck.
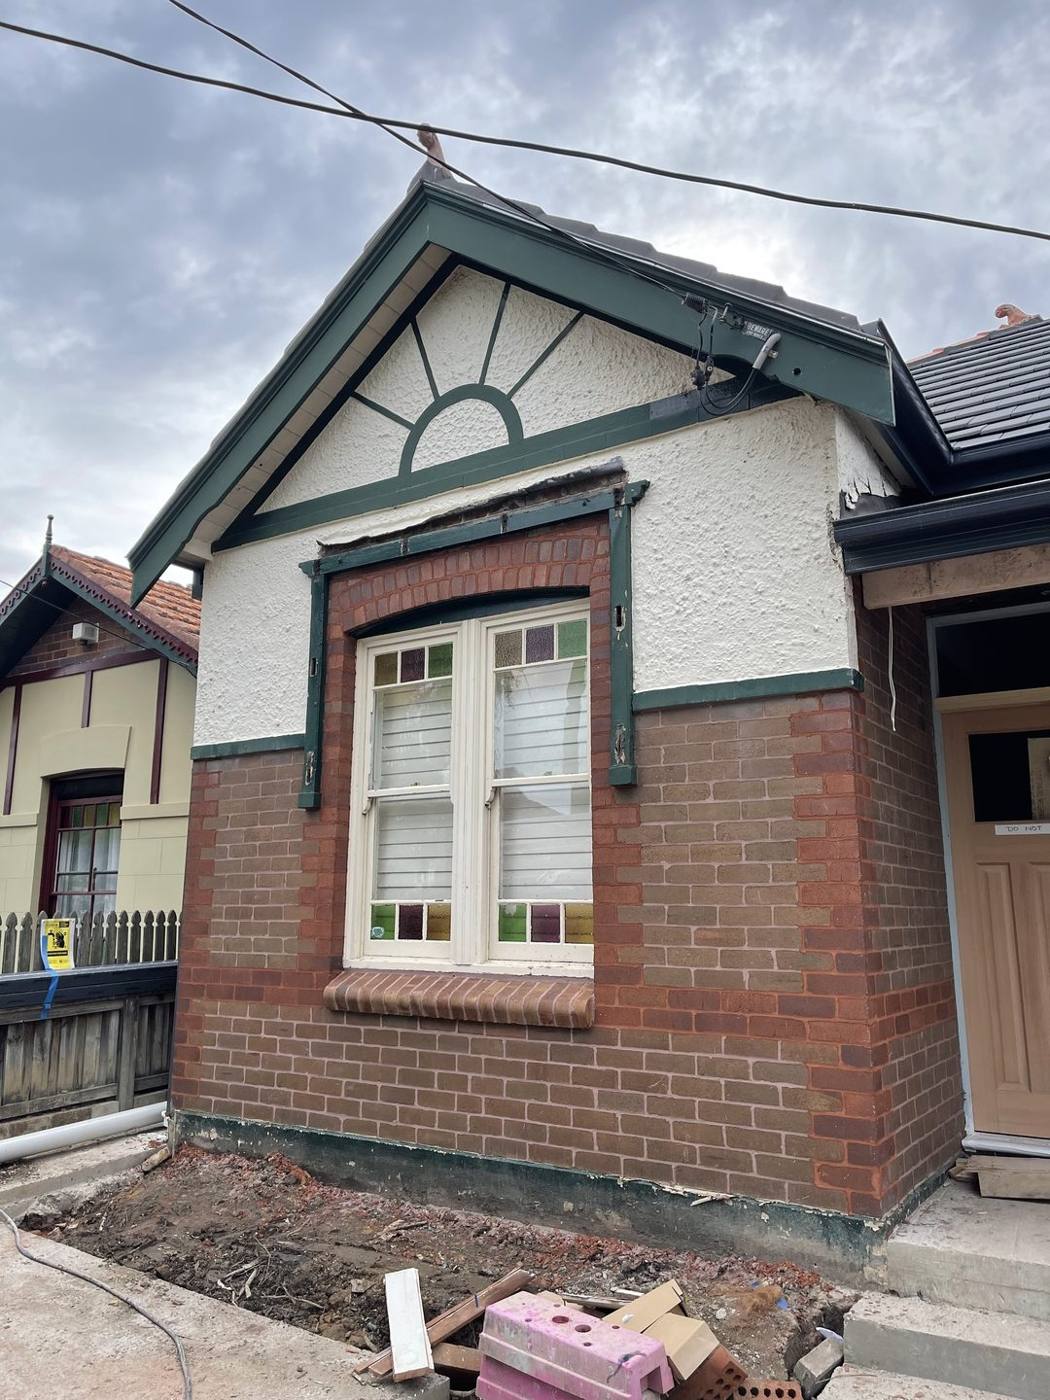
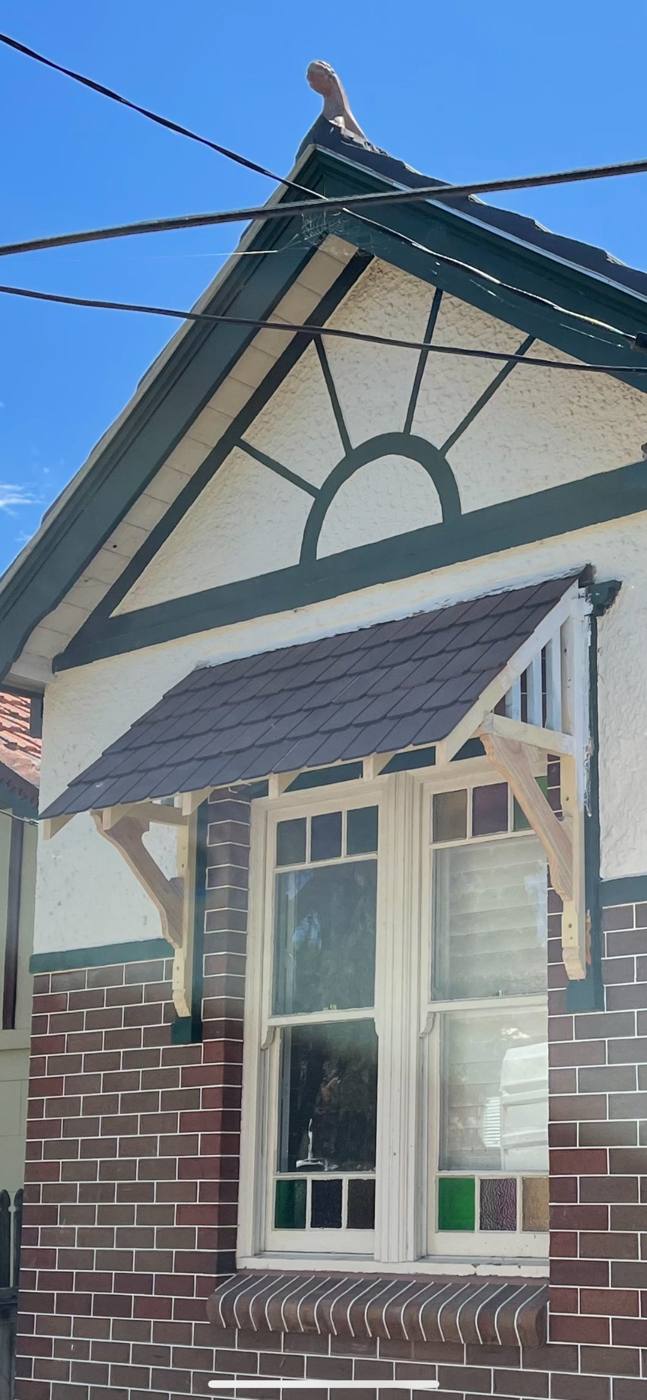
Wide view of the restored Federation facade with rebuilt verandah and gable, Inner West by Loel Homes
Façade

Restored facade & verandah

Finished heritage gable with sunburst fretwork and new tiled window bonnet over restored leadlight windows, Inner West by Loel Homes
Façade

Gable & bonnet detail

Rebuilt verandah brick piers with rendered columns and cast cement caps, Inner West restoration by Loel Homes
Façade

Verandah piers & columns

New face brickwork and rebuilt gable with sunburst fretwork on a Federation home, Inner West restoration by Loel Homes
Façade

New brickwork & gable

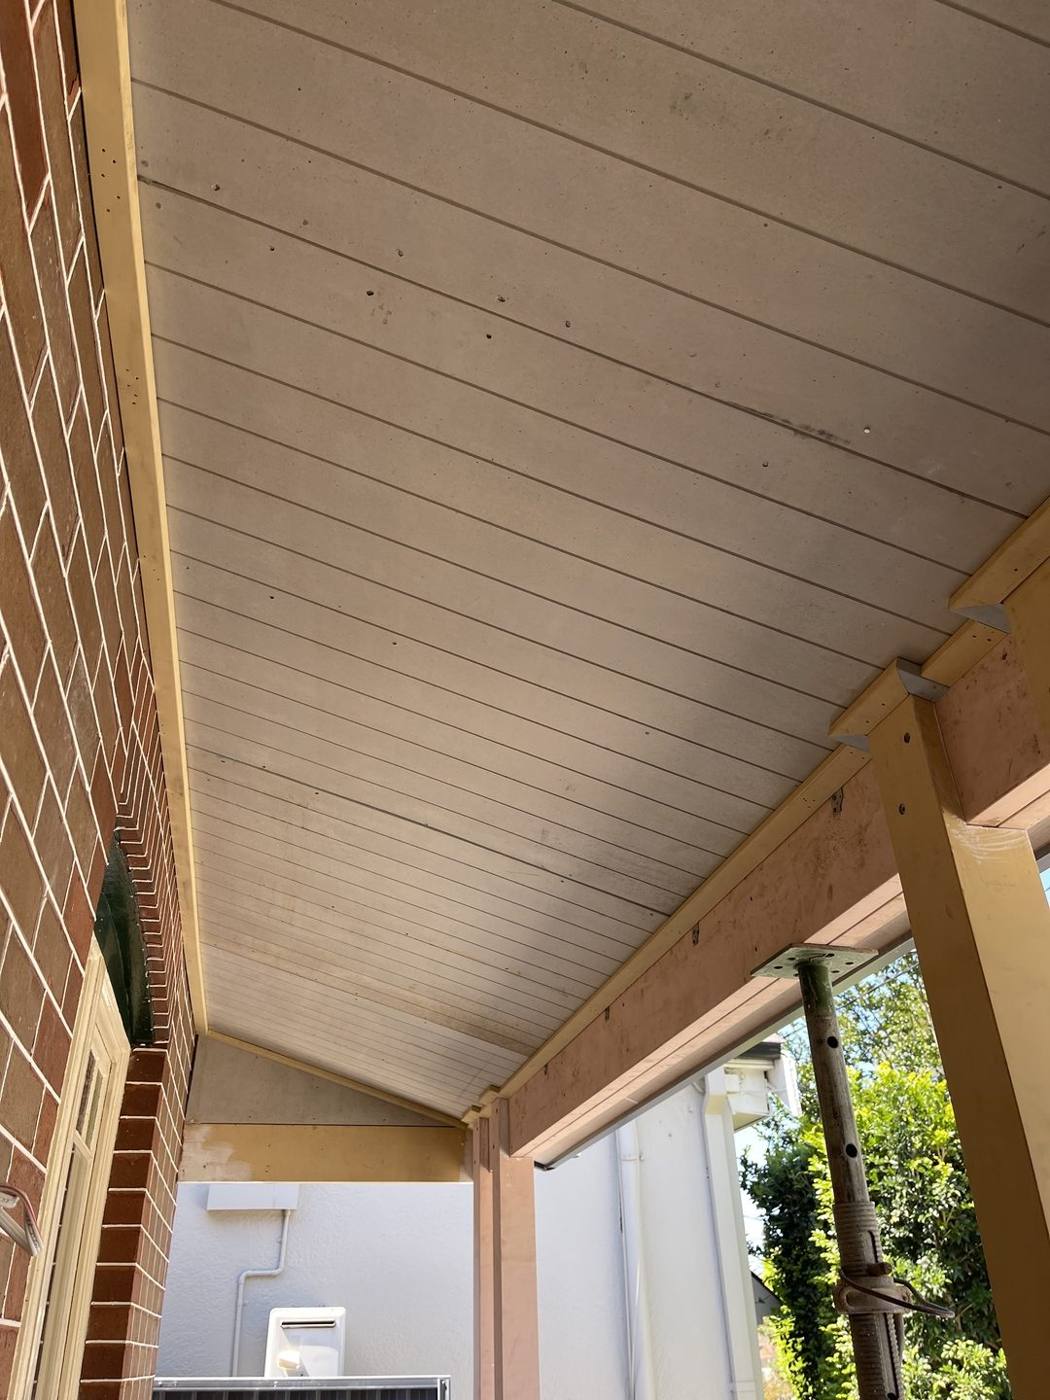
Timber-lined verandah ceiling and soffit running along the brick wall, Inner West carpentry by Loel Homes
Façade

Lined verandah ceiling

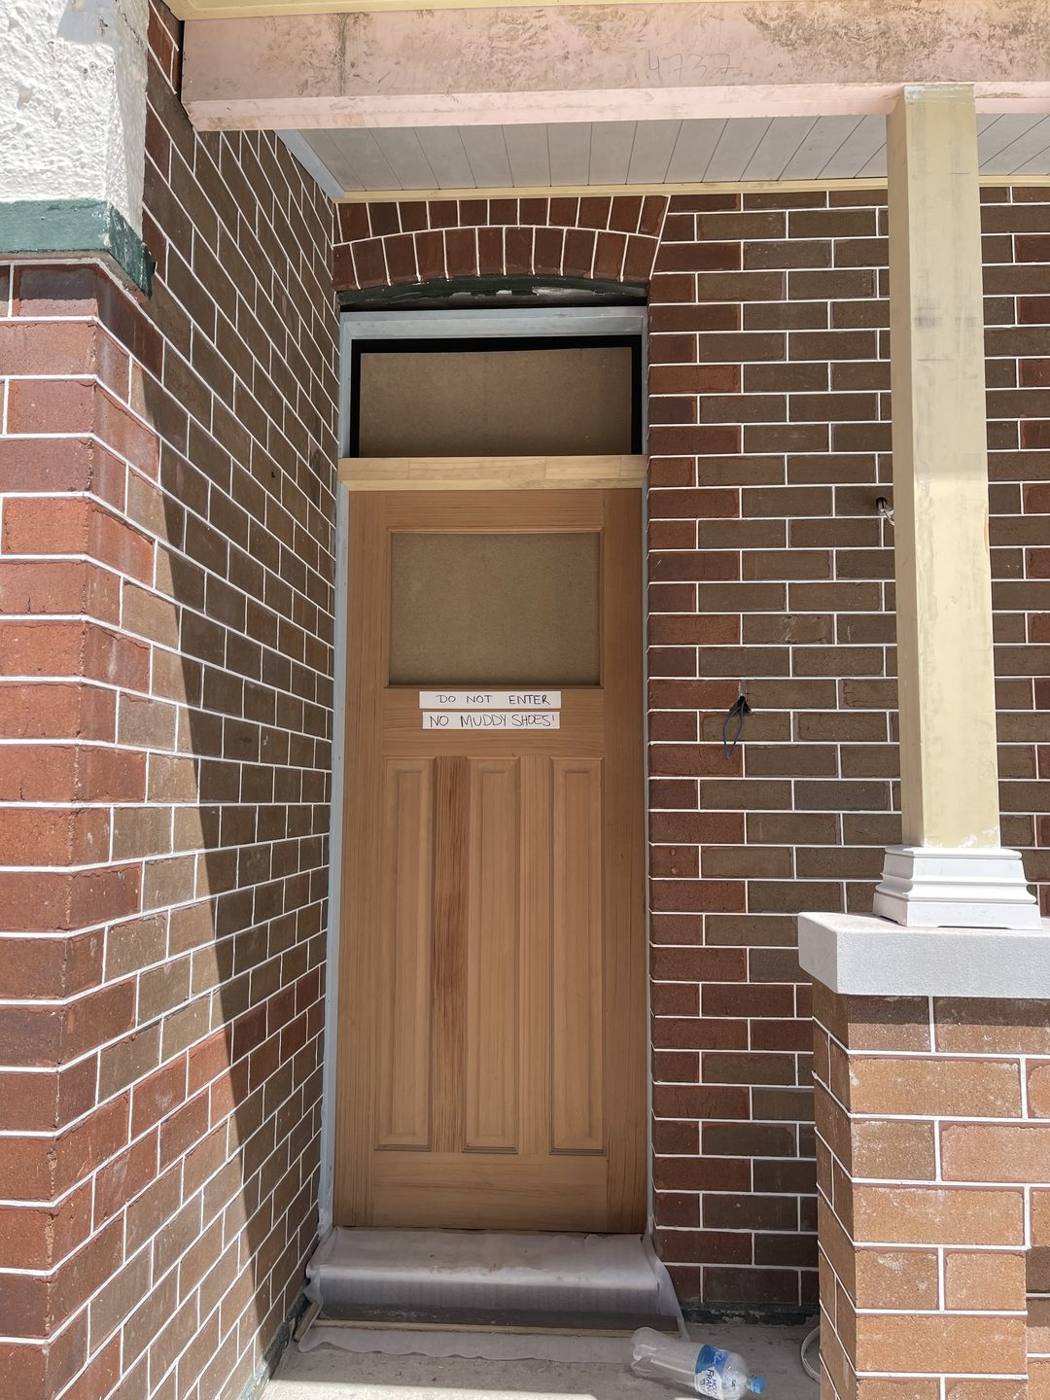
New timber front door hung in the restored brick porch with rendered column, Inner West by Loel Homes
Façade

New front door in the porch

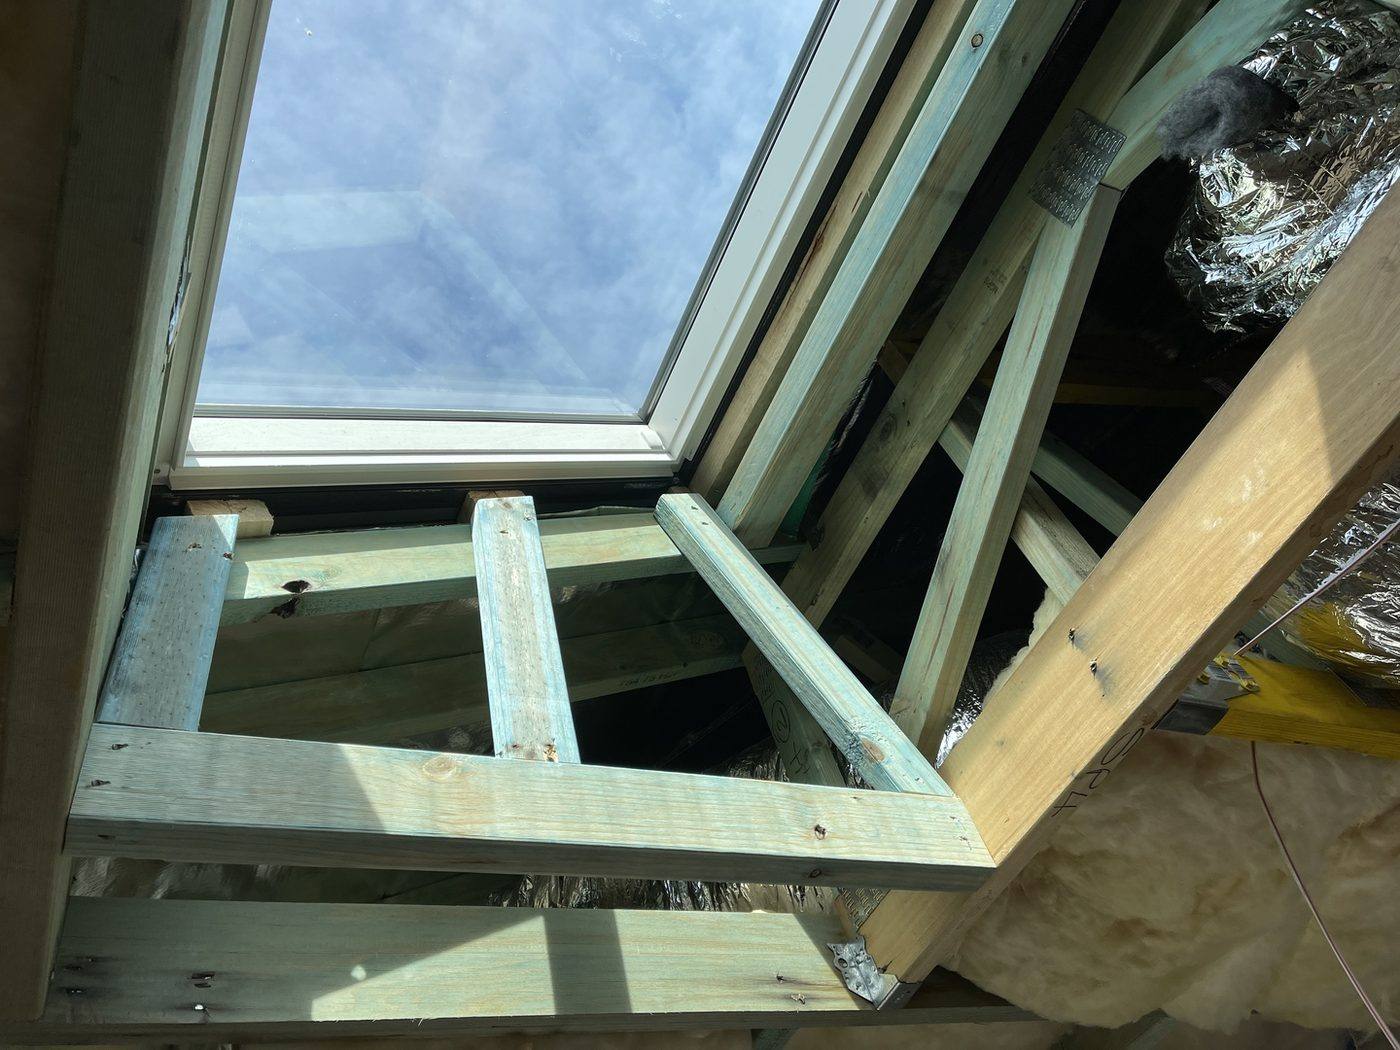
Roof window installed and flashed between the rafters, heritage terrace carpentry by Loel Homes
Internals

Roof window in the rafters

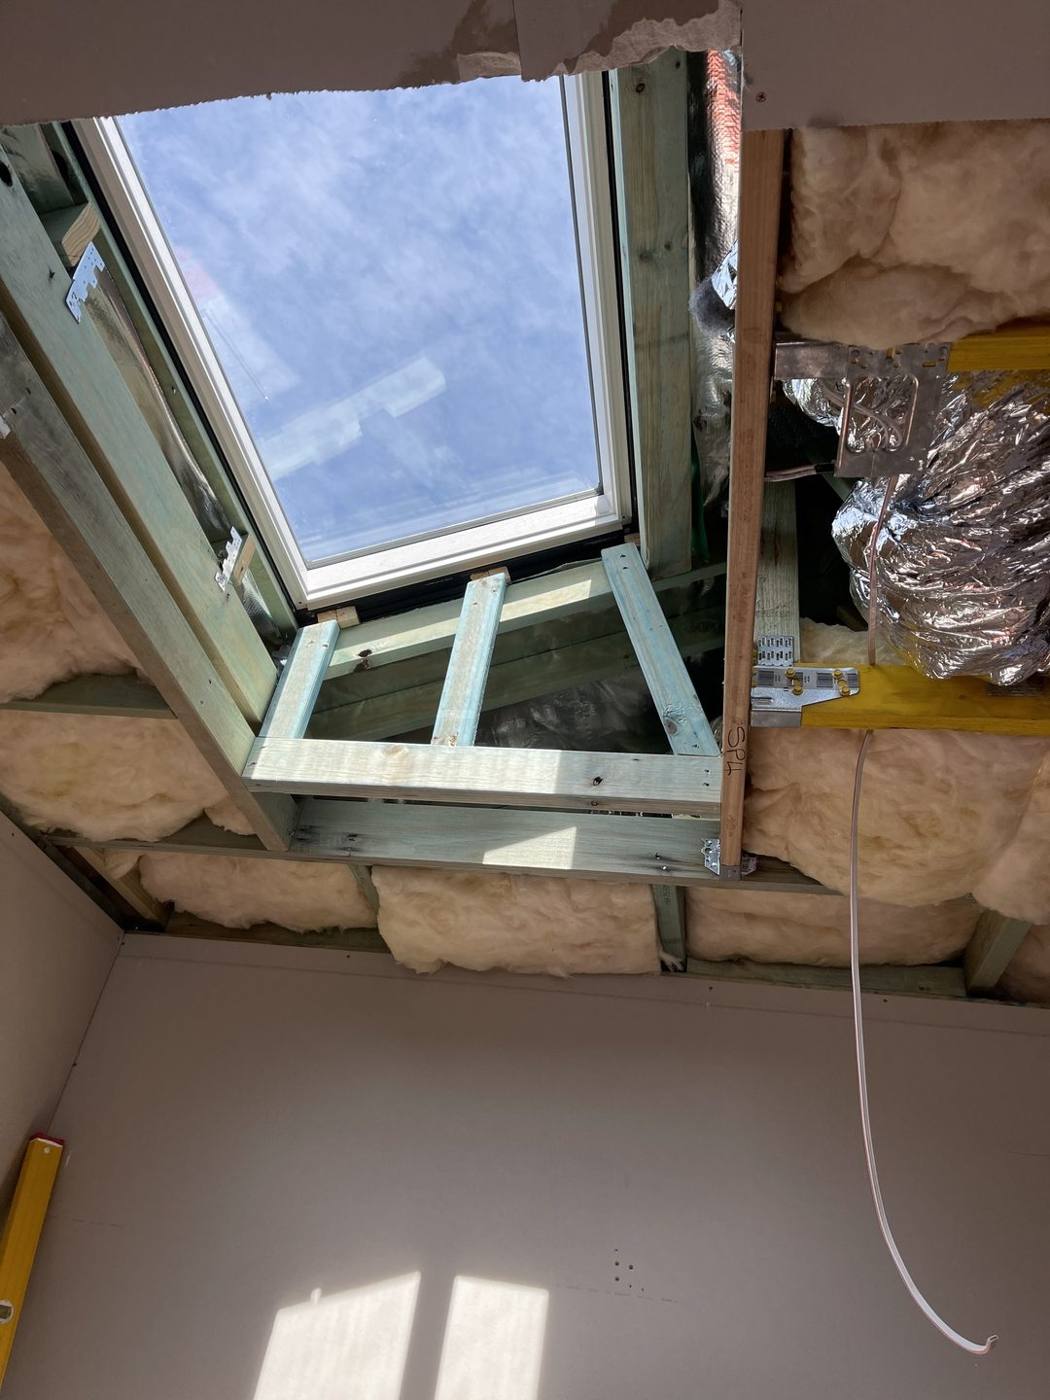
Timber lightwell shaft framed down from the new skylight, heritage terrace carpentry by Loel Homes
Internals

Framing the lightwell

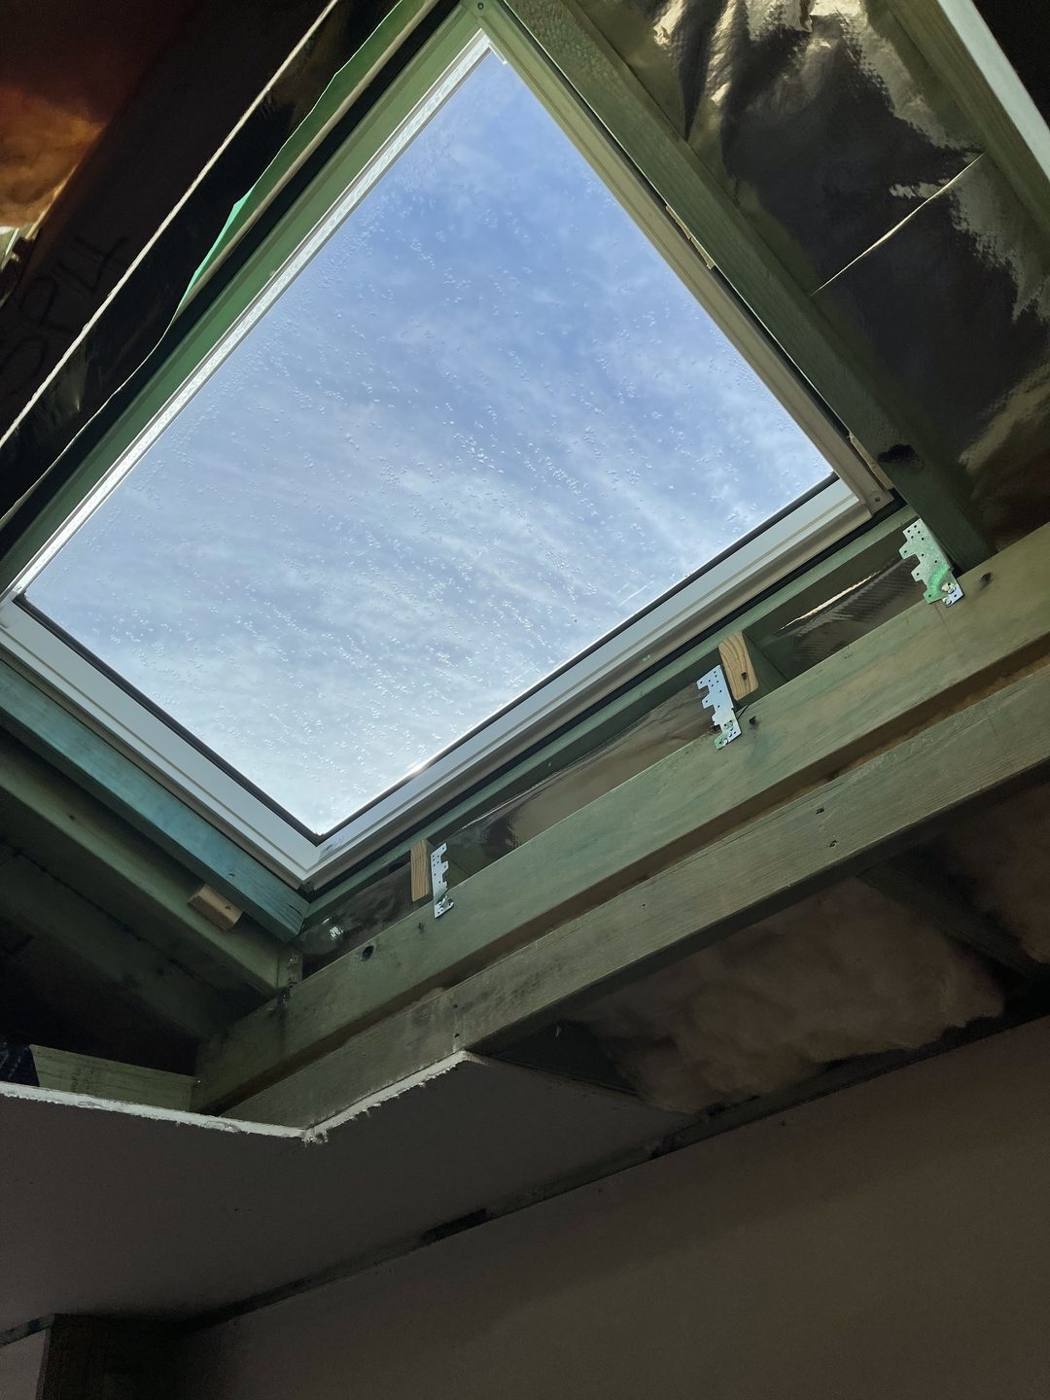
Skylight shaft framed through the insulated ceiling ready for lining, heritage terrace carpentry by Loel Homes
Internals

Shaft through the ceiling

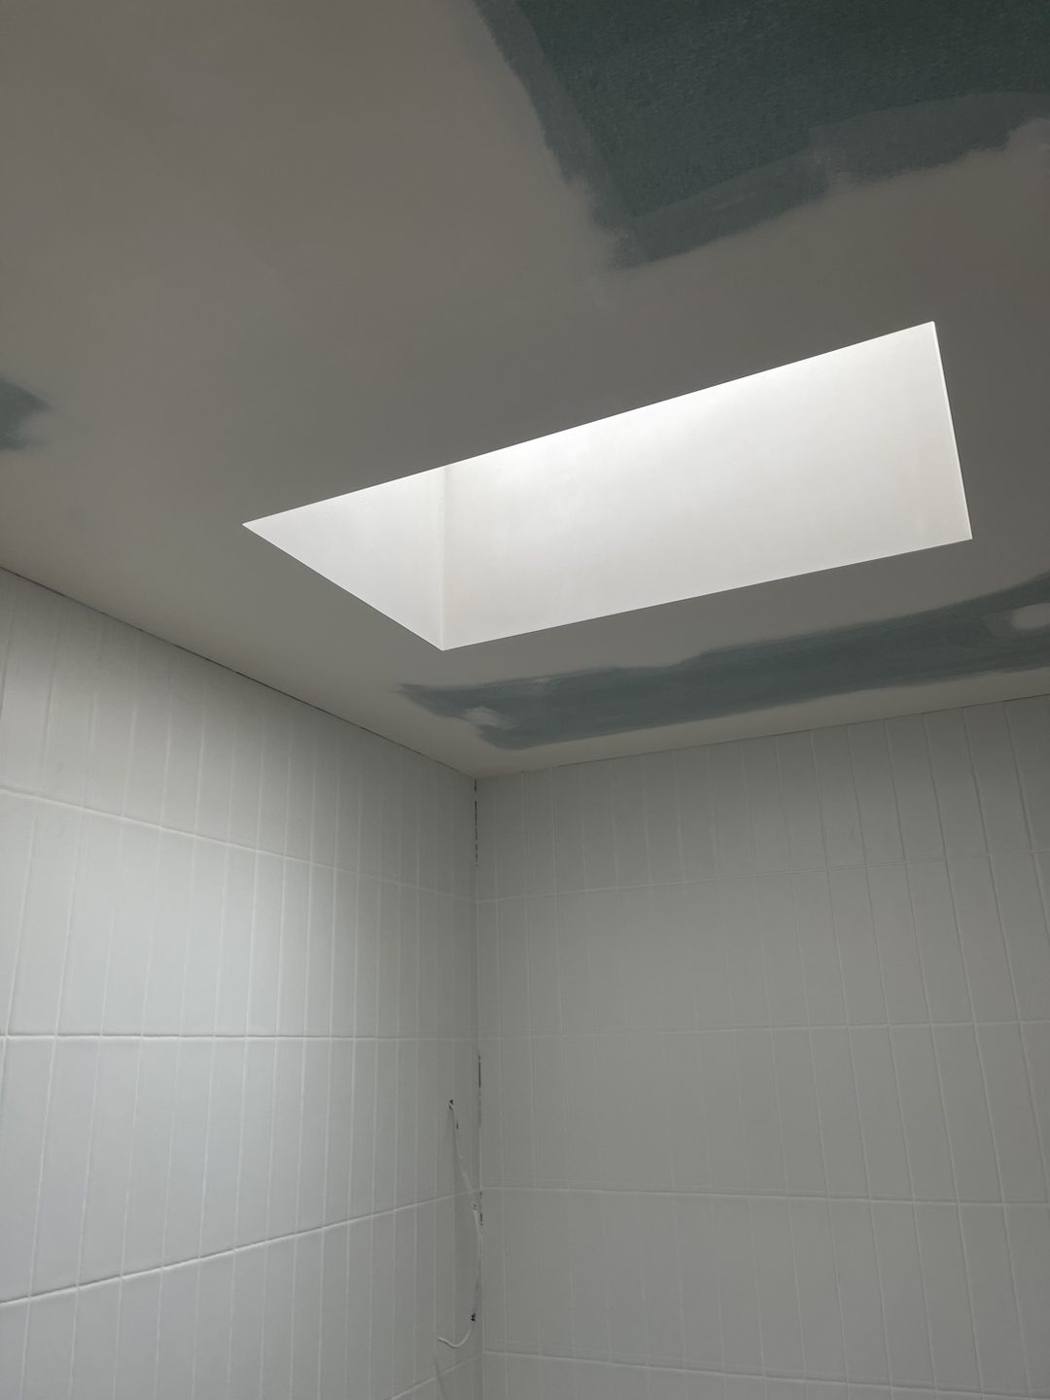
Lined skylight shaft bringing daylight into a tiled room, heritage terrace by Loel Homes
Internals

Lined shaft & daylight

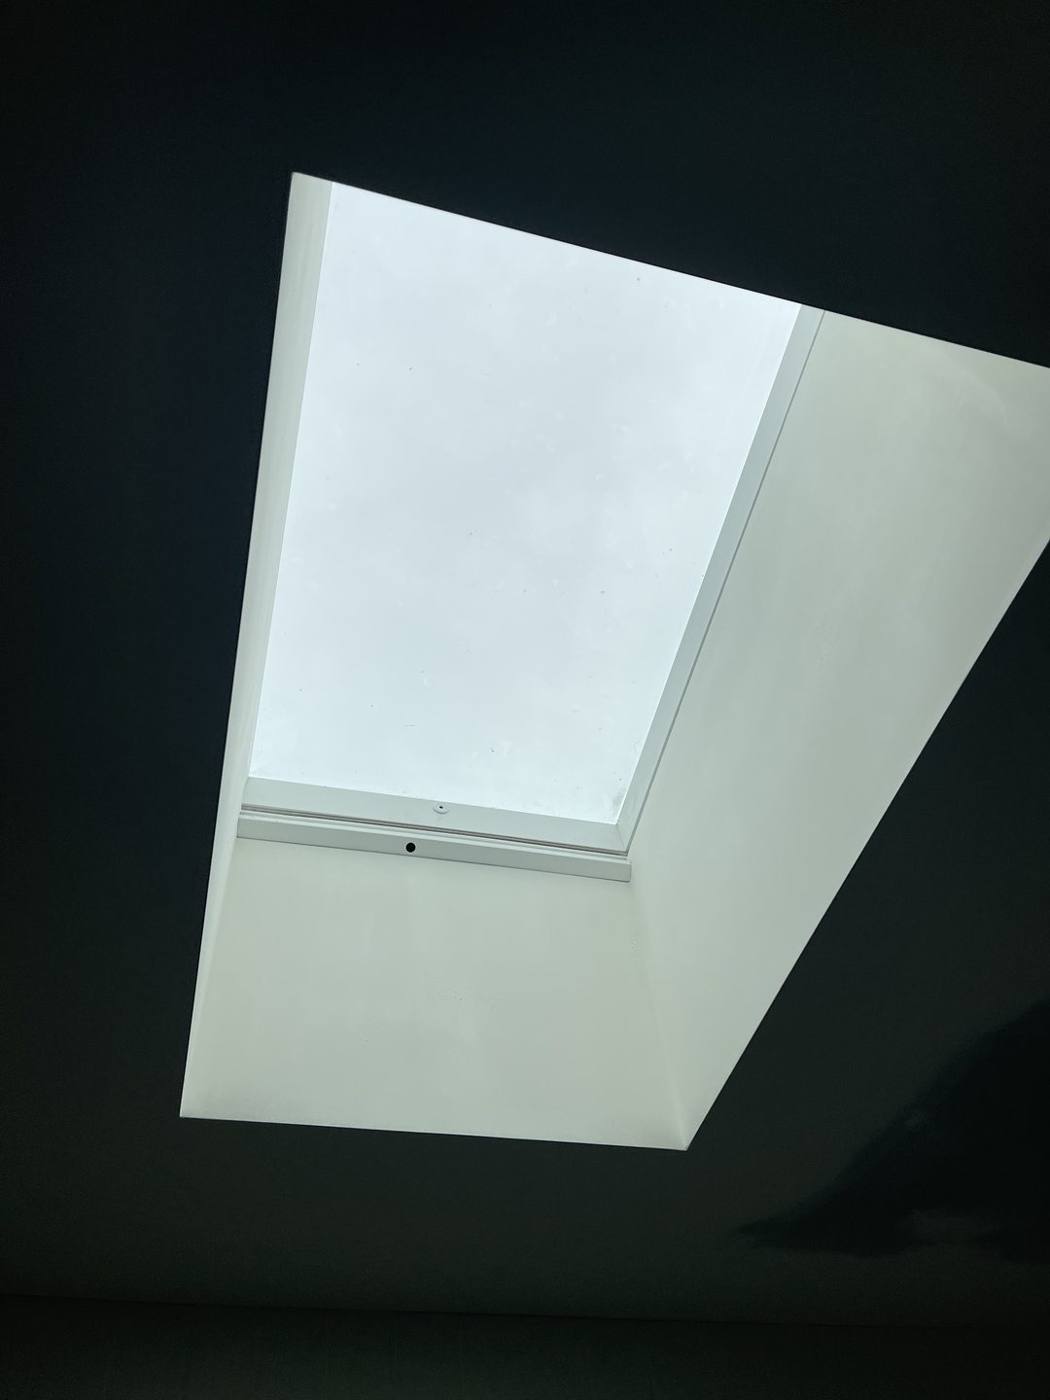
Finished skylight with a clean splayed reveal, heritage terrace by Loel Homes
Internals

Finished skylight

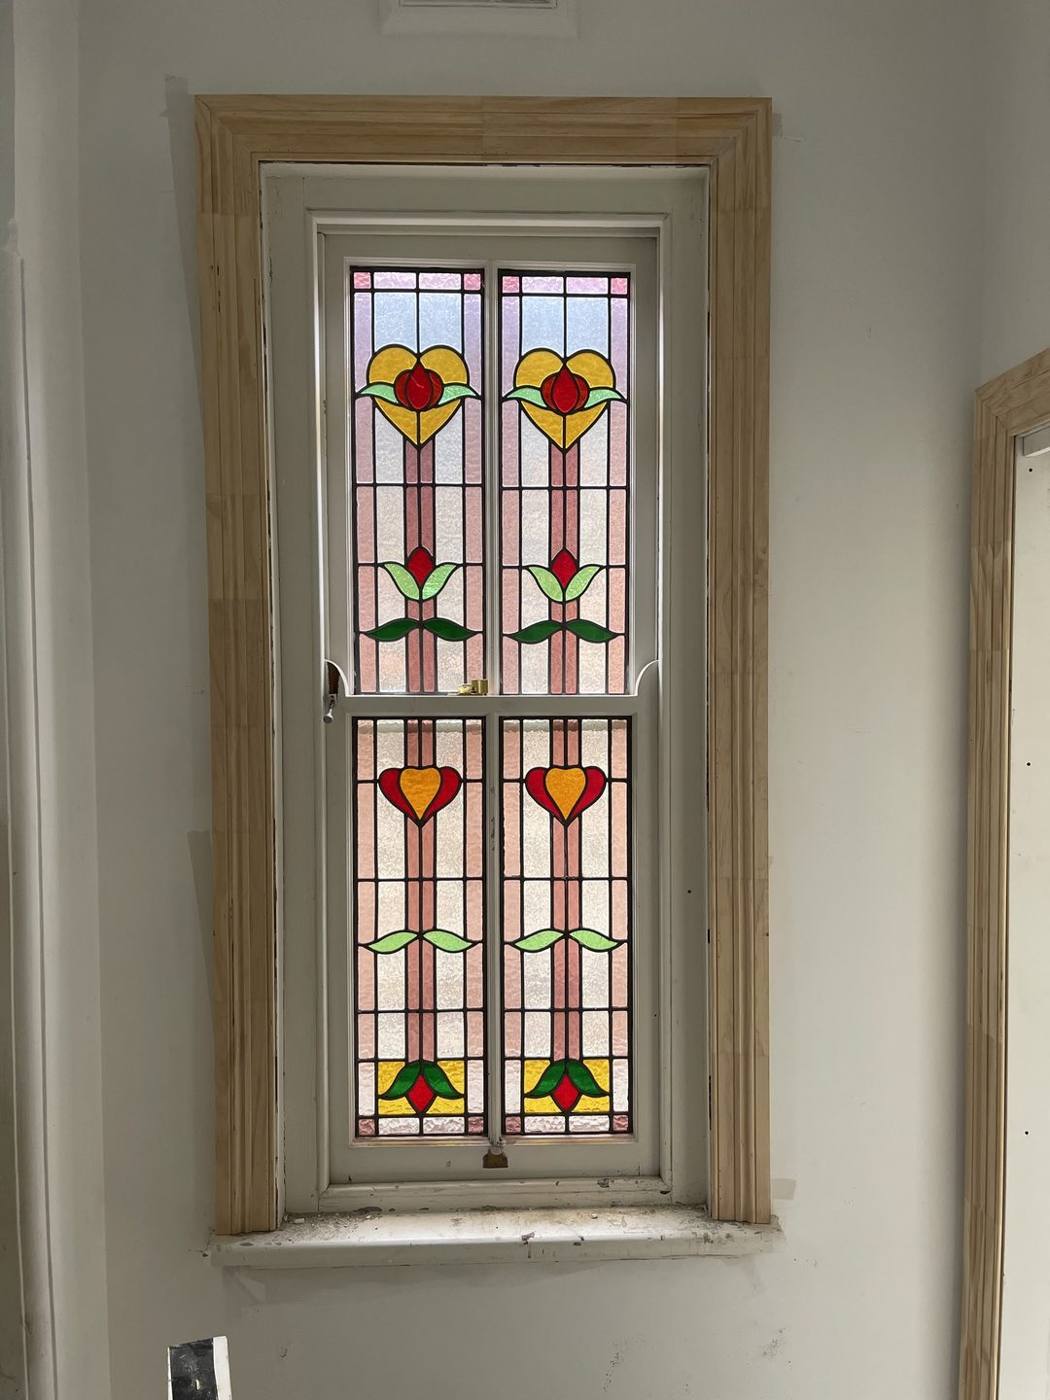
Restored leadlight window reset in a new timber frame and architrave, Inner West carpentry by Loel Homes
Internals

Leadlight window reset

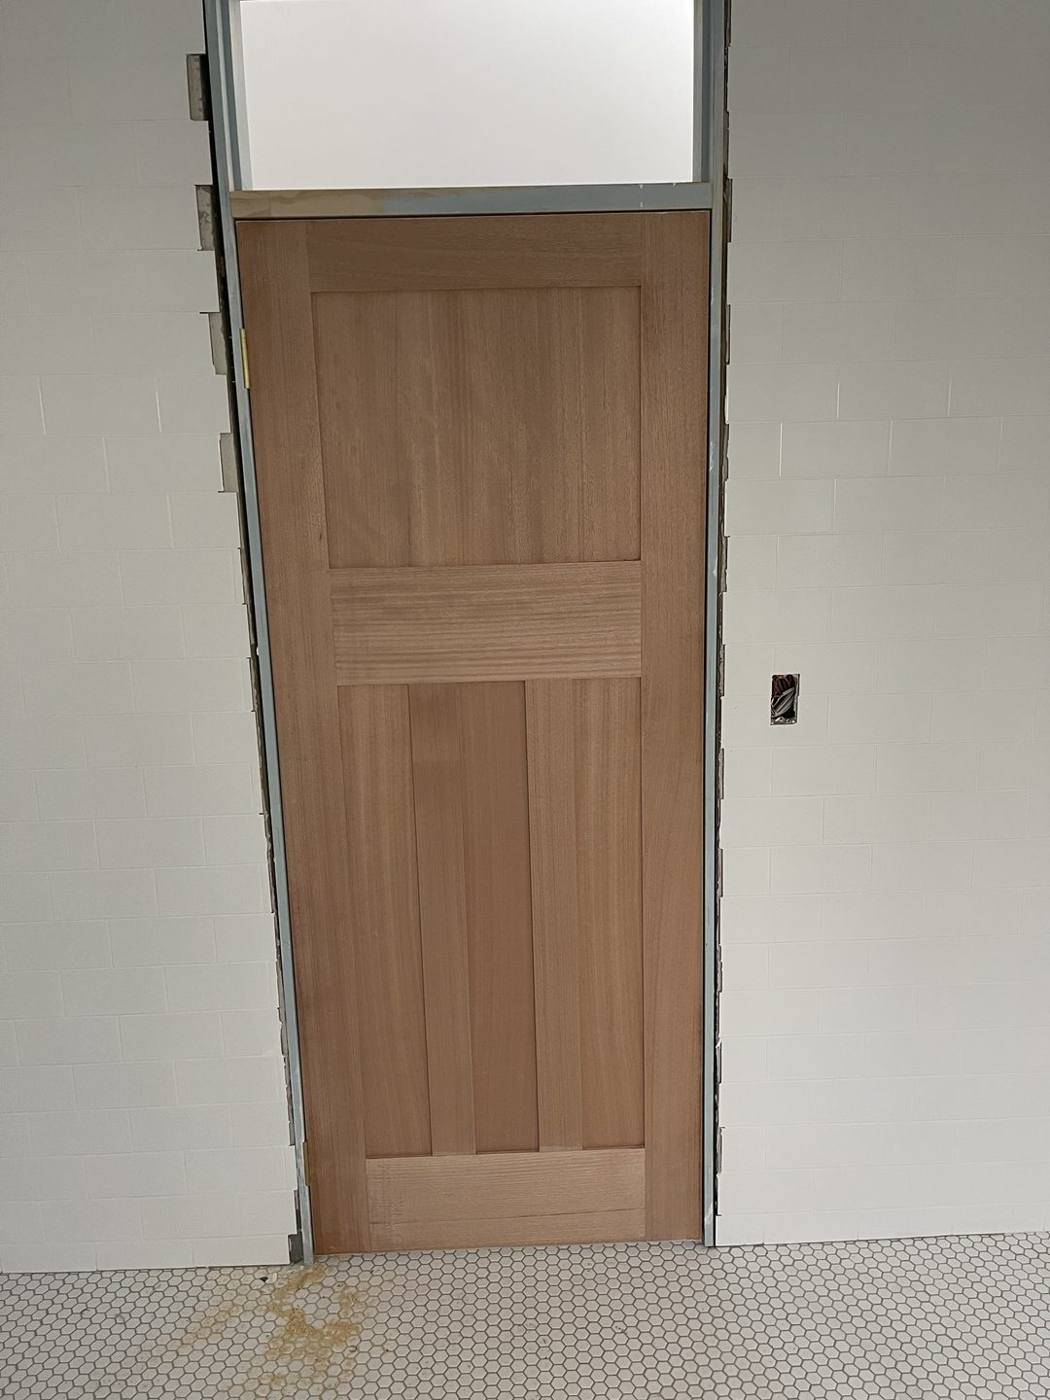
New solid timber internal door hung in a tiled room with highlight above, Inner West carpentry by Loel Homes
Internals

New timber door hung

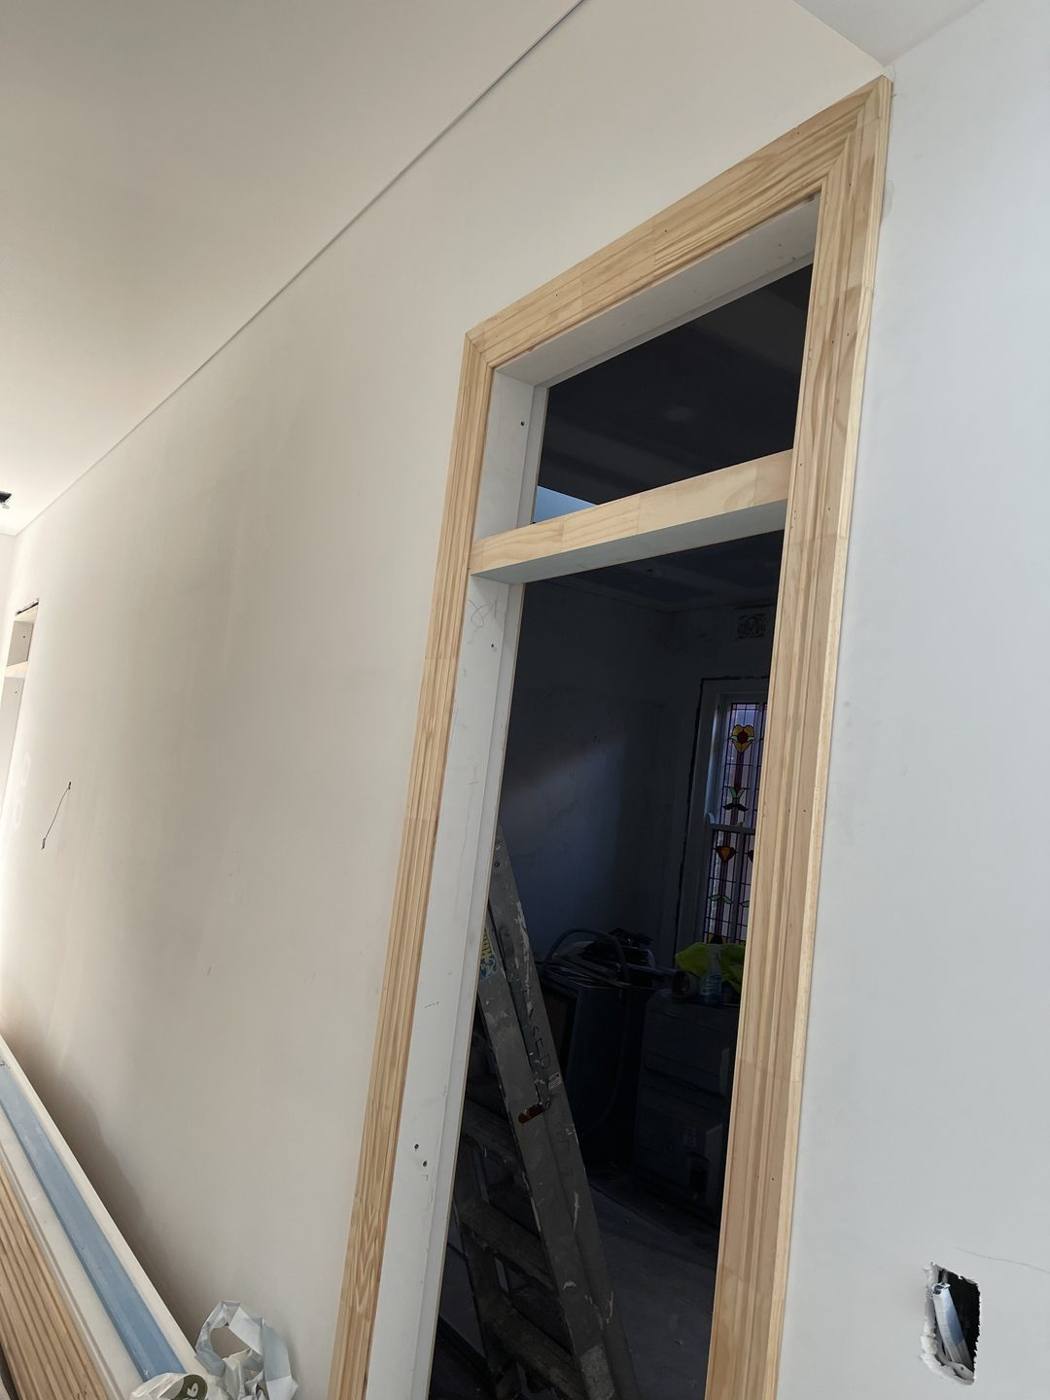
New internal doorway with timber architrave and highlight fanlight frame, heritage terrace carpentry by Loel Homes
Internals

Doorway & fanlight frame

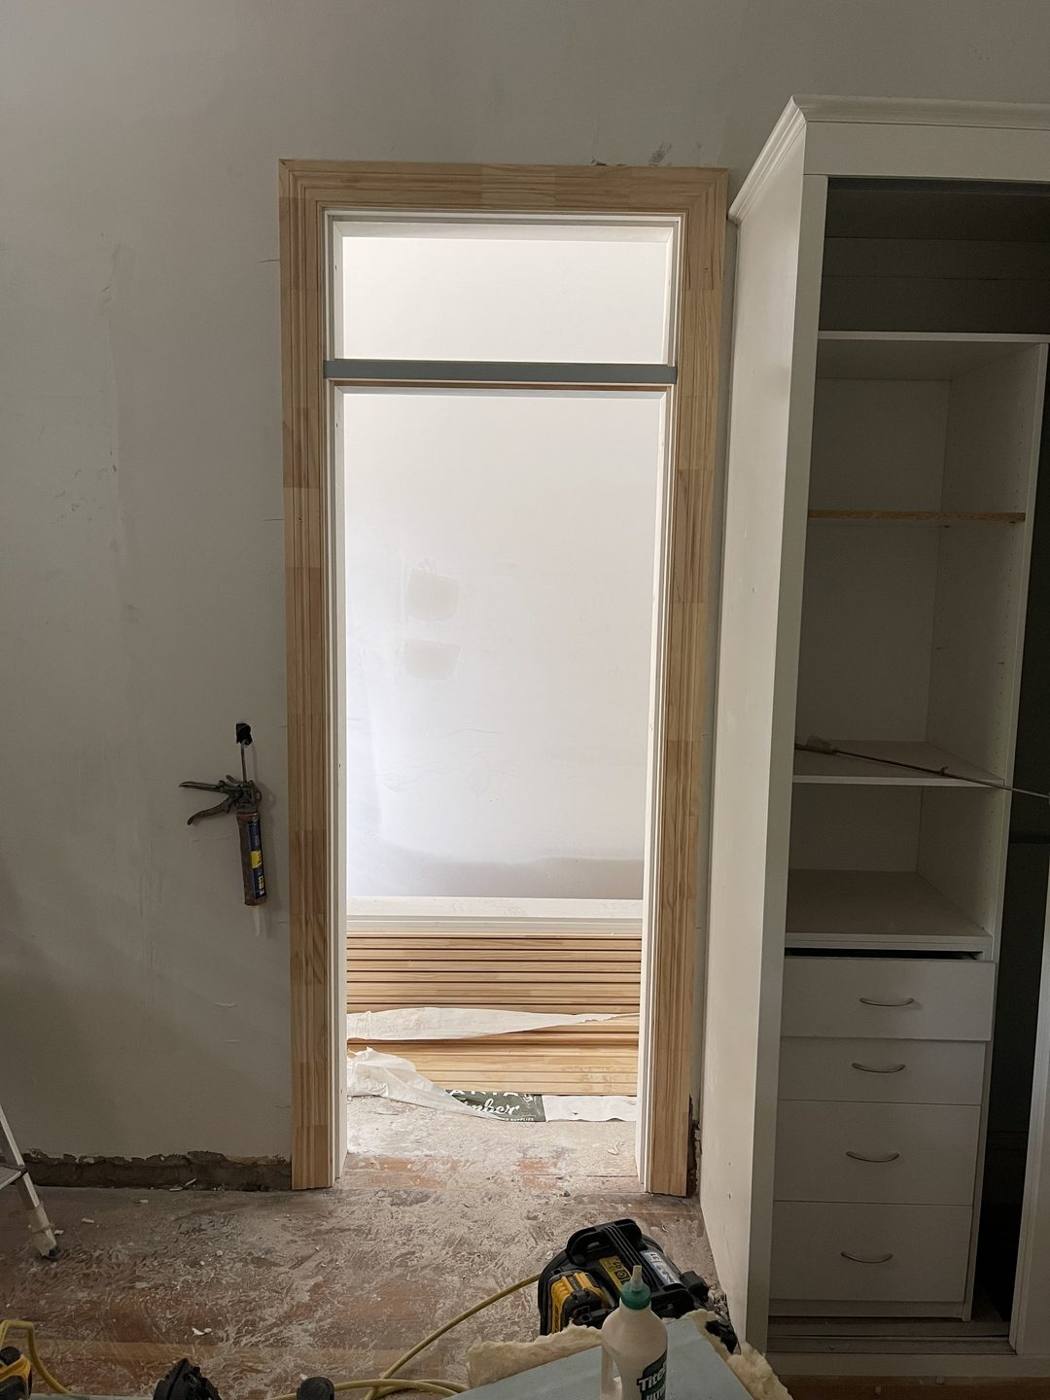
Fanlight door beside a built-in wardrobe with drawers and shelving, heritage terrace joinery by Loel Homes
Internals

Doors & built-in robe

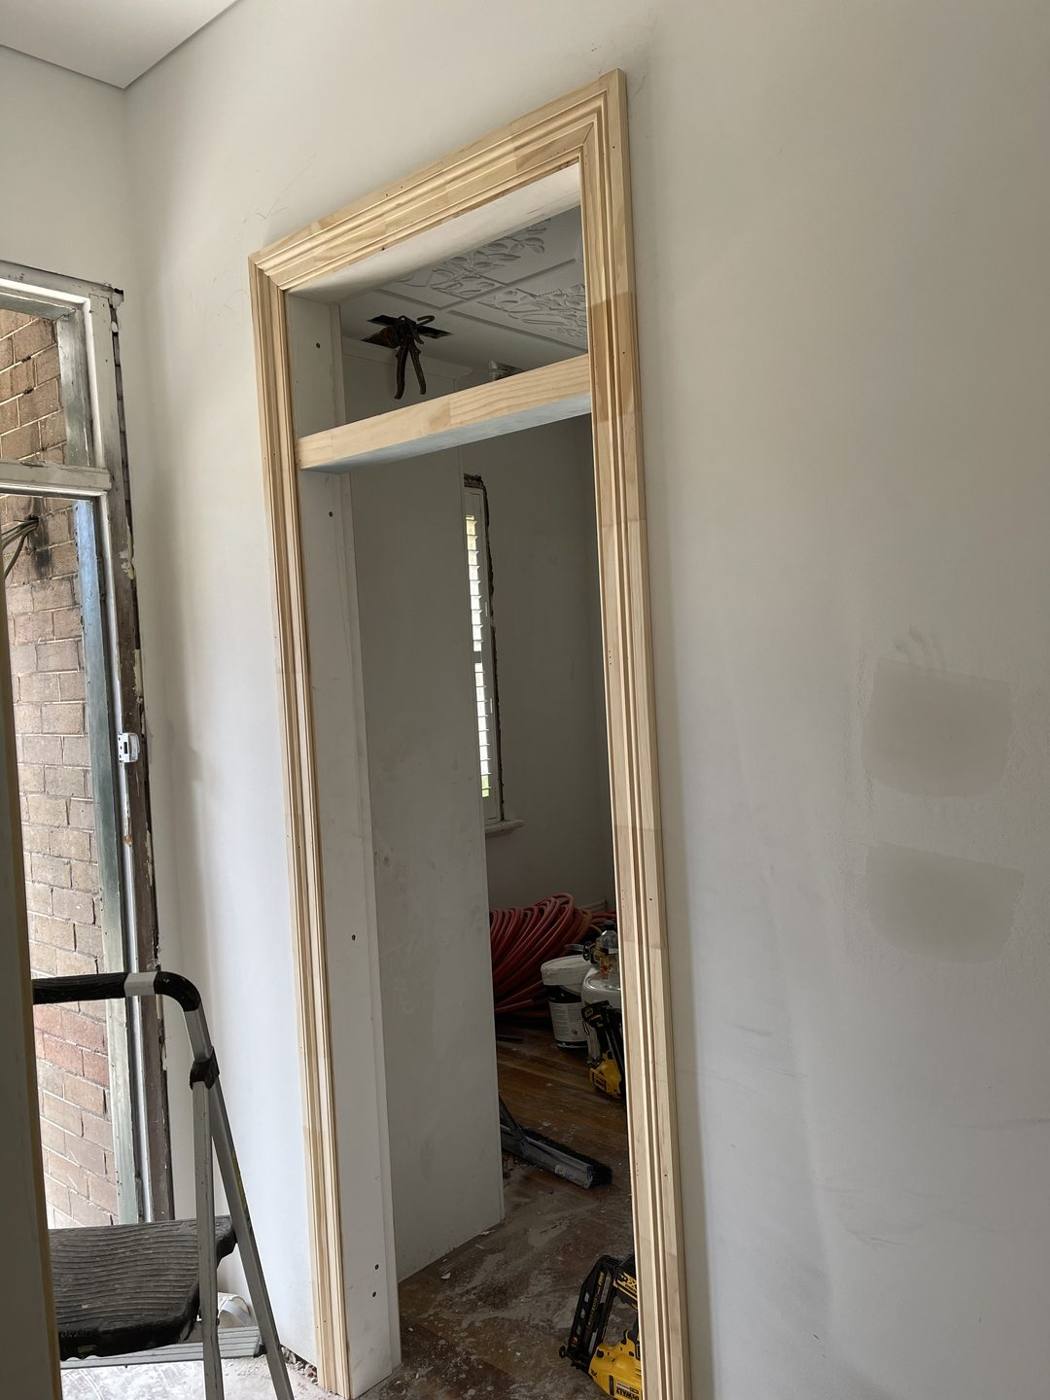
Tall colonial architrave and highlight frame with an original pressed-metal ceiling beyond, heritage terrace by Loel Homes
Internals

Colonial architraves

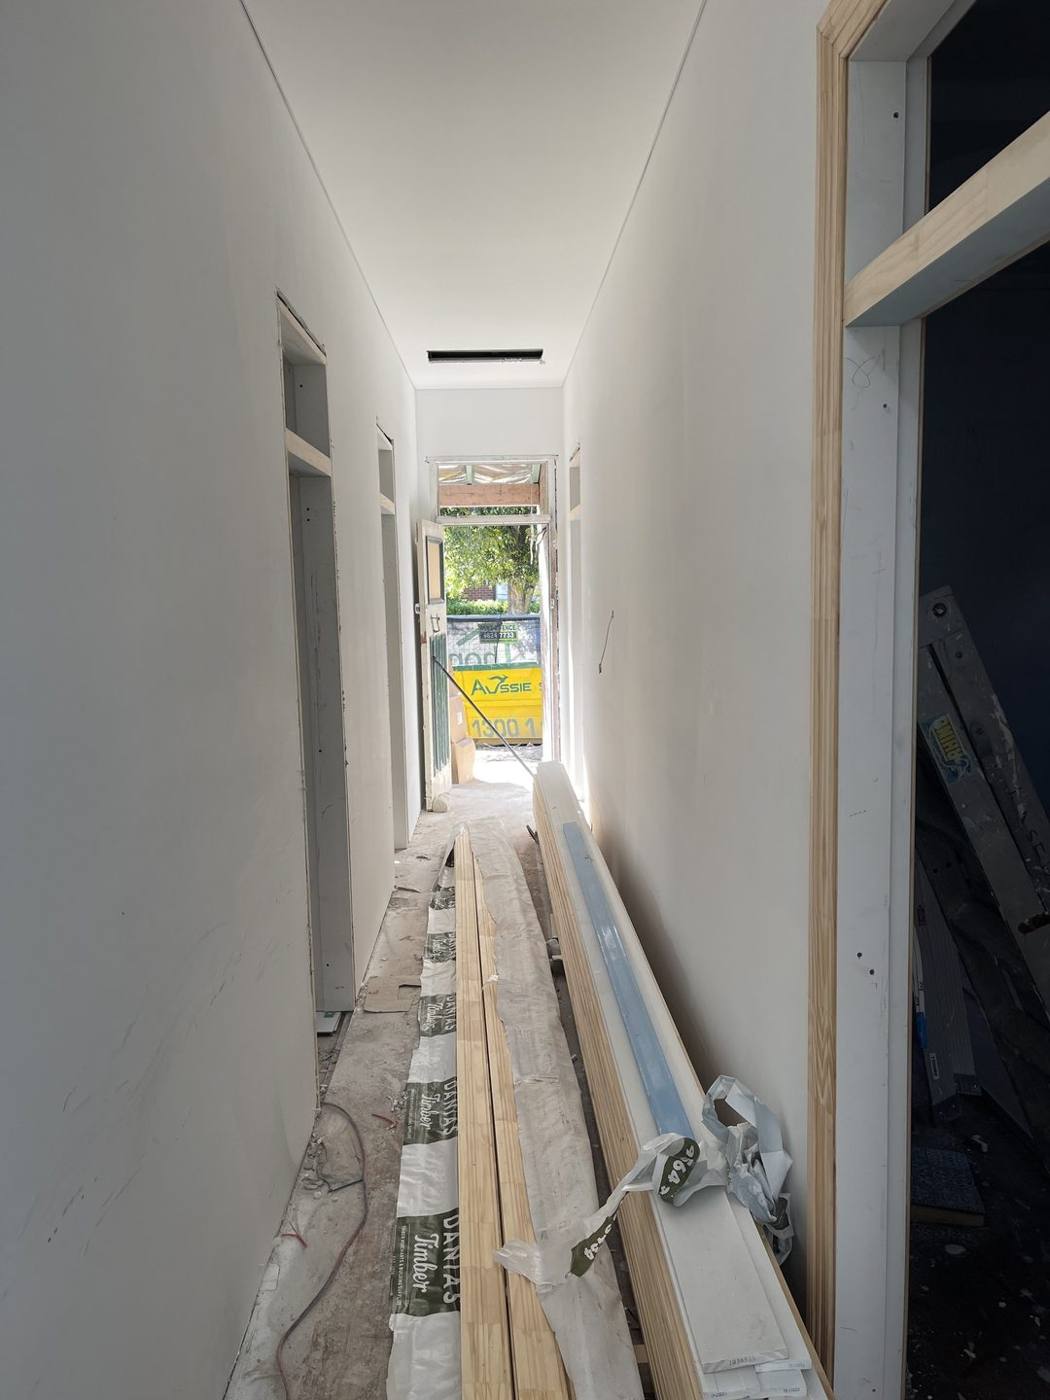
Plastered and set hallway with new skirting stacked ready to install, heritage terrace fit-out by Loel Homes
Internals

Hallway plastered

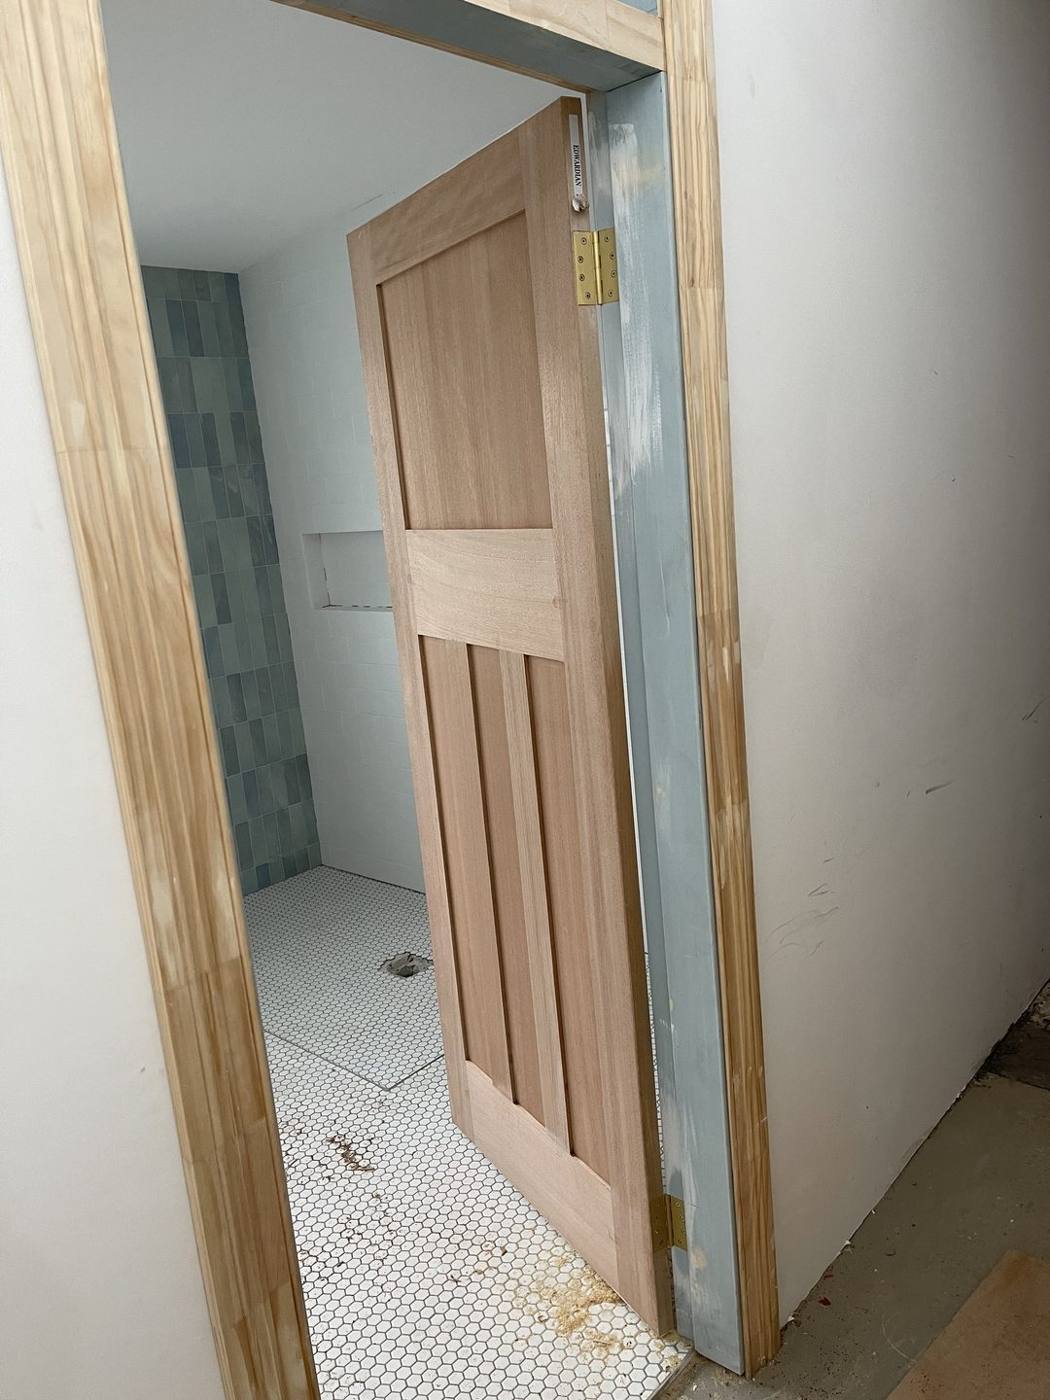
Solid timber shaker door hung on brass hinges to a tiled ensuite, heritage terrace carpentry by Loel Homes
Internals

Ensuite shaker door

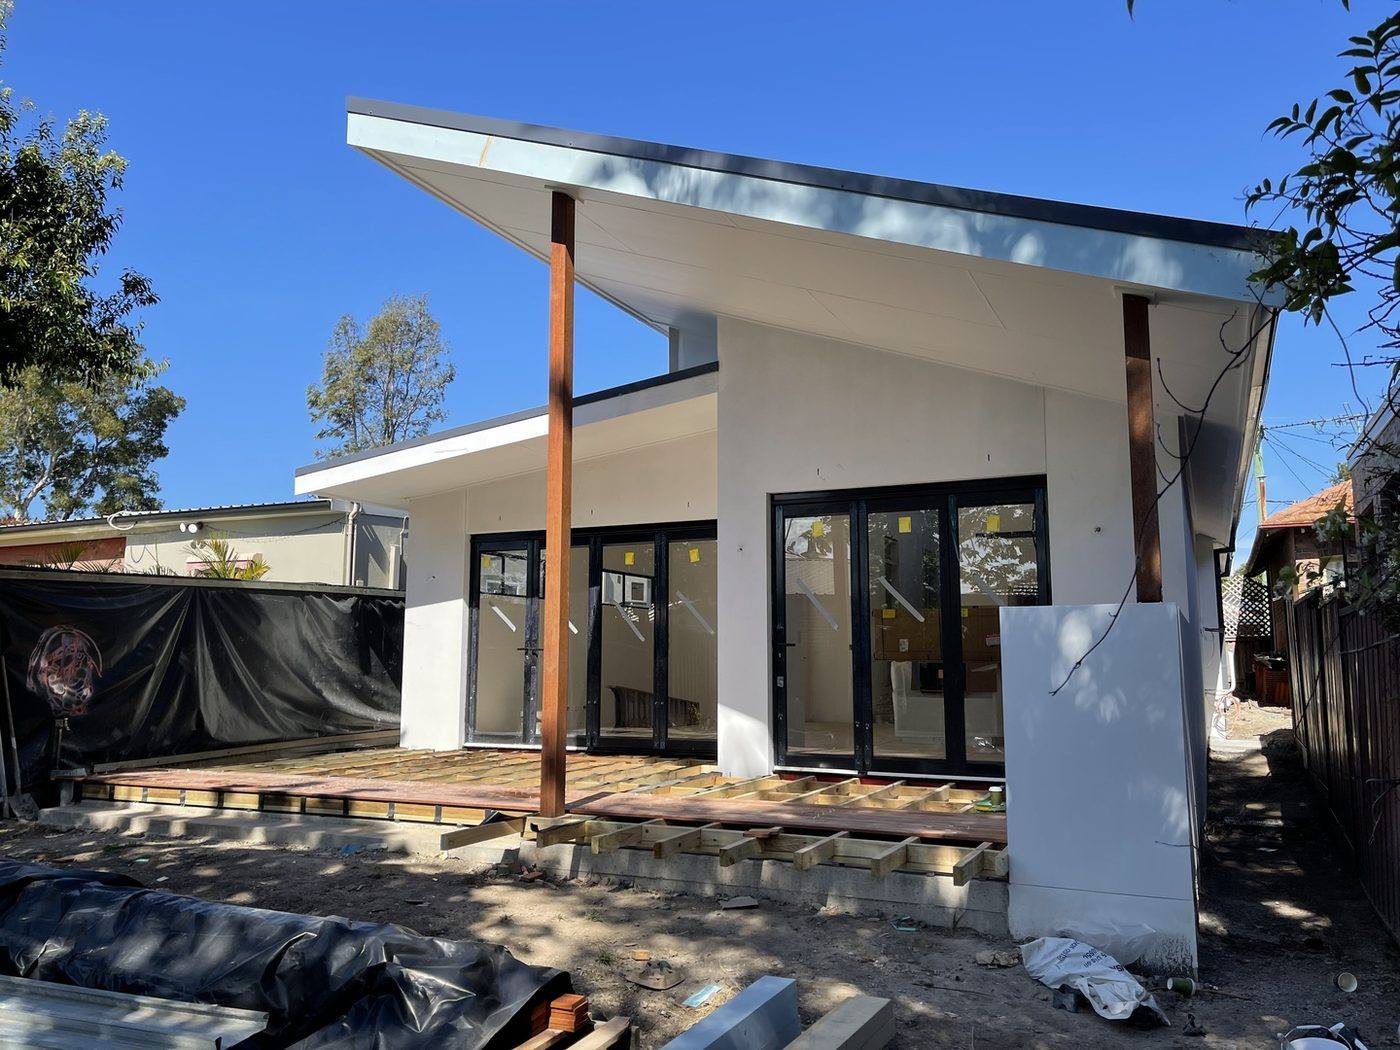
Rear skillion-roof extension with rendered walls, timber posts and black bi-fold doors, deck subframe being built, heritage terrace by Loel Homes
Rear & deck

Rear skillion extension

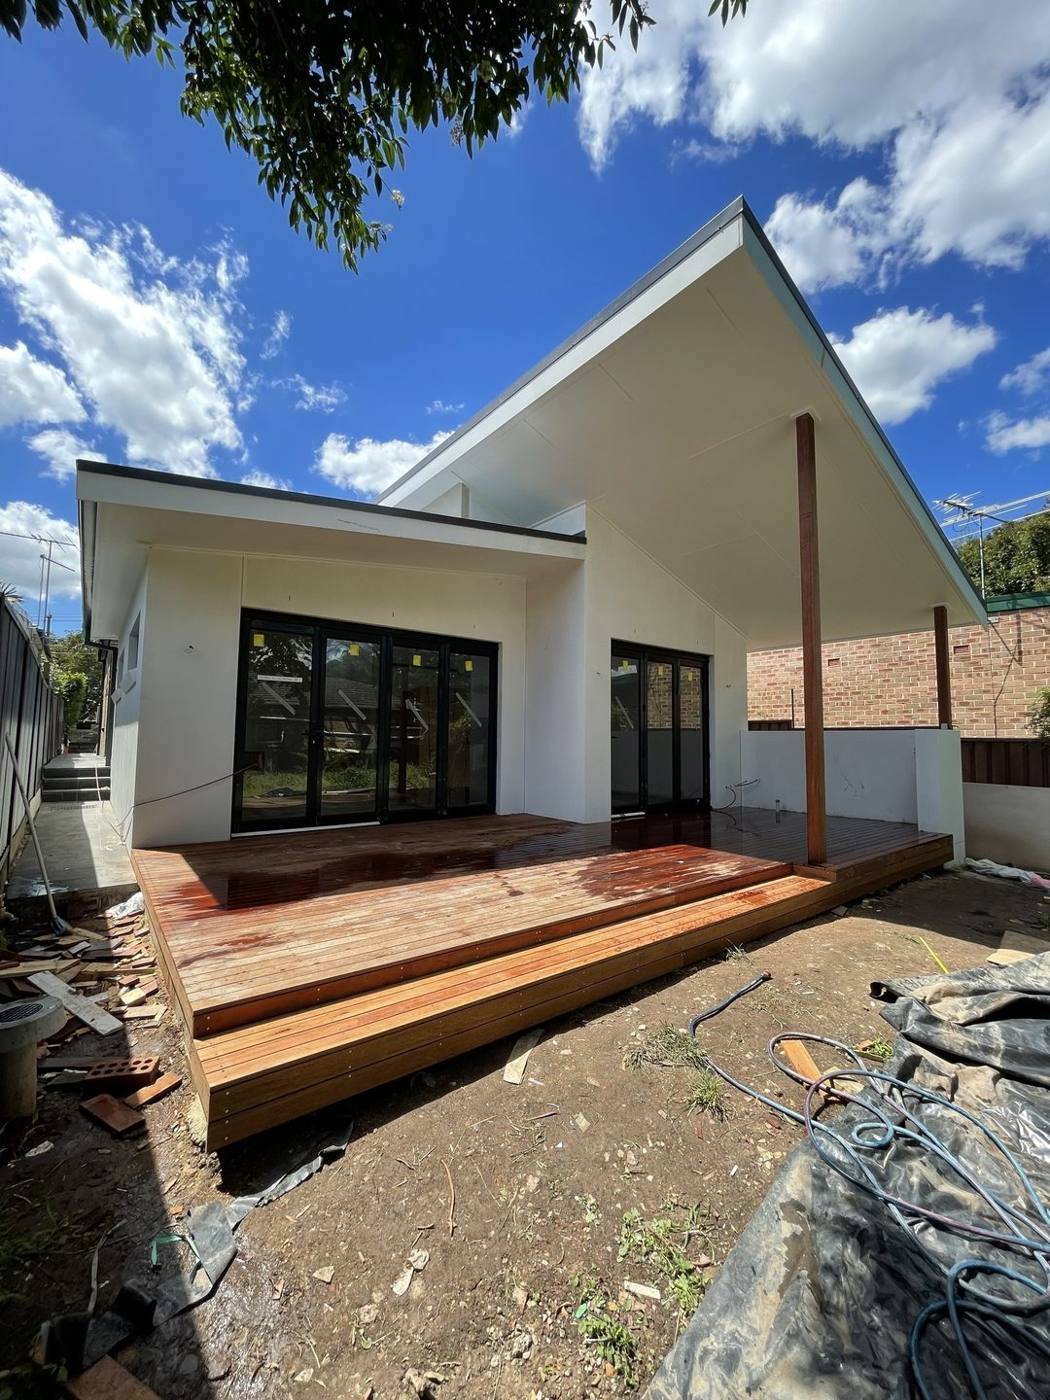
Freshly oiled hardwood deck with wrap-around step under the angled skillion roof, heritage terrace by Loel Homes
Rear & deck

Oiled hardwood deck

Ashfield addition — roof framing & extension

Inner WestCompleted

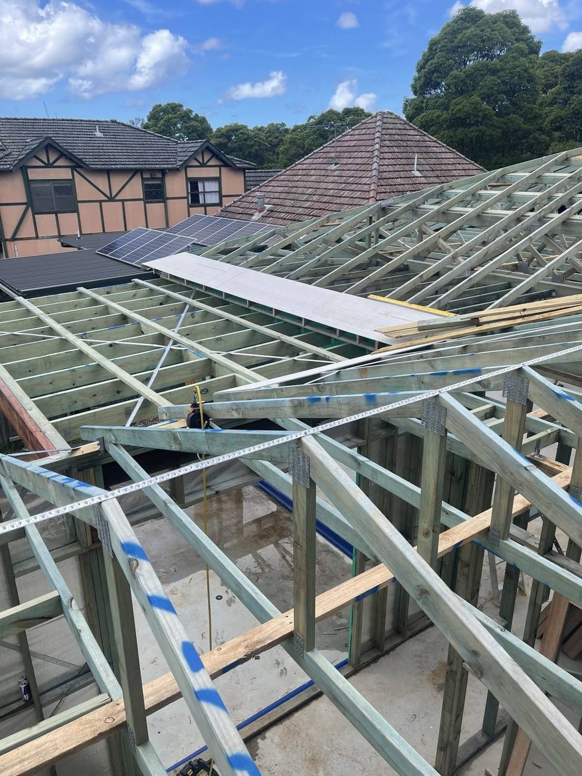
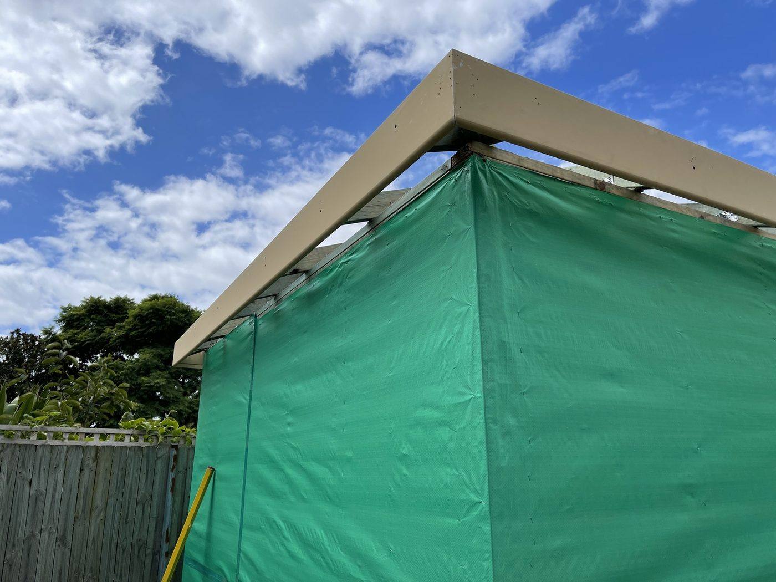
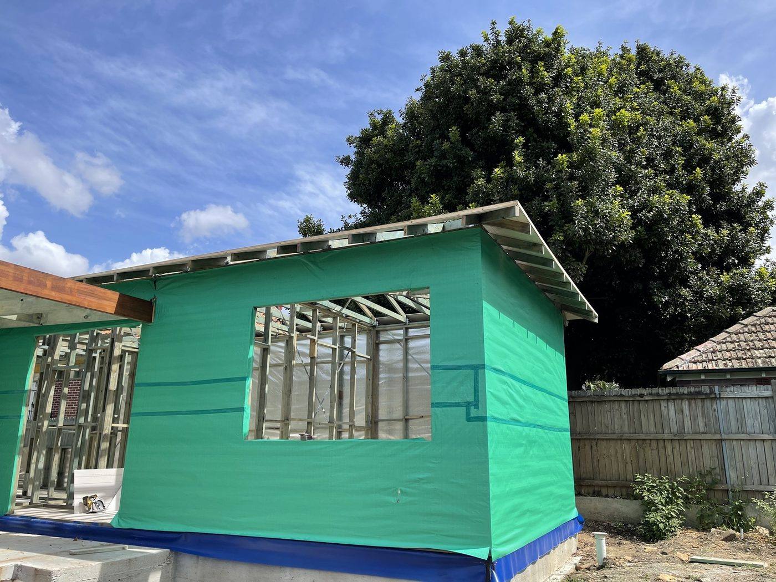
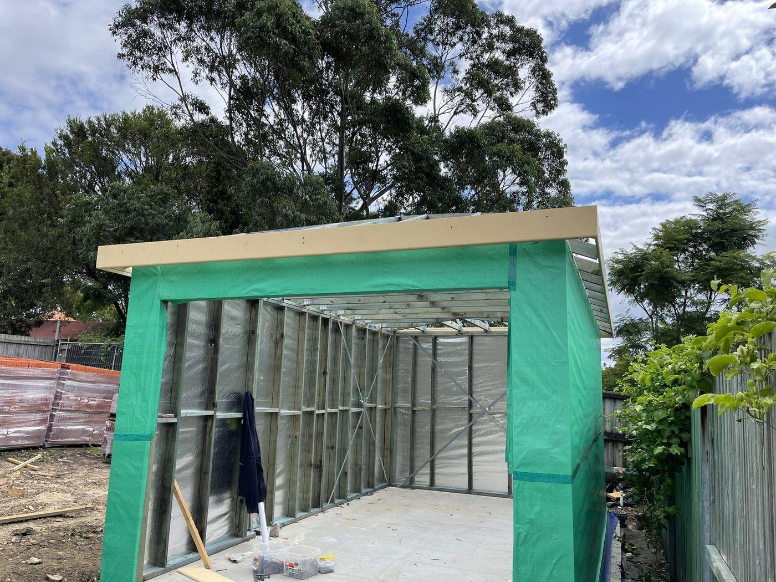
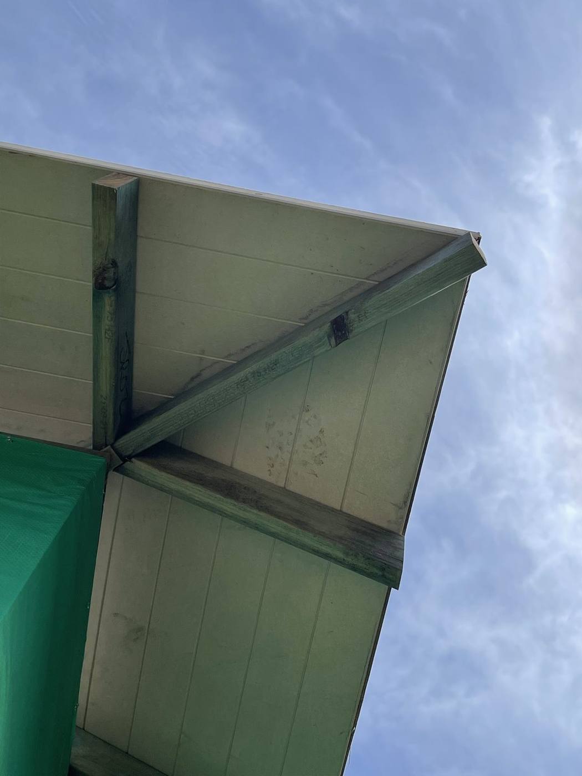
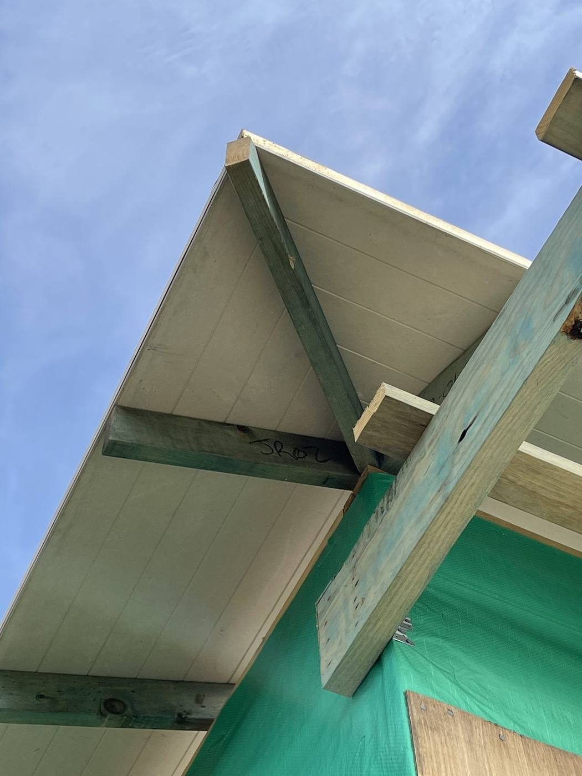
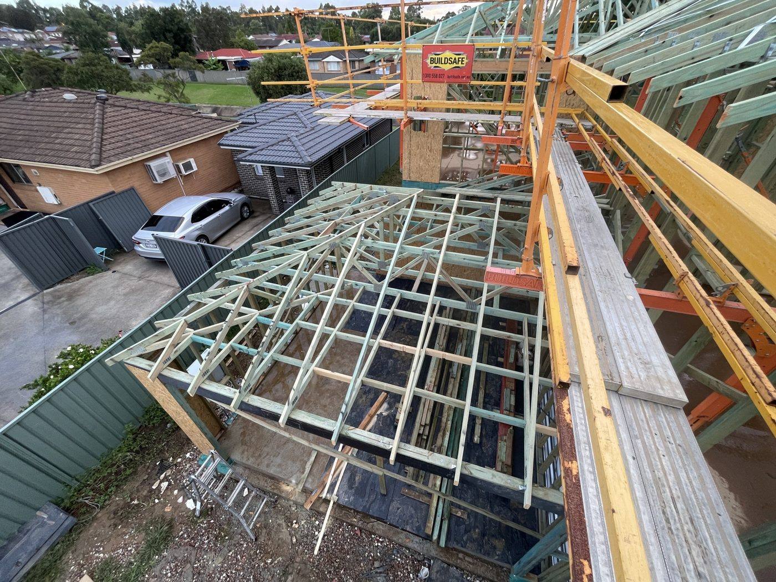
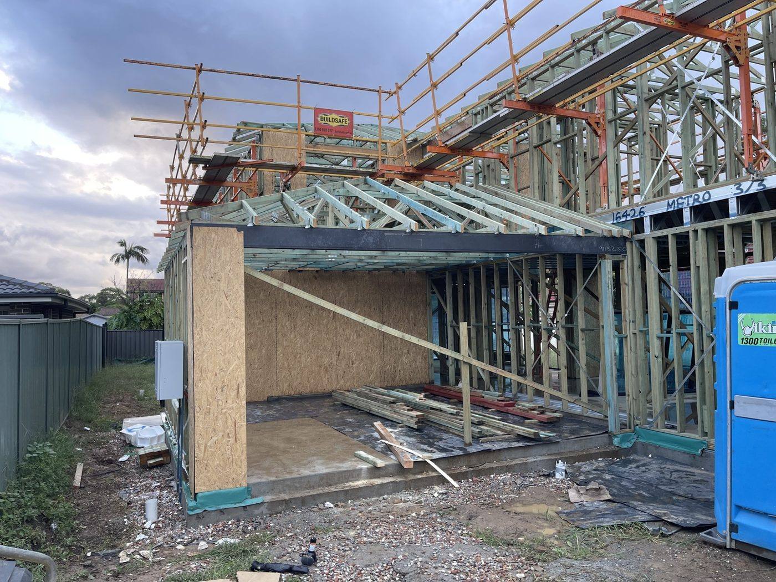
Carpentry and roof-framing work Loel Homes carried out as a trade subcontractor on a rear addition and garage to a heritage red-brick home in Ashfield — follow it start to finish, from the timber roof trusses through the open eave framing, garage fascia alignment and wrapped extension to the finished, lined eaves.
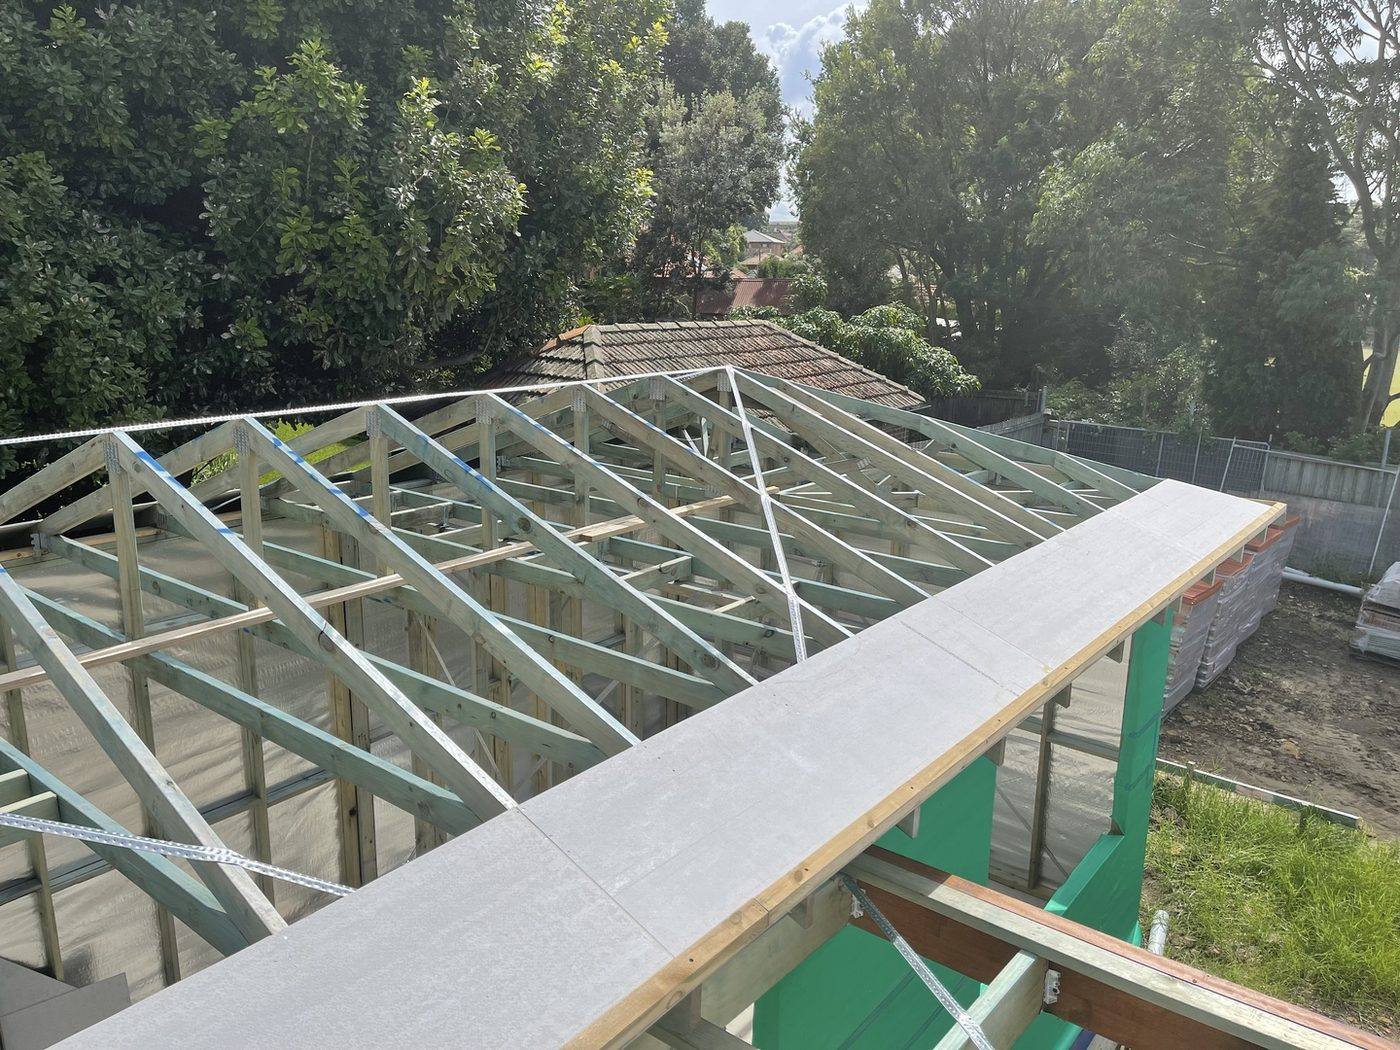
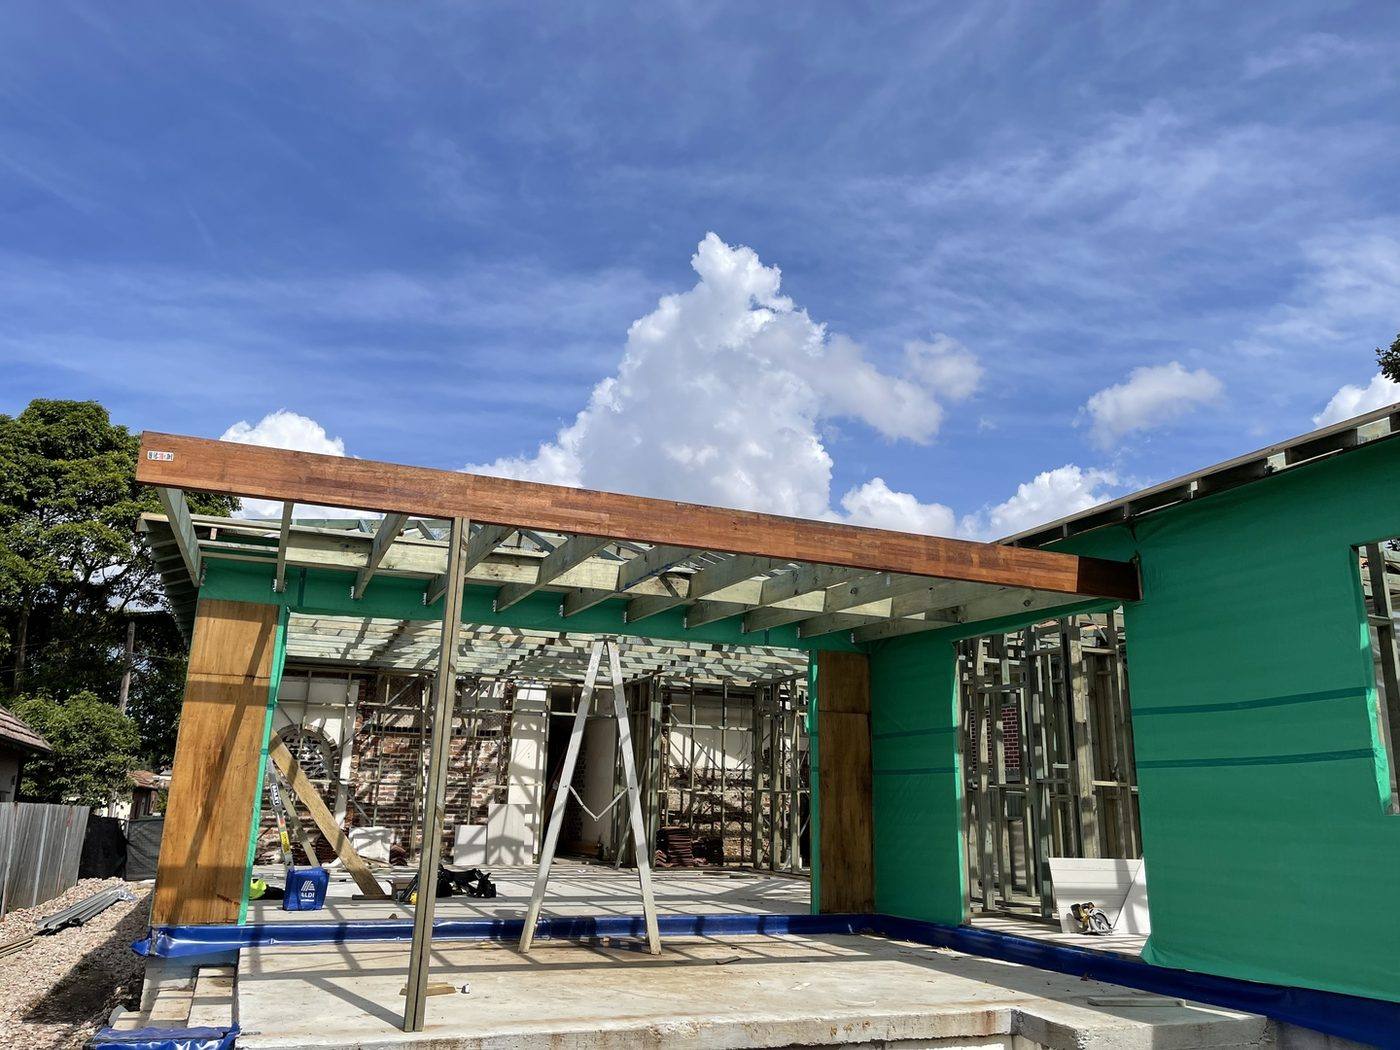
Wide view of the full extension roof structure taking shape over the framed addition, Ashfield by Loel Homes
Stage 3

Roof structure takes shape

Exposed hardwood ridge beam and skillion roof framing over the open framed addition, Ashfield carpentry by Loel Homes
Stage 4

Hardwood ridge beam

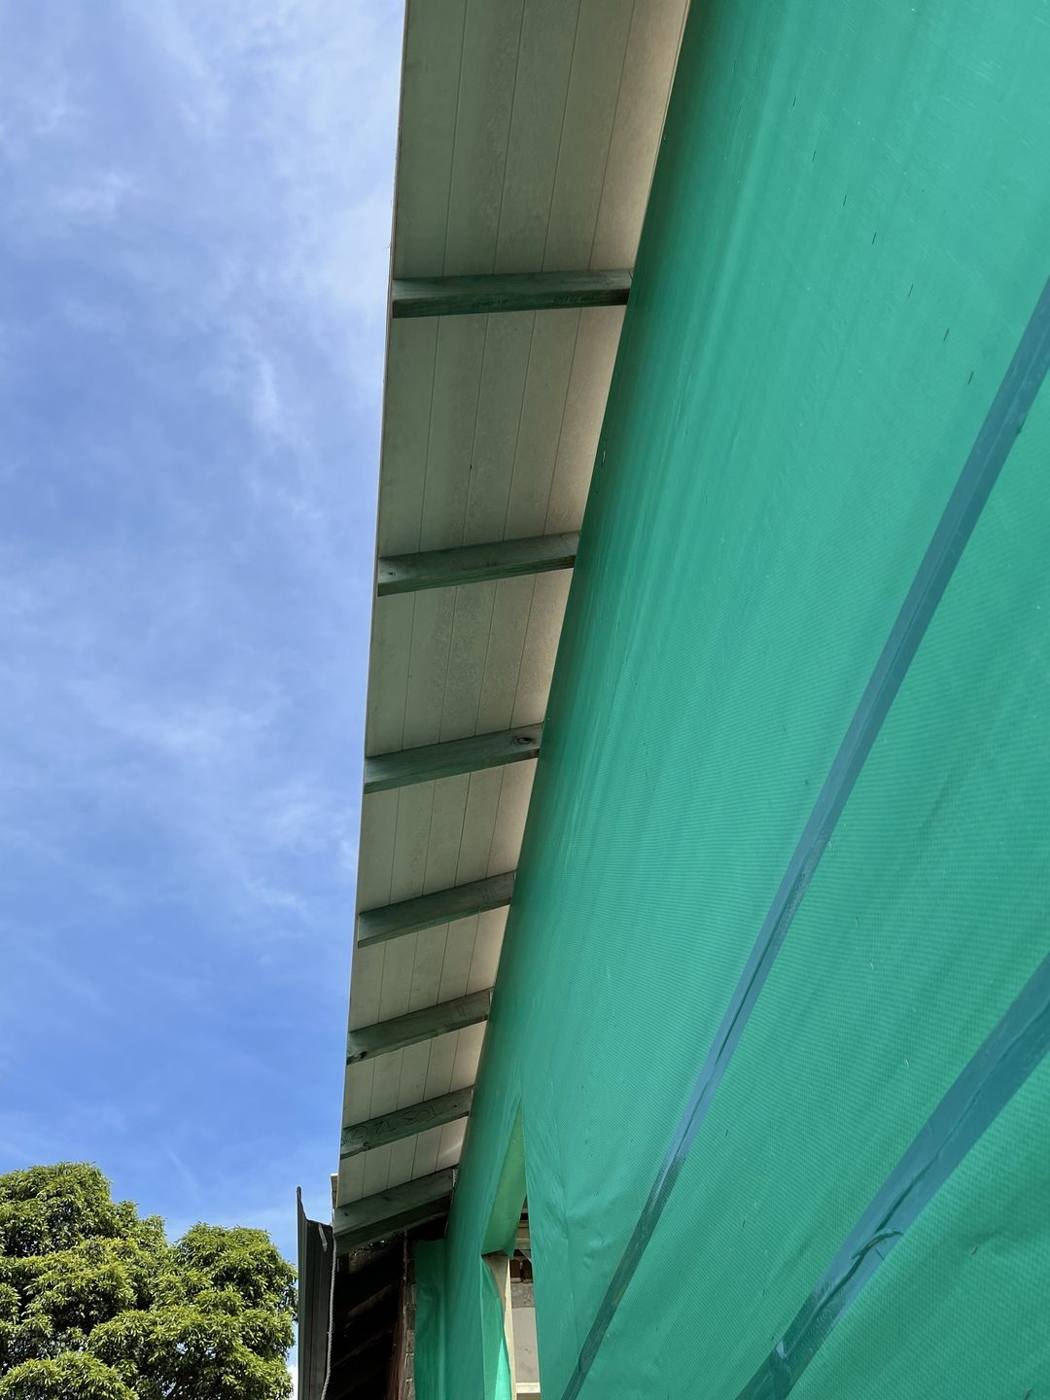
Open eave framing on the skillion roofline with exposed rafter tails before soffit lining, Ashfield carpentry by Loel Homes
Stage 5

Open eave framing

Garage skillion roof framing with the fascia plank being set and aligned along the eave line, Ashfield carpentry by Loel Homes
Stage 6

Garage fascia set out

Clean fascia corner alignment where the garage skillion roofline meets, set true against the sky, Ashfield carpentry by Loel Homes
Stage 7

Fascia corner aligned

Addition wrapped in green building wrap with window openings and skillion eaves, weathertight stage, Ashfield by Loel Homes
Stage 8

Wrapped & weathertight

Inside the wrapped garage looking to the fascia and eave line along the skillion roof, Ashfield carpentry by Loel Homes
Stage 9

Garage eave line inside

Detail of the eave corner mitre where the lined soffit and fascia meet at the roofline, Ashfield carpentry by Loel Homes
Stage 10

Eave corner mitre

Finished lined eave and soffit along the skillion roofline of the Ashfield addition by Loel Homes
Finished

Lined eaves & soffit

New build — framing, cladding, fascia & trim

SydneyCompleted

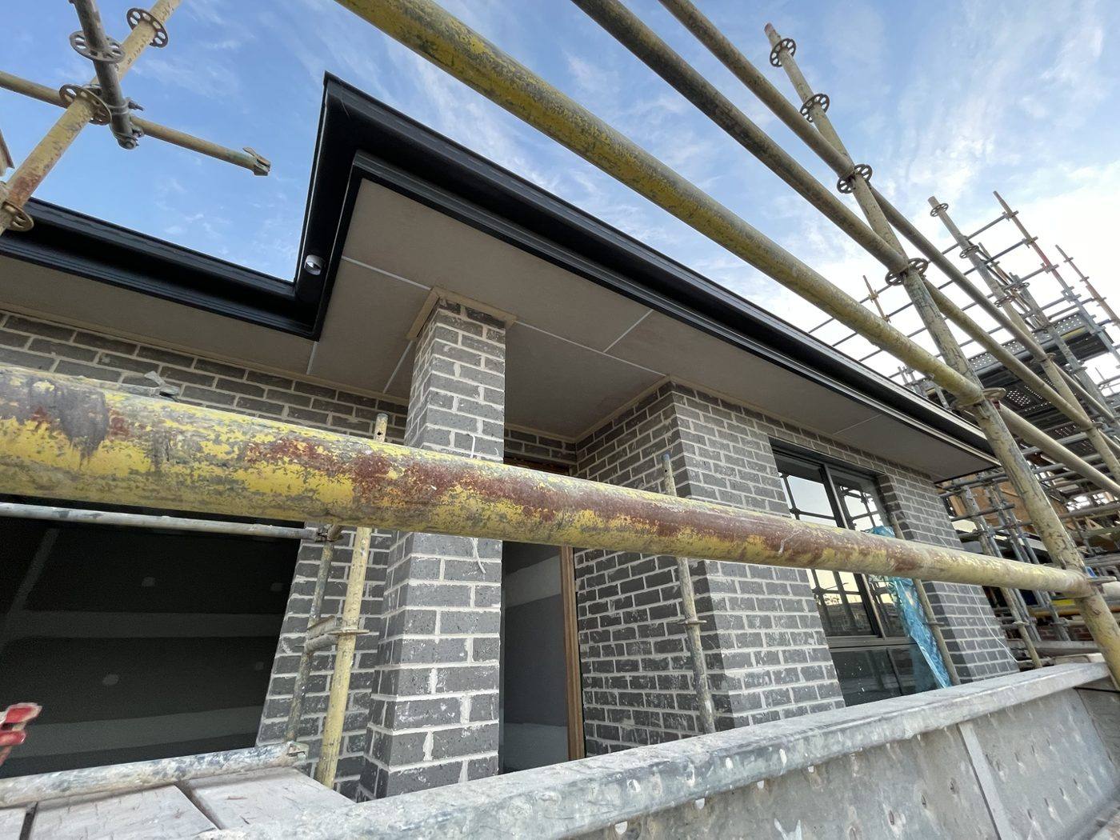
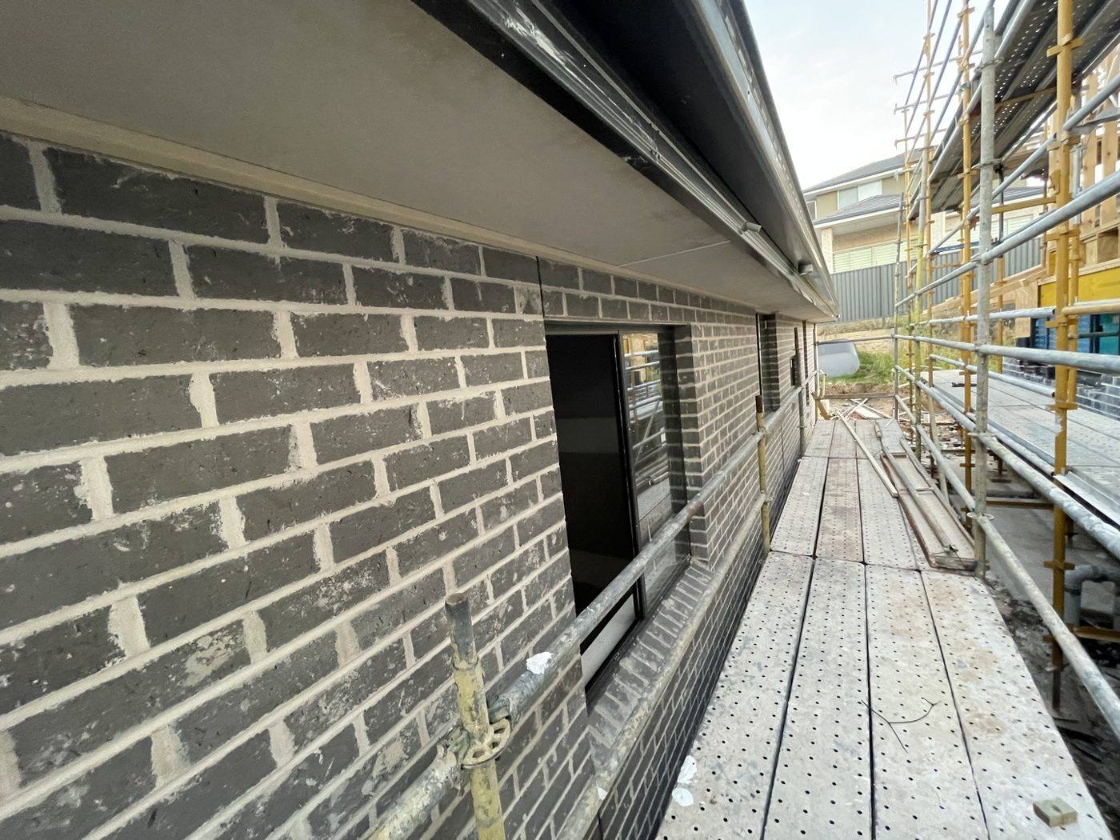
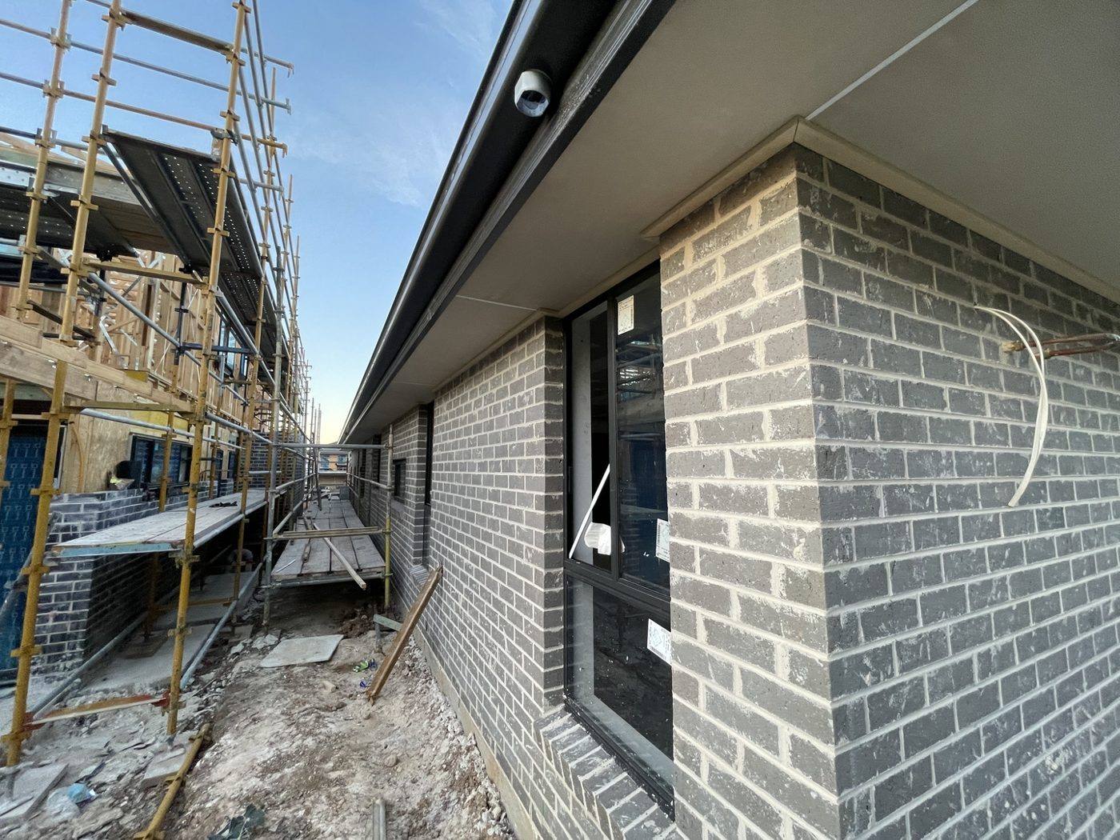
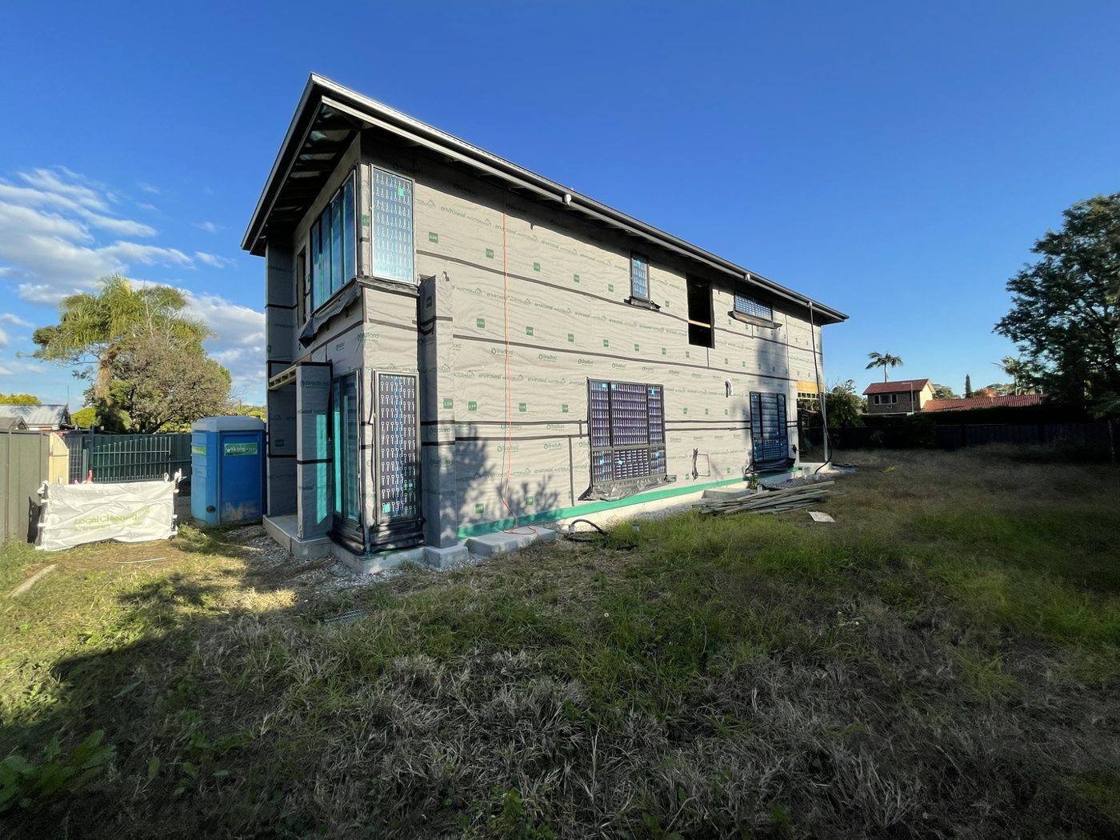
A two-storey new home taken through the structural stages — from the steel beam and timber roof trusses and light-gauge steel wall framing, out to the wrapped frame with new fascia and eaves, then brickwork and a rendered facade finished with clean fascia and trim.
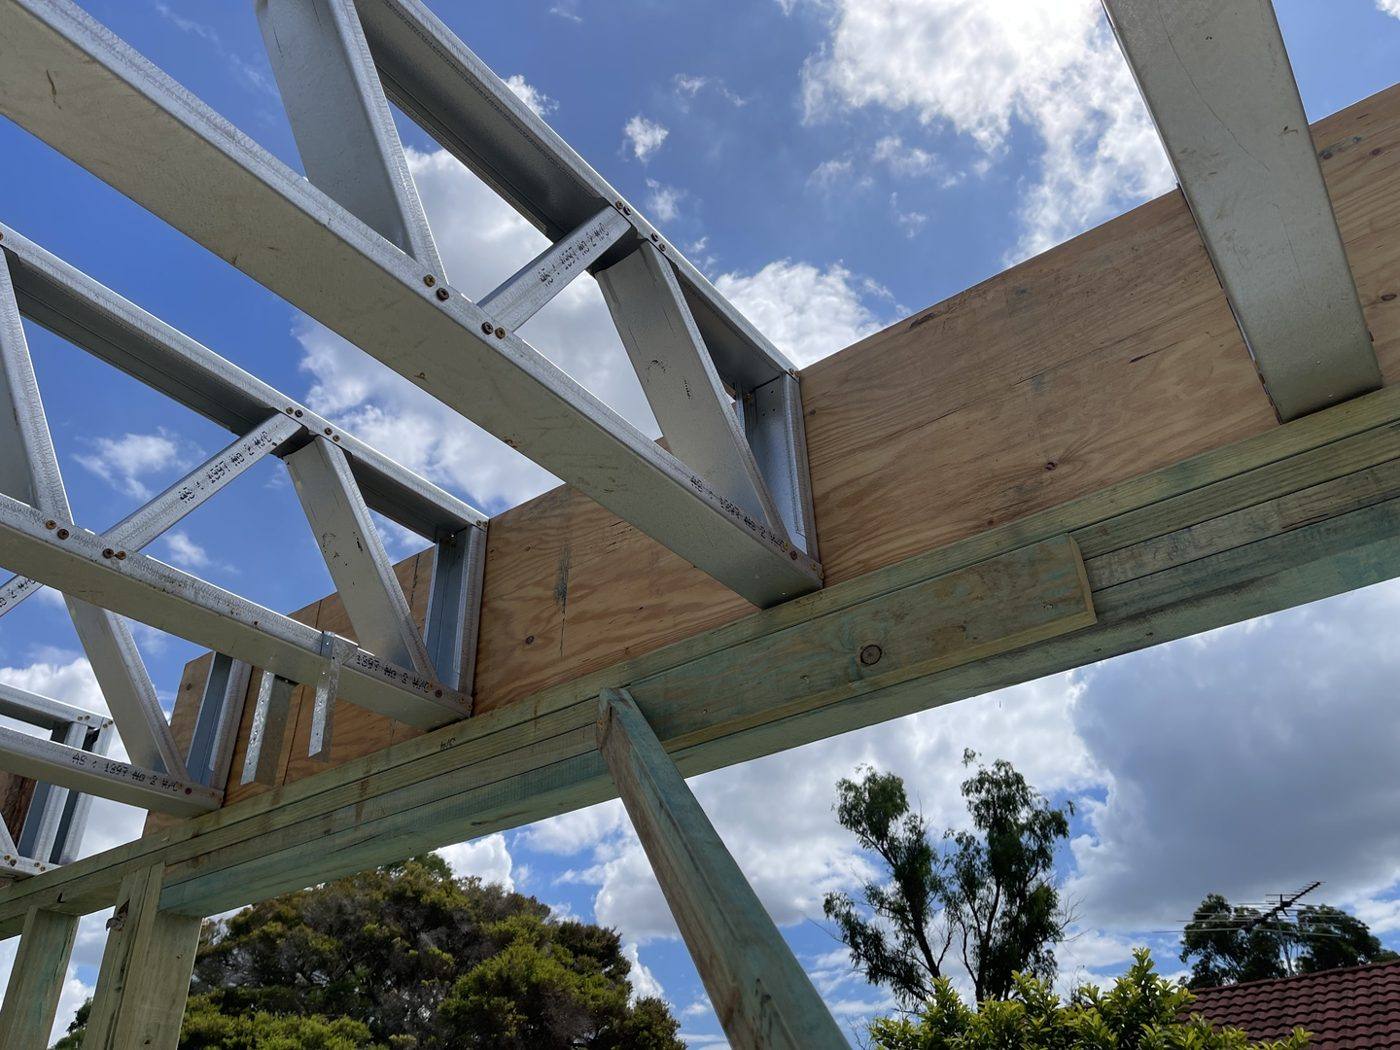
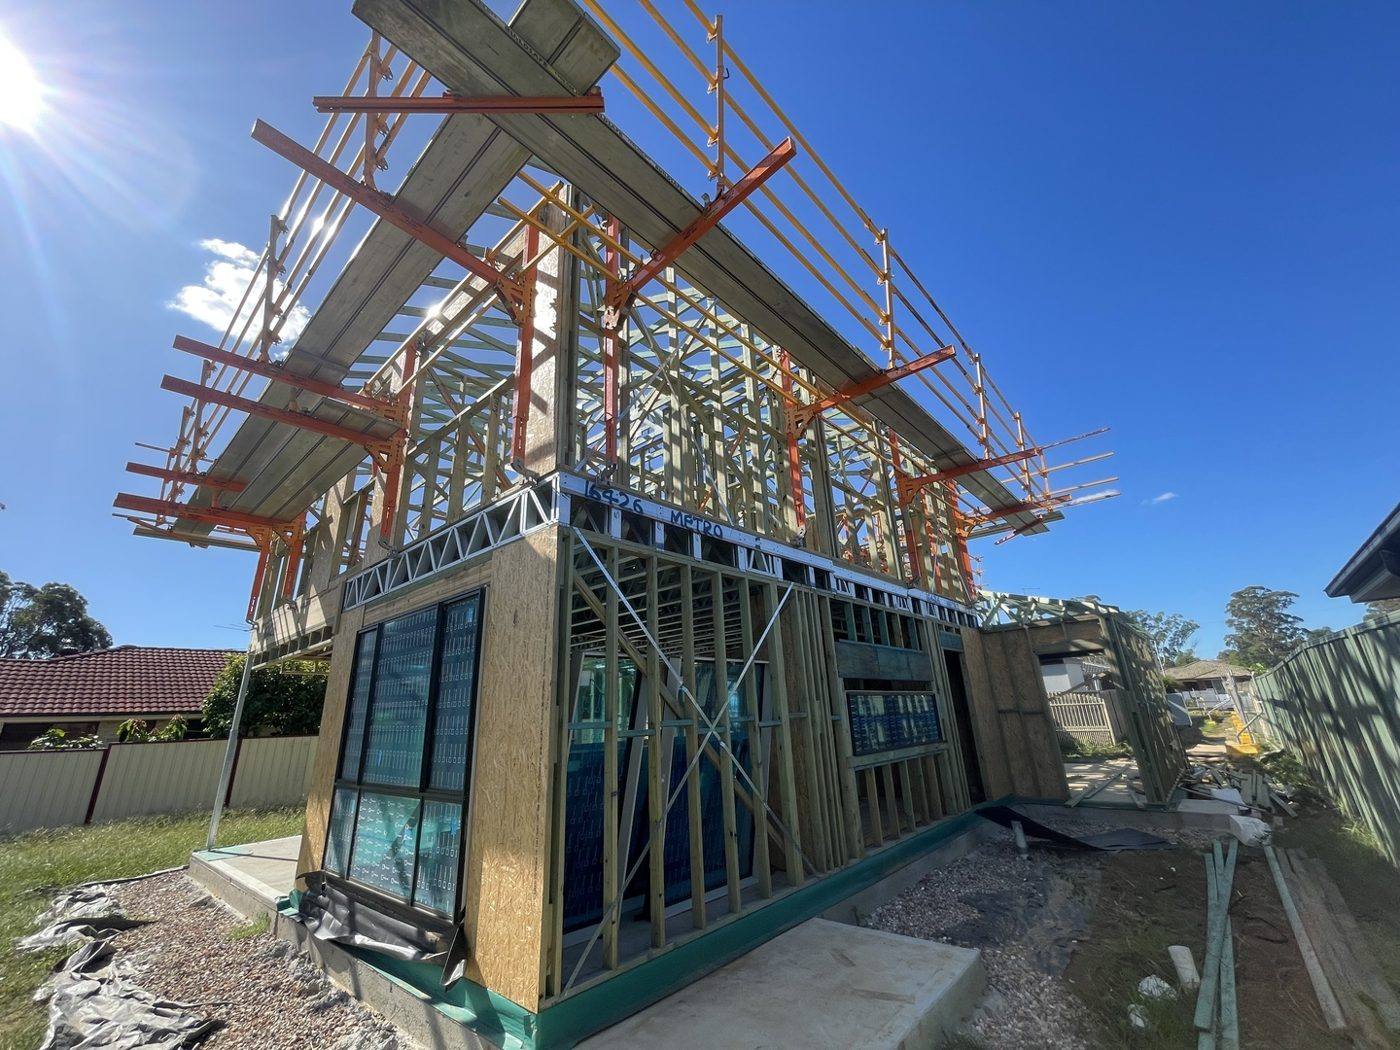
Structural steel beam supporting timber roof trusses on a two-storey new build by Loel Homes
During

Structural steel & roof trusses

Steel and timber wall framing with roof trusses going up on a two-storey new build by Loel Homes
During

Steel & timber wall framing

Roof truss frame viewed from above on a new build by Loel Homes
During

Roof truss frame from above

Wall frames going up on a two-storey new build with scaffold by Loel Homes
During

Wall frames going up

Two-storey frame corner with window openings on a new build by Loel Homes
During

Two-storey frame & openings

Wide view of framed window openings on a two-storey new build by Loel Homes
During

Framed window openings

Wall wrap and sarking installed to the front of a framed two-storey new build by Loel Homes
During

Wall wrap & sarking

New fascia and eaves installed over the wrapped frame of a two-storey new build by Loel Homes
During

Fascia & eaves over wrap

Brickwork up to the corner with new dark fascia and eaves on a two-storey new build by Loel Homes
During

Brickwork with fascia & eaves

Brick wall run with fascia and eave line on a new build by Loel Homes
During

Brick wall & eave line

Brickwork with installed windows and dark fascia on a two-storey new build by Loel Homes
During

Brickwork, windows & fascia

Finished face-brick two-storey new home with dark fascia and trim by Loel Homes
After

Finished brick two-storey

Finished rendered two-storey facade with clean fascia and trim by Loel Homes
After

Rendered facade, fascia & trim

Eastwood — exterior decorative finishes

Northern SydneyCompleted

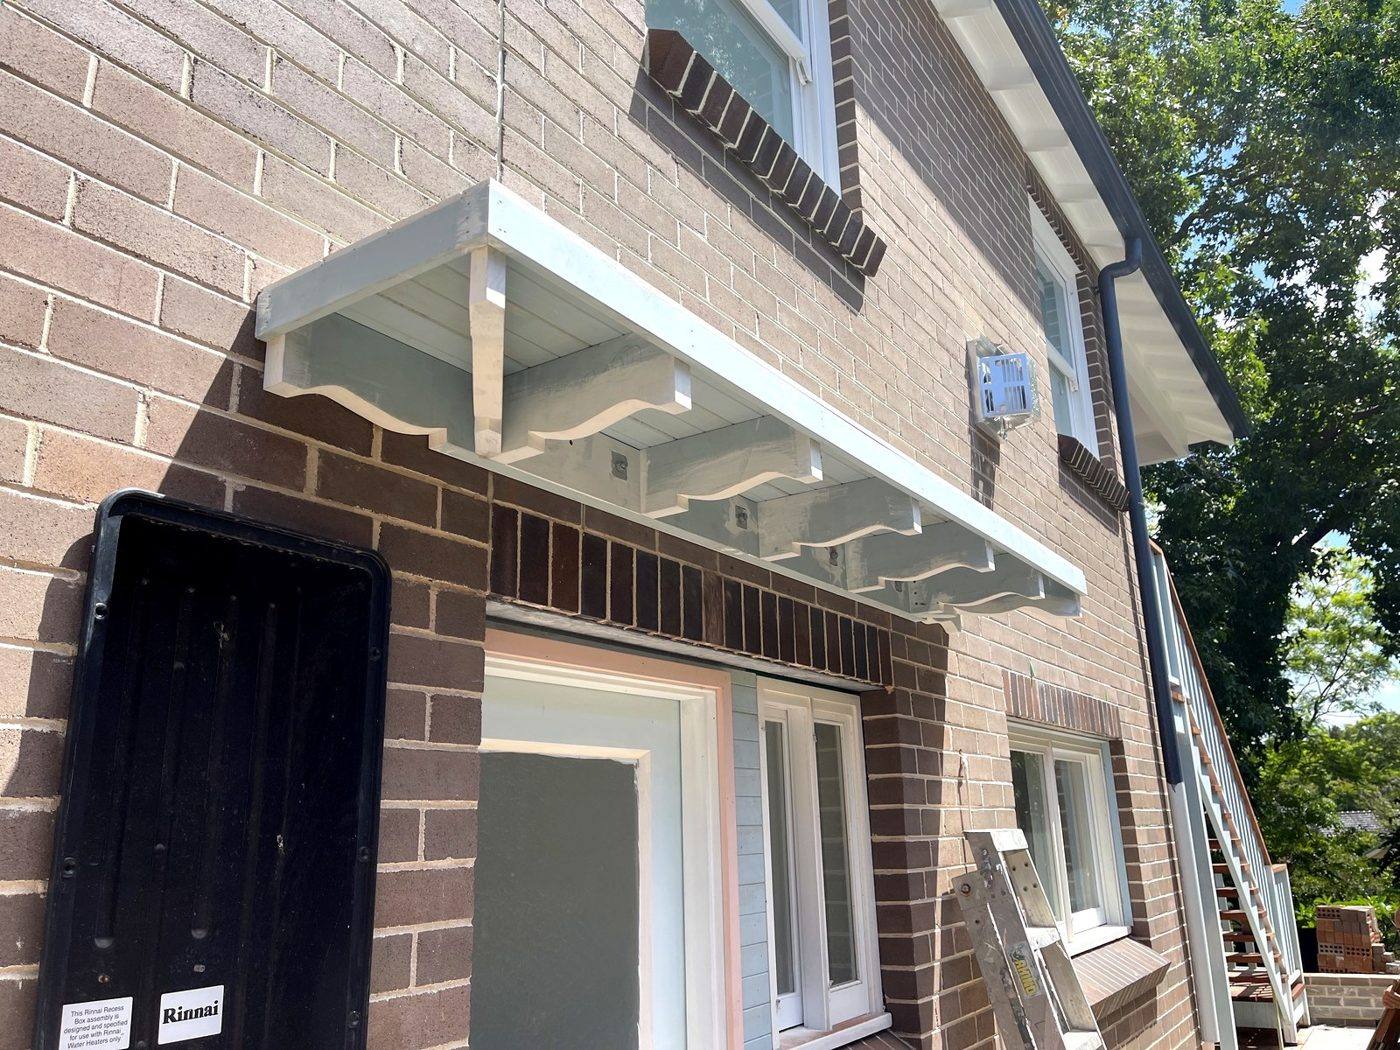
Custom decorative timber joinery to the exterior of a brown-brick Eastwood home — shaped corbels and window awning hoods built and fixed to the brickwork, lined and painted, plus a VJ beadboard infill panel set into a rendered brick opening. Traditional decorative detailing that lifts a plain brick facade.
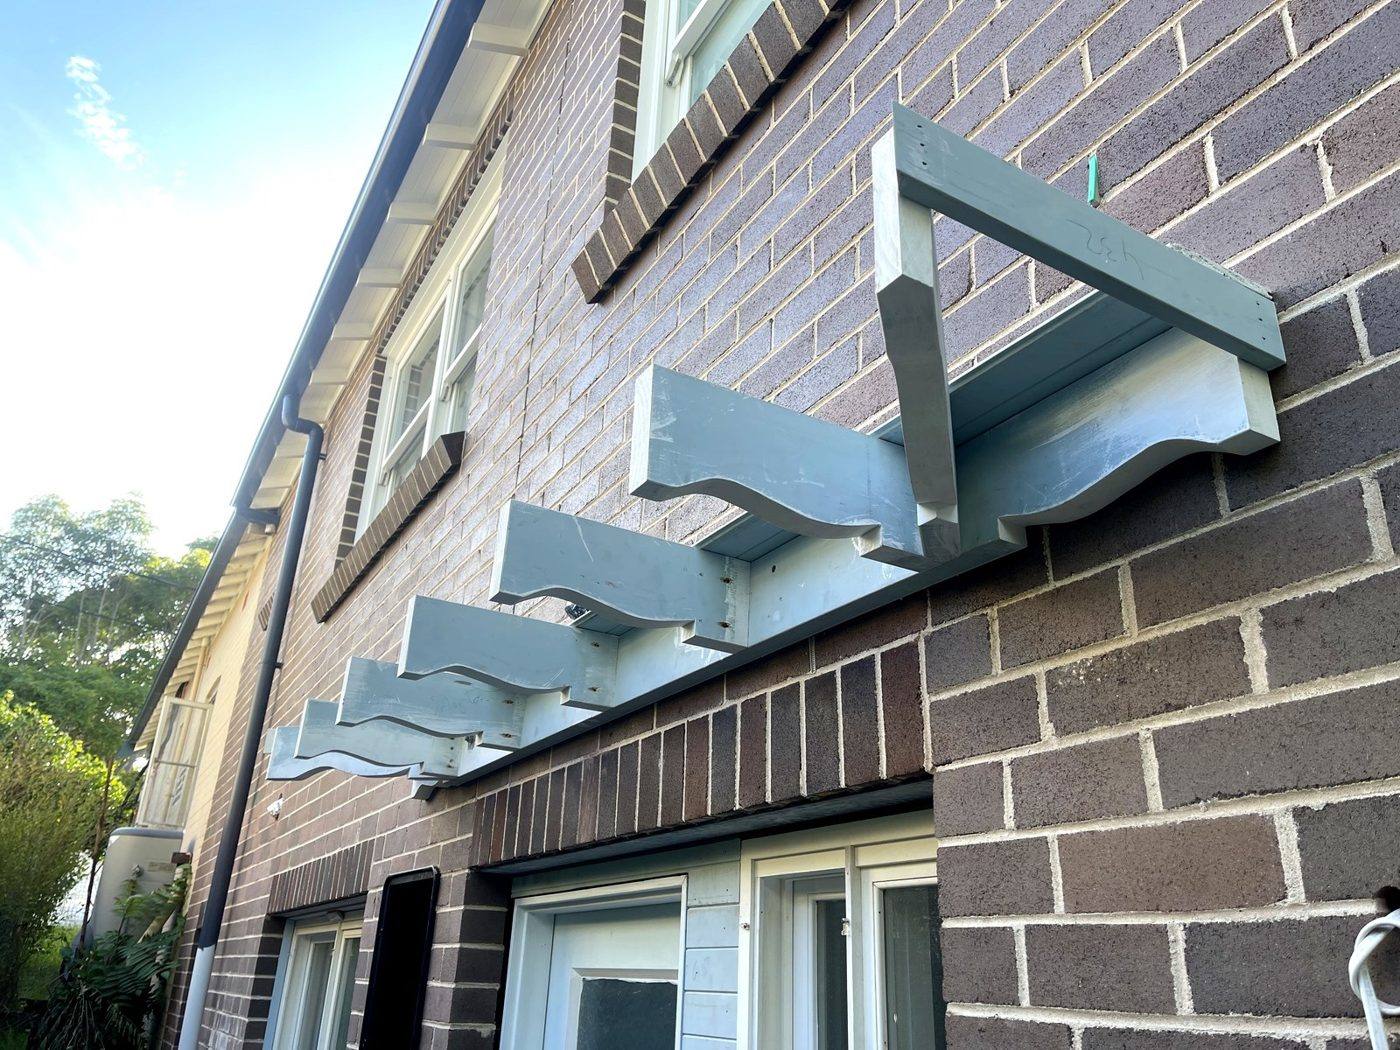
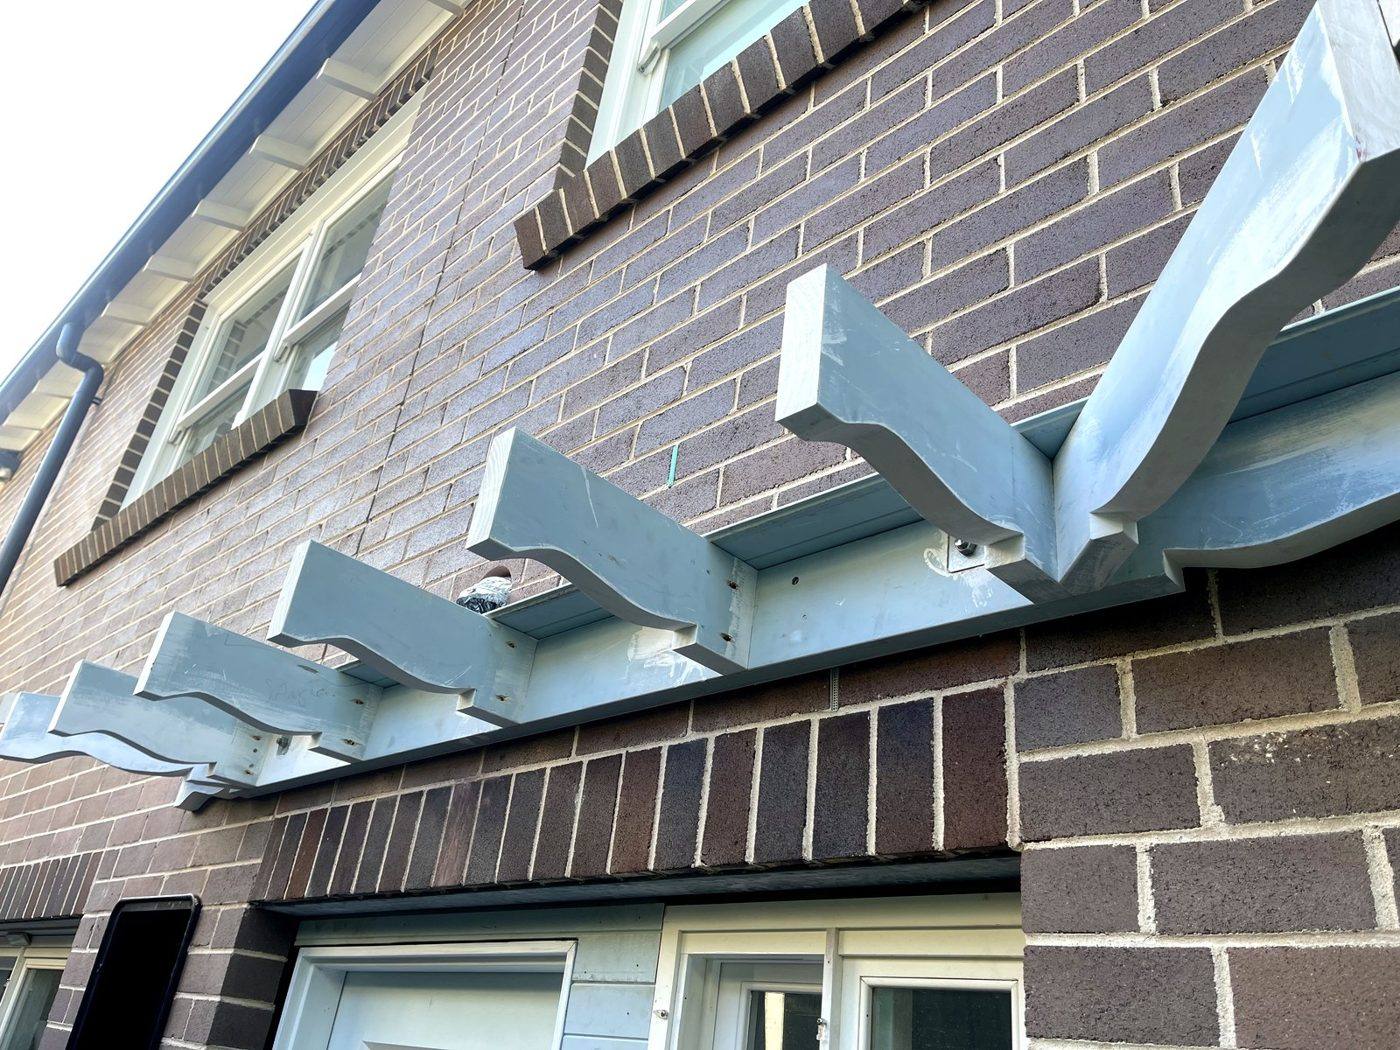
Shaped timber corbels and window awning frame fixed to a brick wall and primed grey on an Eastwood home by Loel Homes
During

Corbels & awning going up

Full run of shaped decorative timber corbels and top rails fixed across a brick facade on an Eastwood home by Loel Homes
During

Shaped corbel run

Decorative timber window awning hood lined underneath and top-coated white with painted corbels on a brick Eastwood home by Loel Homes
After

Awning lined & painted

Decorative VJ beadboard infill panel set into a brick opening with a timber frame on an Eastwood home by Loel Homes
After

VJ panel infill

Baulkham Hills — bathroom renovation

Western SydneyCompleted

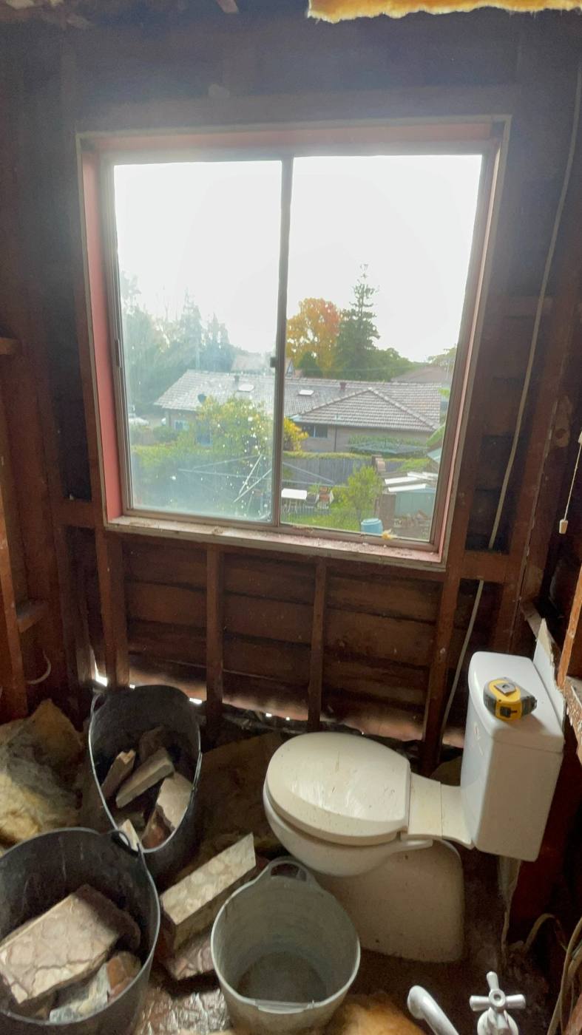
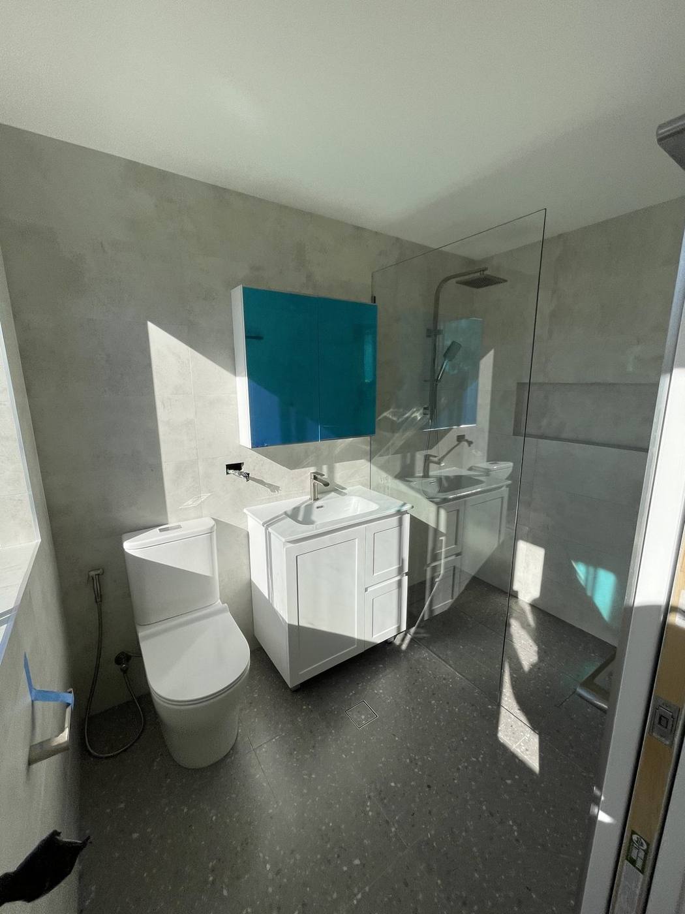
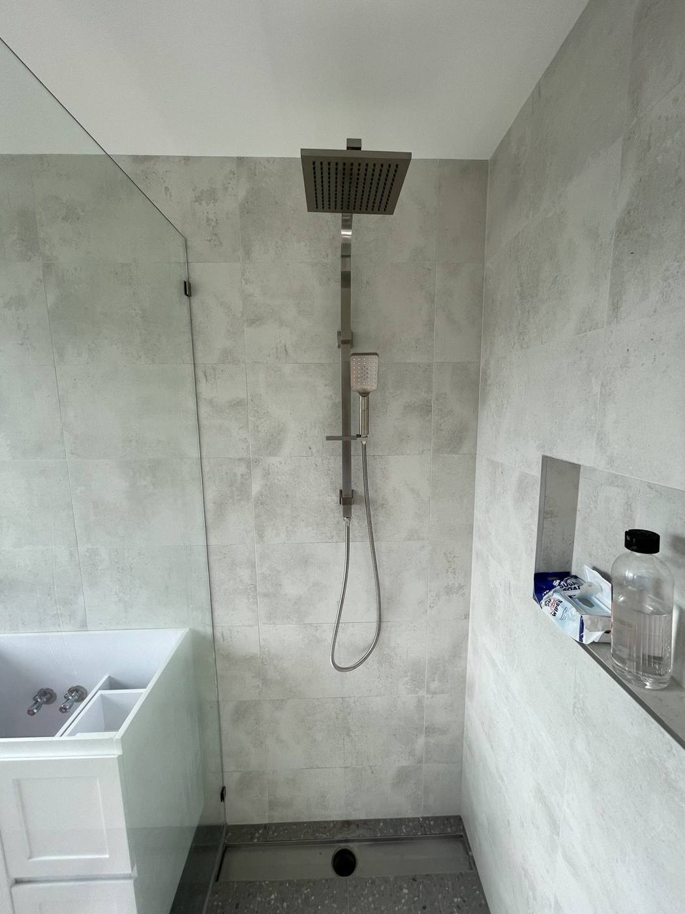
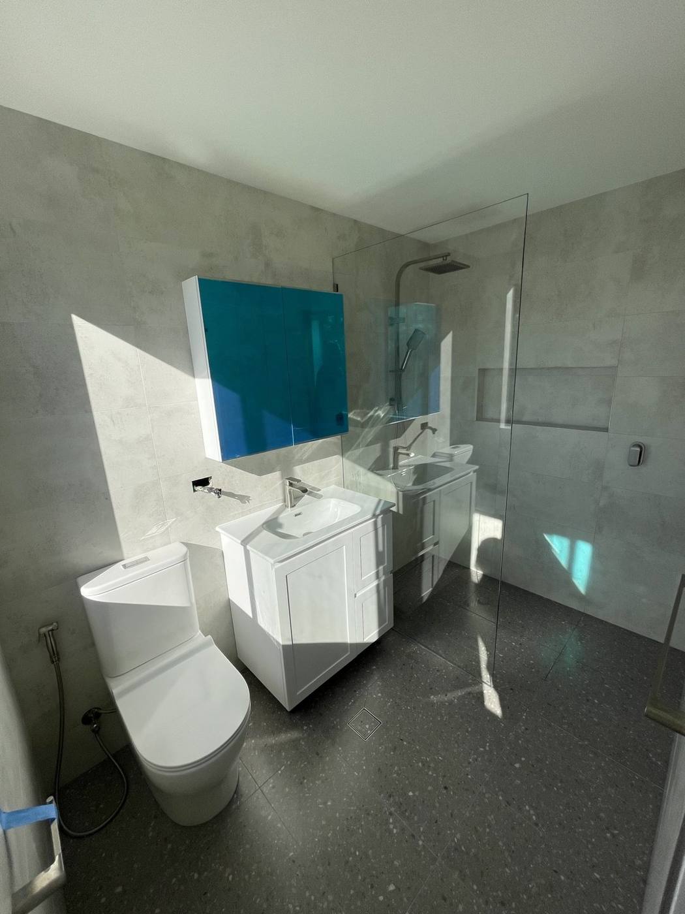
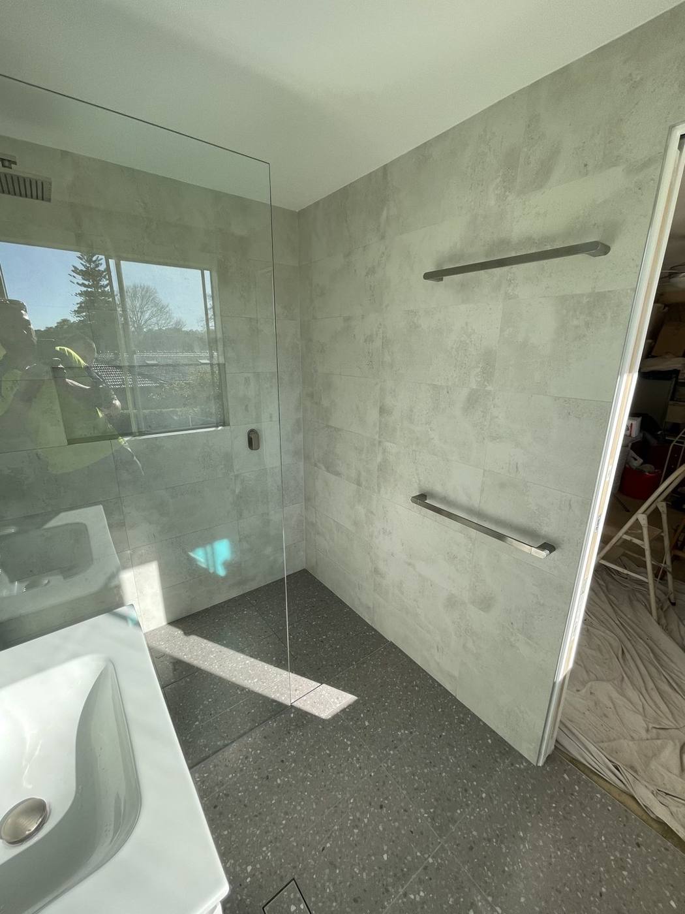
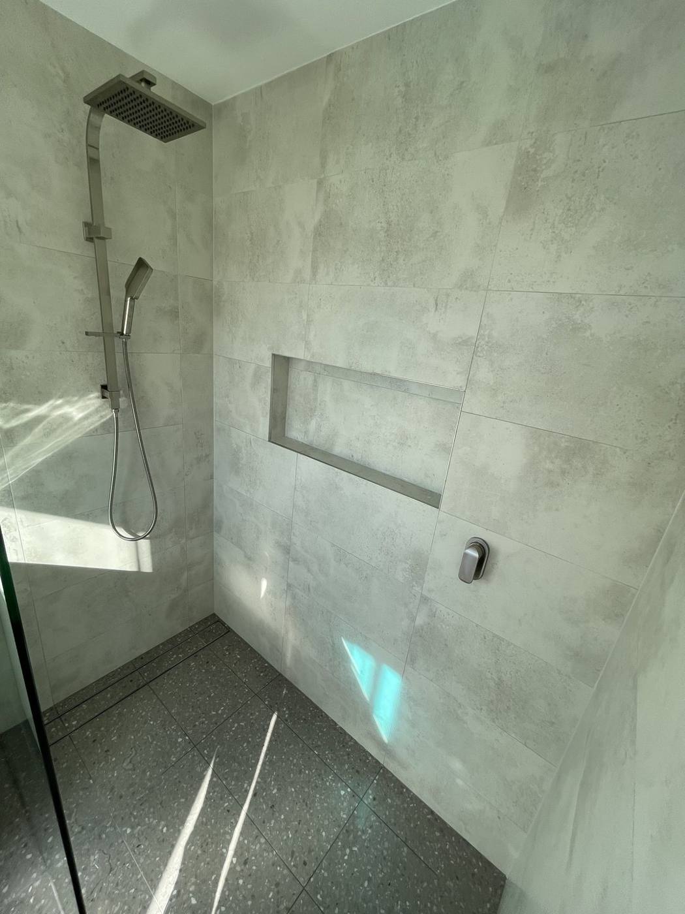
A full bathroom renovation in Baulkham Hills, taken start to finish — from the dated original with brass shower screen and brown patterned tiles, through strip-out and framing back to bare timber studs, to a bright modern finish with a frameless walk-in shower, concrete-look wall tiles, terrazzo floor and a crisp white shaker vanity.
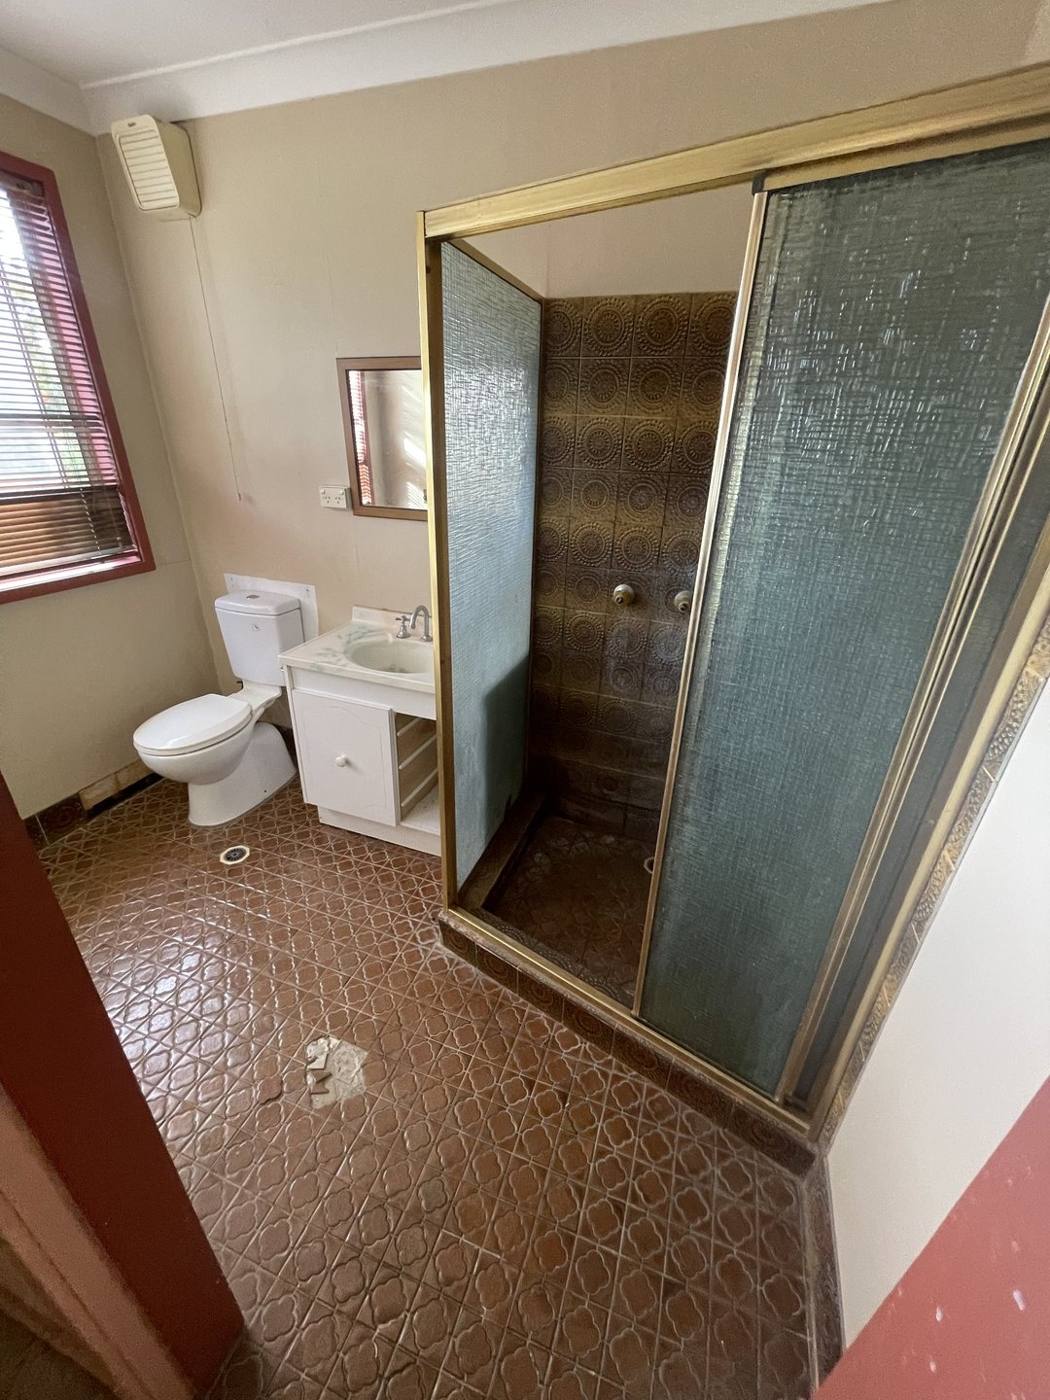
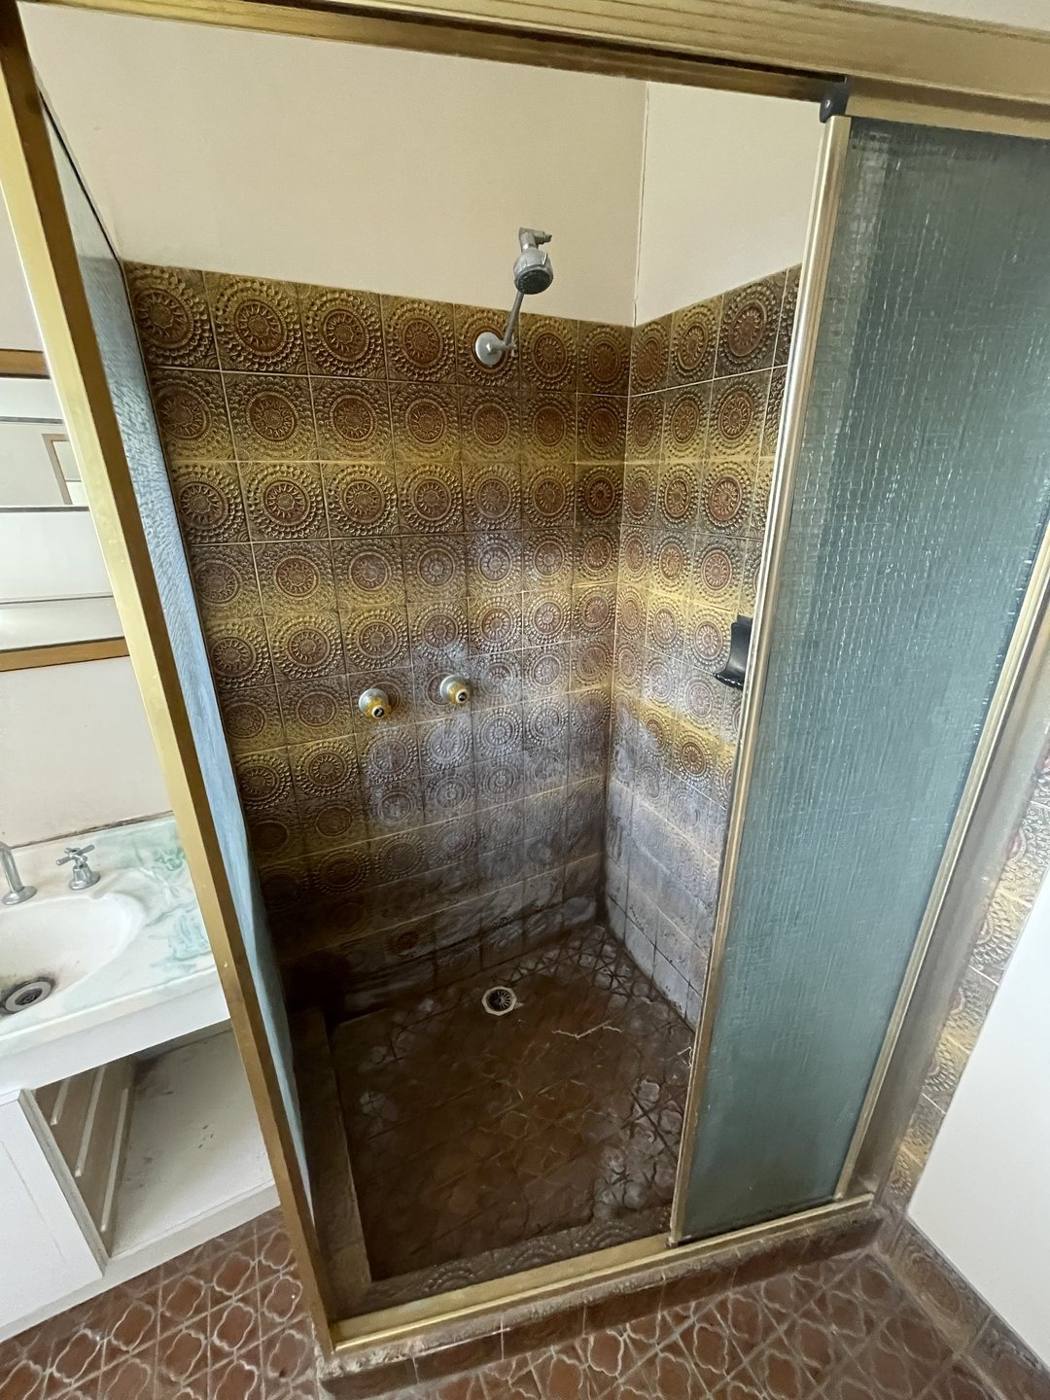
Dated original bathroom before renovation with brown patterned floor tiles, brass sliding shower screen and old vanity, Baulkham Hills by Loel Homes
Before

The dated original

Old shower before renovation with brass frame and ornate brown and gold patterned wall tiles, Baulkham Hills by Loel Homes
Before

Original brass shower

Bathroom mid strip-out during renovation with rubble buckets, tools and tiles being removed, Baulkham Hills by Loel Homes
During

Strip-out underway

Bathroom stripped back to bare timber wall studs with the window opening exposed during renovation, Baulkham Hills by Loel Homes
During

Back to the frame

Finished modern bathroom after renovation with white shaker vanity, teal mirror cabinet, walk-in glass shower, concrete-look tiles and terrazzo floor, Baulkham Hills by Loel Homes
After

Finished bathroom

Finished walk-in shower after renovation with rainfall and handheld shower, recessed niche and terrazzo base, Baulkham Hills by Loel Homes
After

New walk-in shower

Finished bathroom after renovation with white shaker vanity, teal gloss mirror cabinet, new toilet and frameless walk-in shower on concrete-look tiles, Baulkham Hills by Loel Homes
After

Vanity & teal mirror

Finished frameless walk-in shower after renovation with heated towel rails, concrete-look wall tiles and terrazzo floor, Baulkham Hills by Loel Homes
After

Walk-in shower & rails

Finished shower detail after renovation with rainfall and handheld shower, mixer and recessed tiled niche, Baulkham Hills by Loel Homes
After

Shower niche detail

Quakers Hill — bathroom & laundry renovation

Western SydneyCompleted

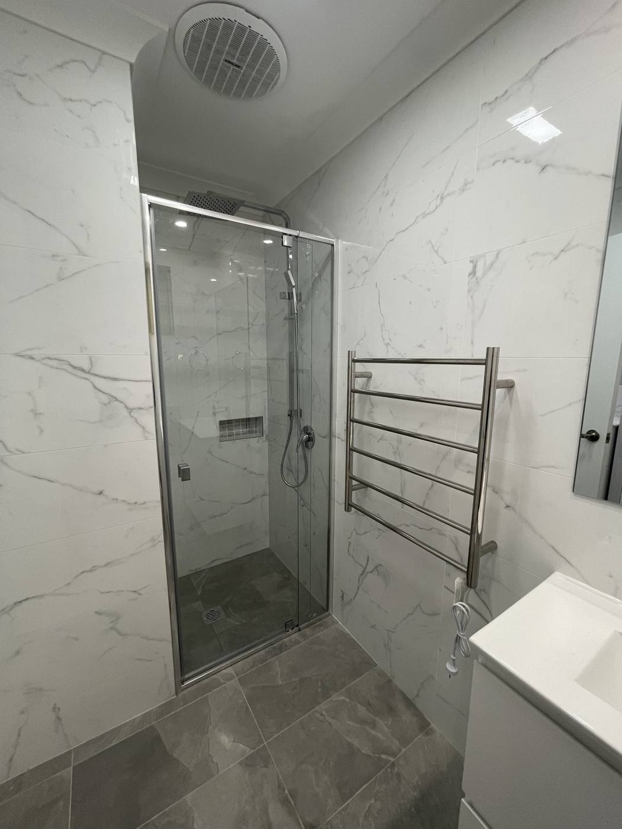
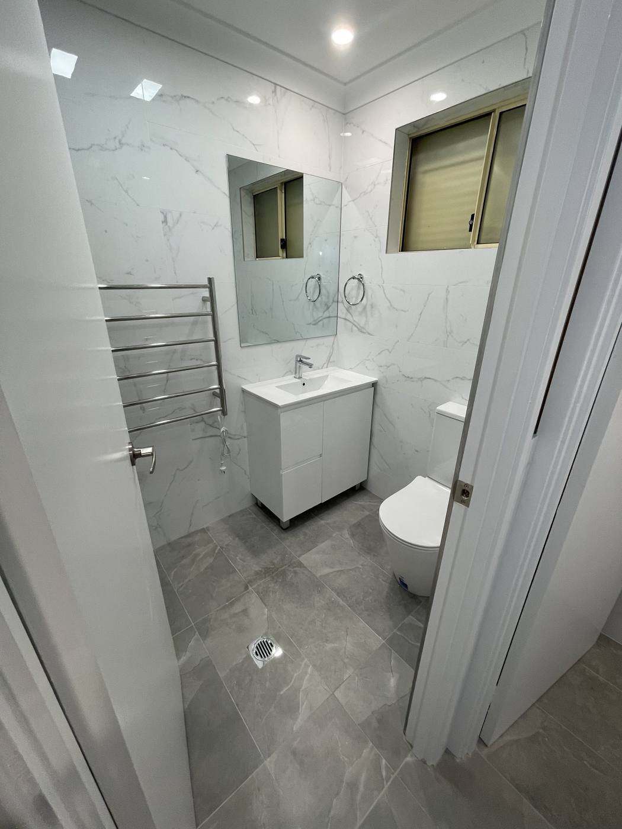
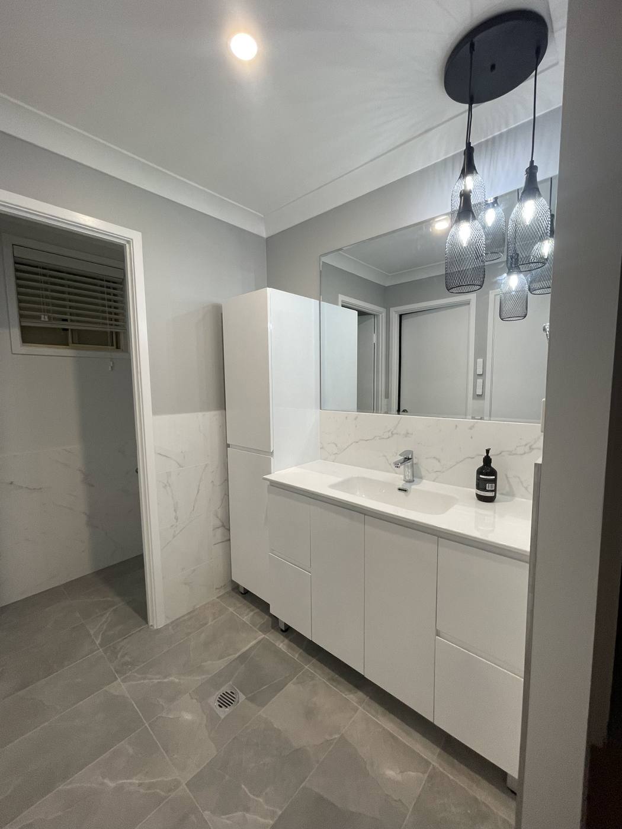
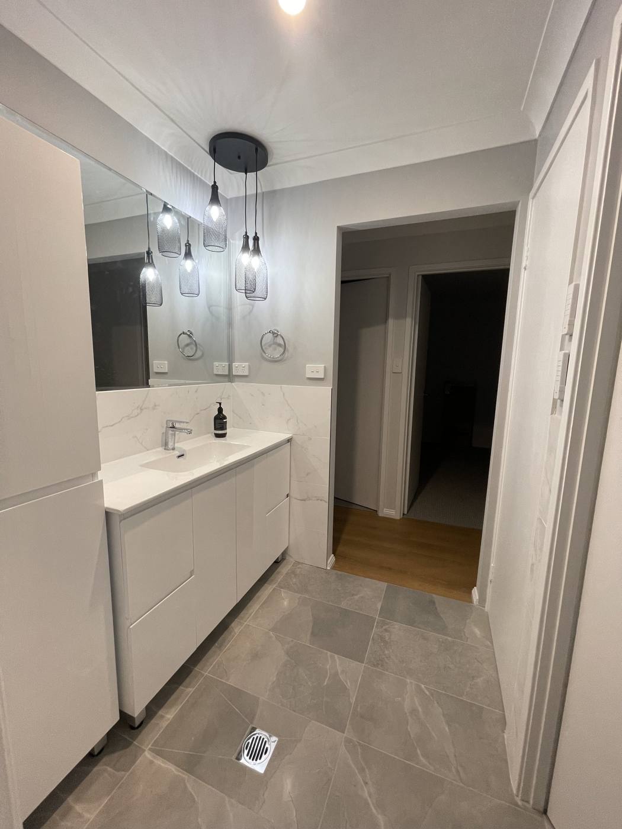
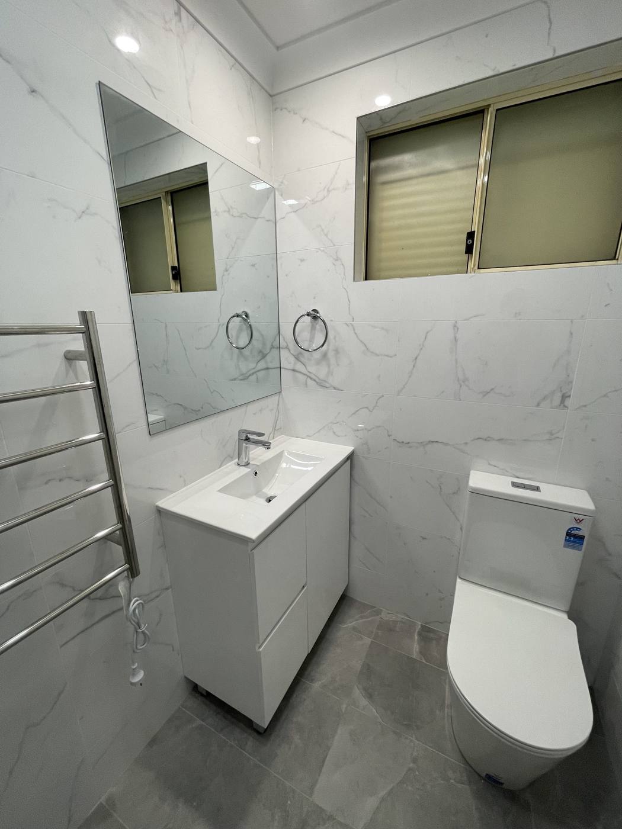
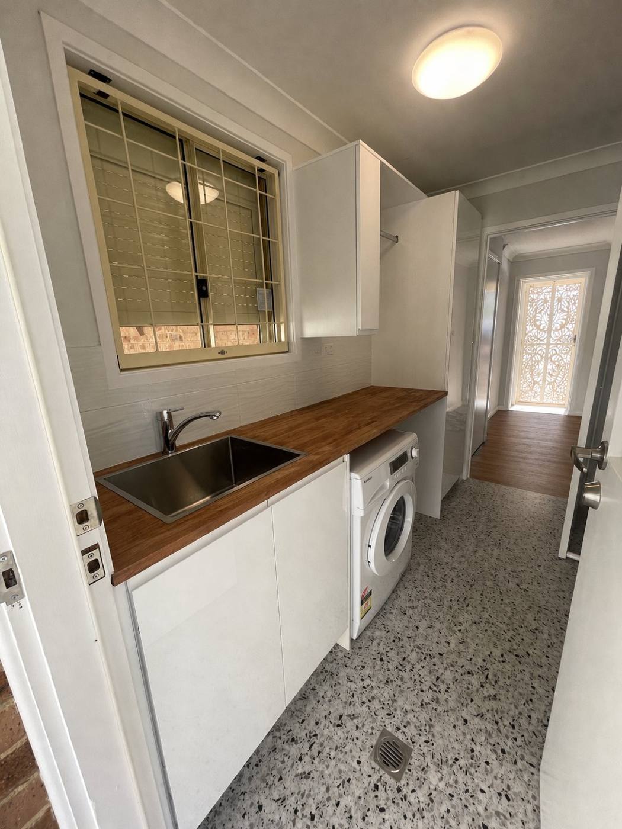
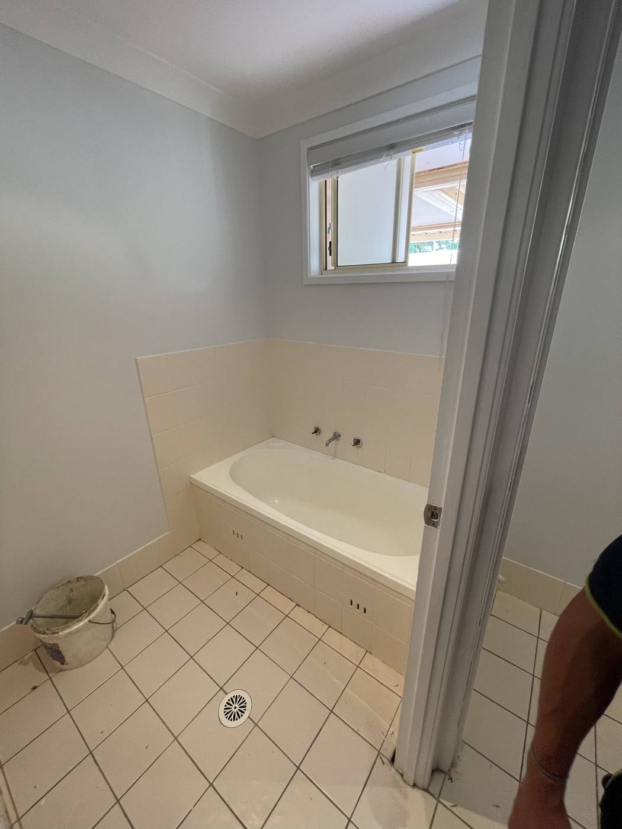
A full bathroom and laundry renovation in Quakers Hill, taken start to finish — from the dated original with old fittings and terracotta floor tiles, through strip-out, to a bright modern finish with a frameless glass shower, marble-look wall tiles, grey stone-look floor, heated towel rail and a crisp white vanity, plus a matching new laundry with a timber benchtop, stainless sink and terrazzo floor.
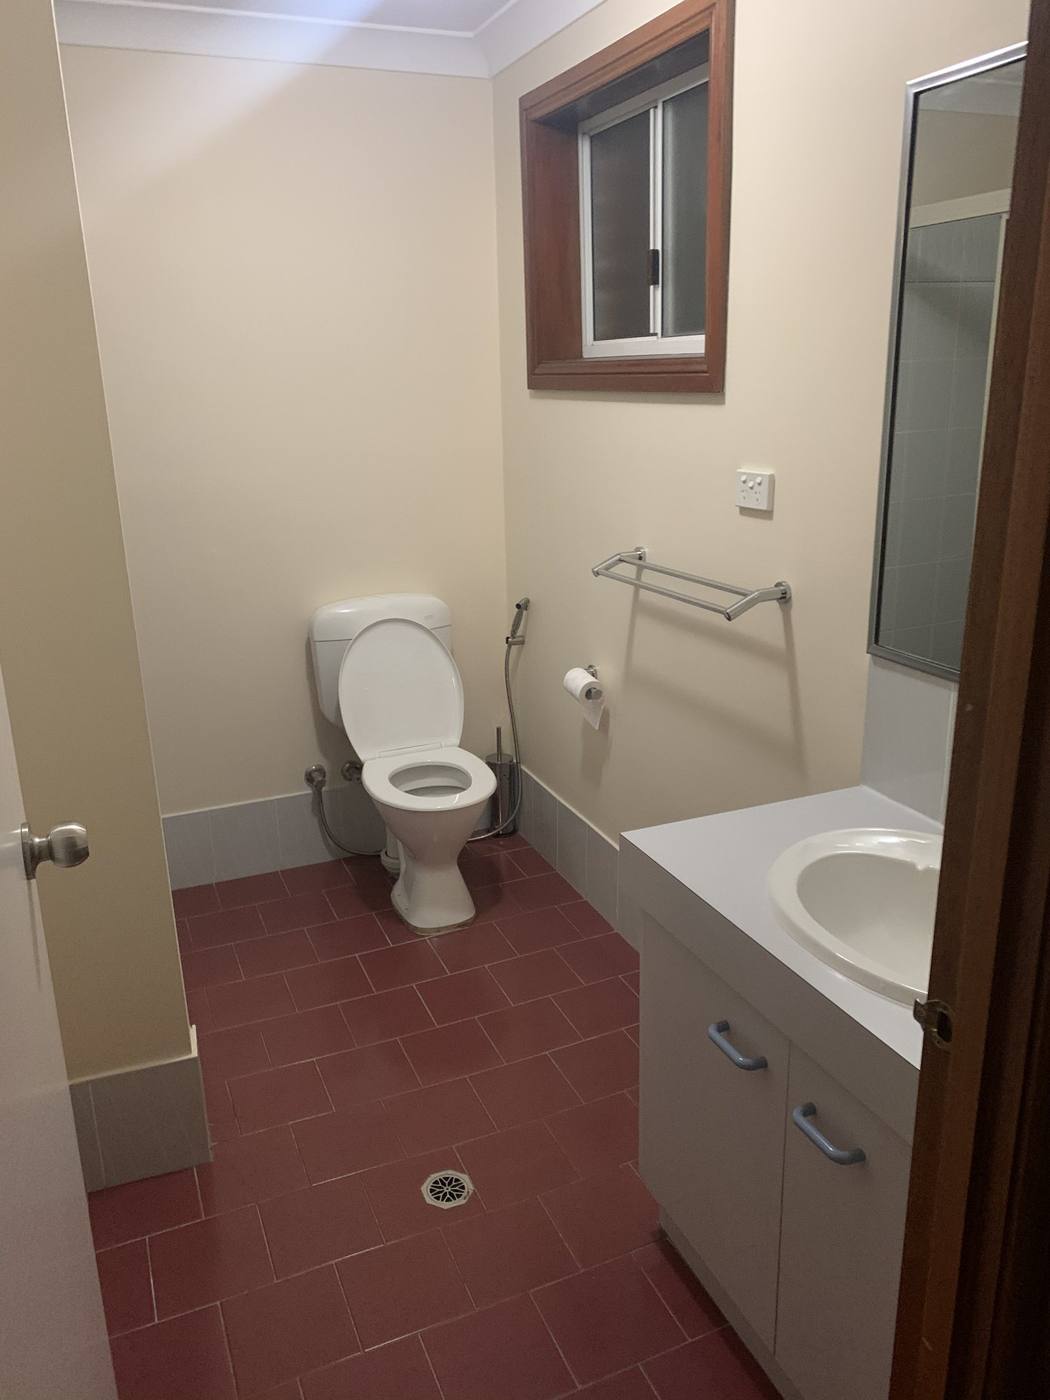
Dated original bathroom before renovation with old toilet, laminate vanity and red terracotta floor tiles, Quakers Hill by Loel Homes
Before

Original toilet & vanity

Bathroom mid strip-out during renovation with old bath and wall tiles being removed and a bucket on the floor, Quakers Hill by Loel Homes
During

Strip-out underway

Finished frameless glass shower after renovation with rail shower, heated towel rail, marble-look wall tiles and grey stone-look floor, Quakers Hill by Loel Homes
After

New frameless shower

Finished modern bathroom after renovation with white vanity, heated towel rail, new toilet, mirror and marble-look walls, Quakers Hill by Loel Homes
After

Finished bathroom

Finished bathroom after renovation with white shaker vanity, black wire cluster pendant lights, mirror cabinet and marble-look tiles, Quakers Hill by Loel Homes
After

Vanity & pendant lights

Finished bathroom after renovation looking past the white vanity and pendant lights to the hallway, grey stone-look floor tiles, Quakers Hill by Loel Homes
After

Vanity to hallway

Finished bathroom after renovation with white vanity, mirror, heated towel rail, new toilet and marble-look wall tiles, Quakers Hill by Loel Homes
After

Vanity, mirror & toilet

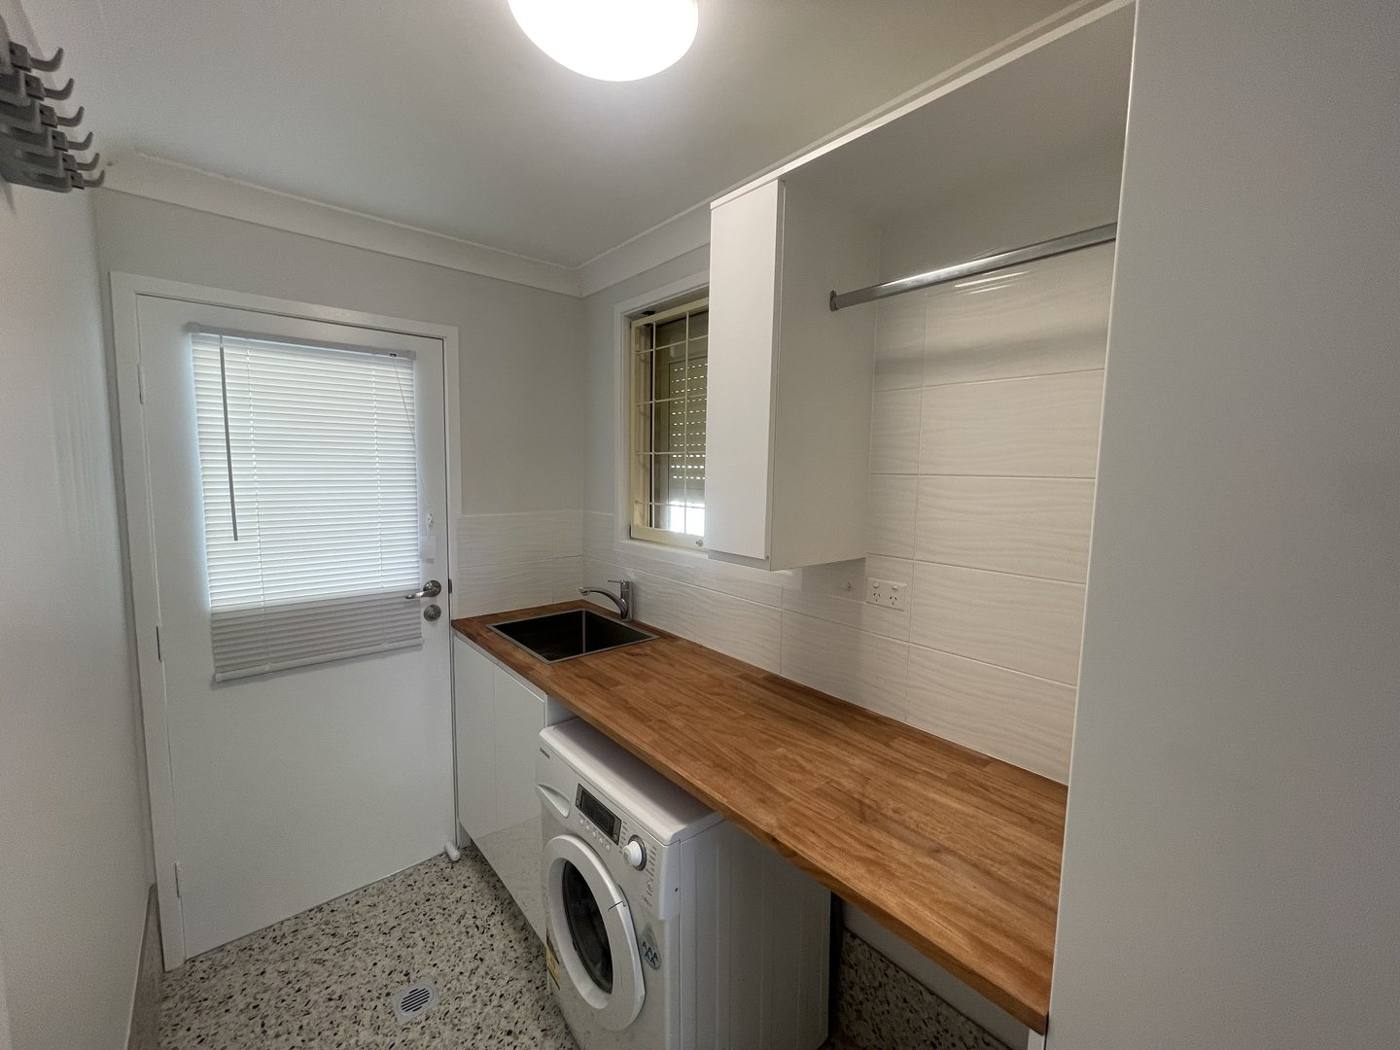
Finished laundry after renovation with stainless sink, timber benchtop, white gloss cabinets, front-loader washer, overhead cabinet with hanging rail and terrazzo floor, Quakers Hill by Loel Homes
After · Laundry

New laundry & benchtop

Finished laundry after renovation with timber benchtop, stainless sink, front-loader washer, overhead cabinet with rail, white tiled splashback and external door, Quakers Hill by Loel Homes
After · Laundry

Laundry wide view

Kitchen makeover

Across SydneyCompleted

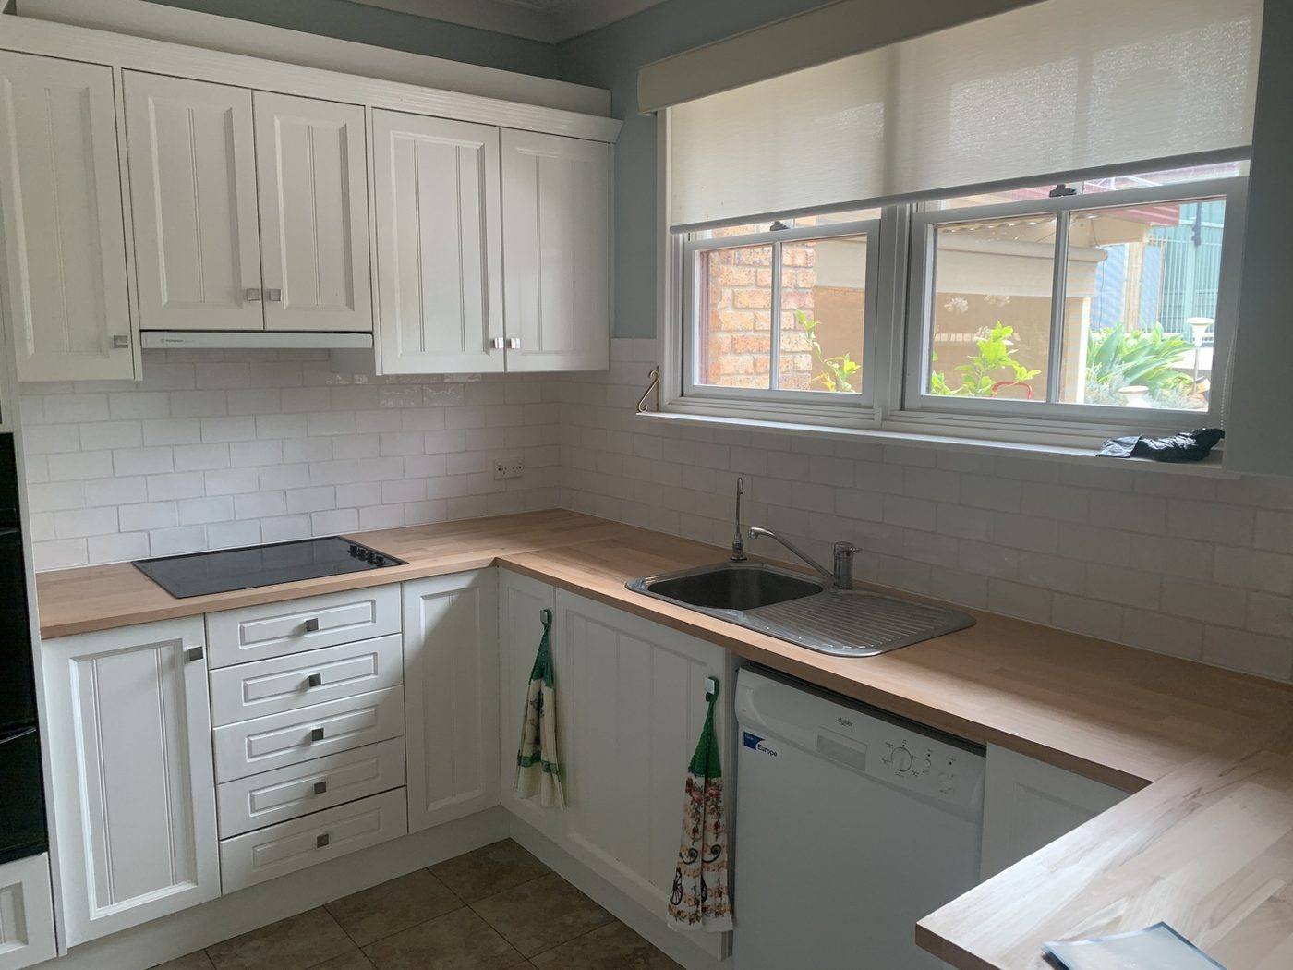
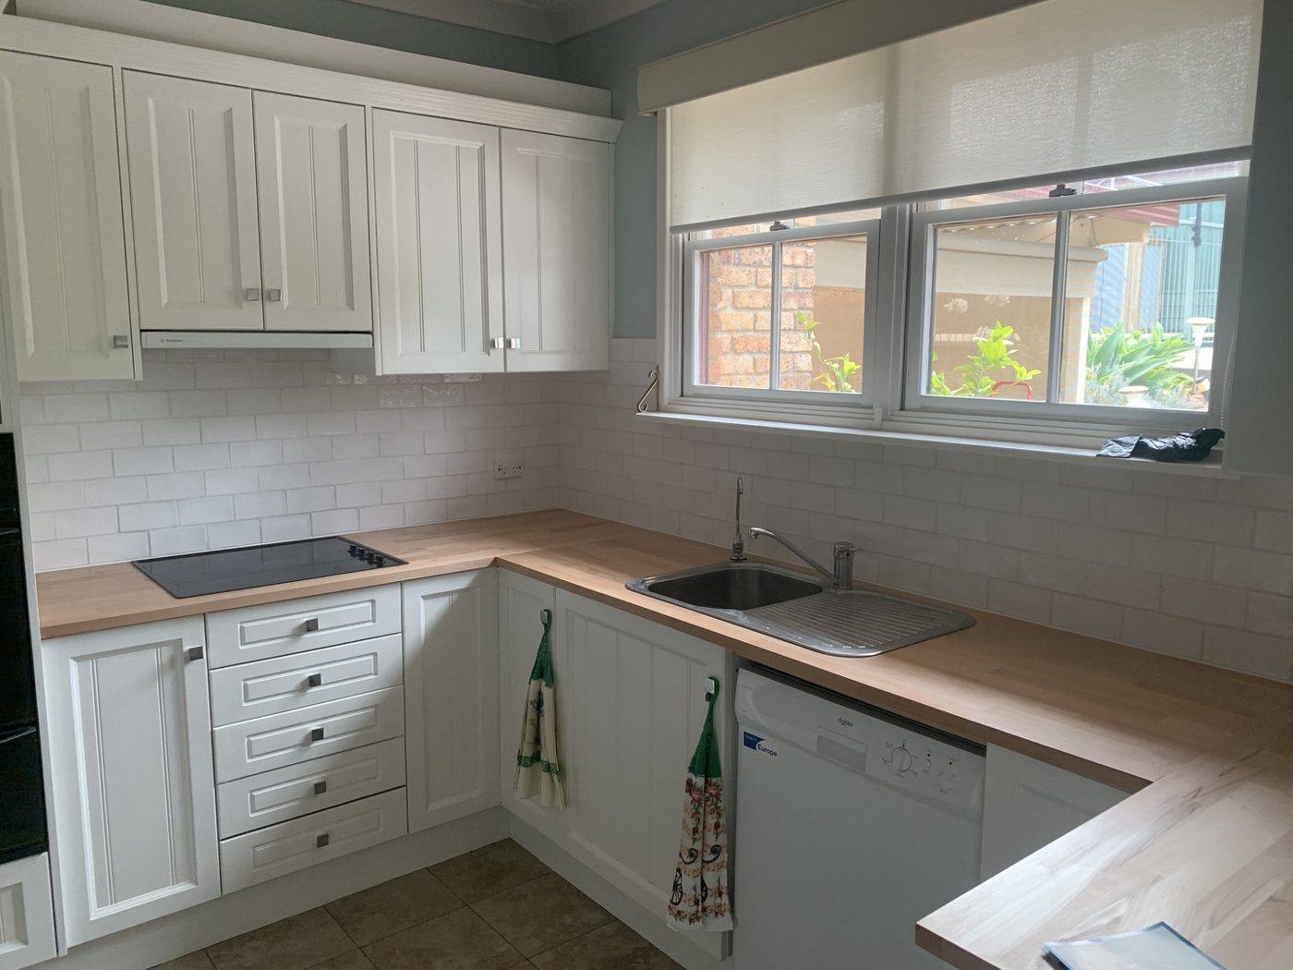
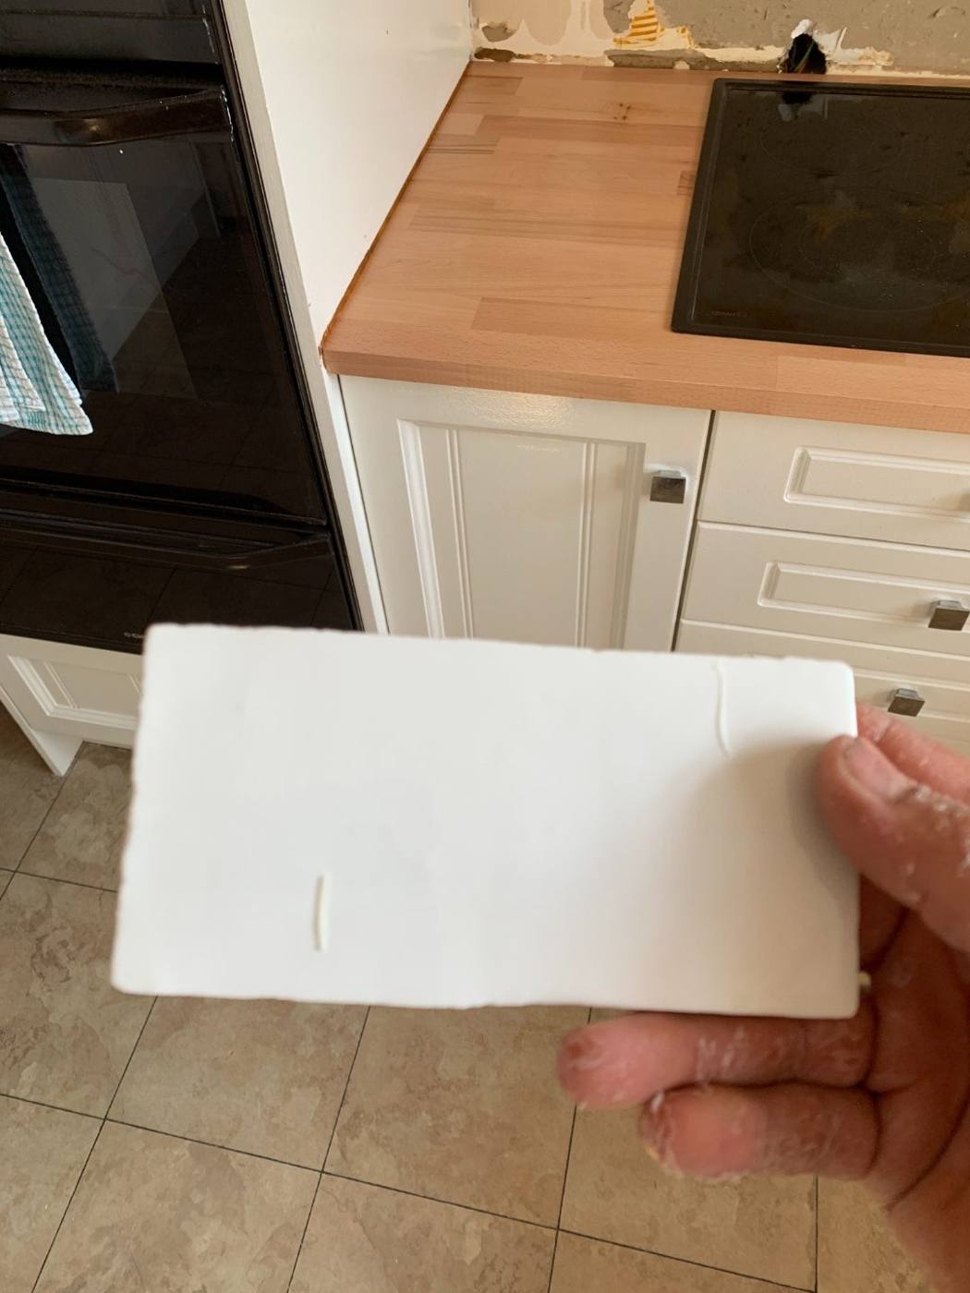
A kitchen makeover taken stage by stage — from stripping out the dated tile splashback and laminate benchtop, through fitting a new timber benchtop and selecting the subway-tile splashback, to the finished white shaker kitchen.
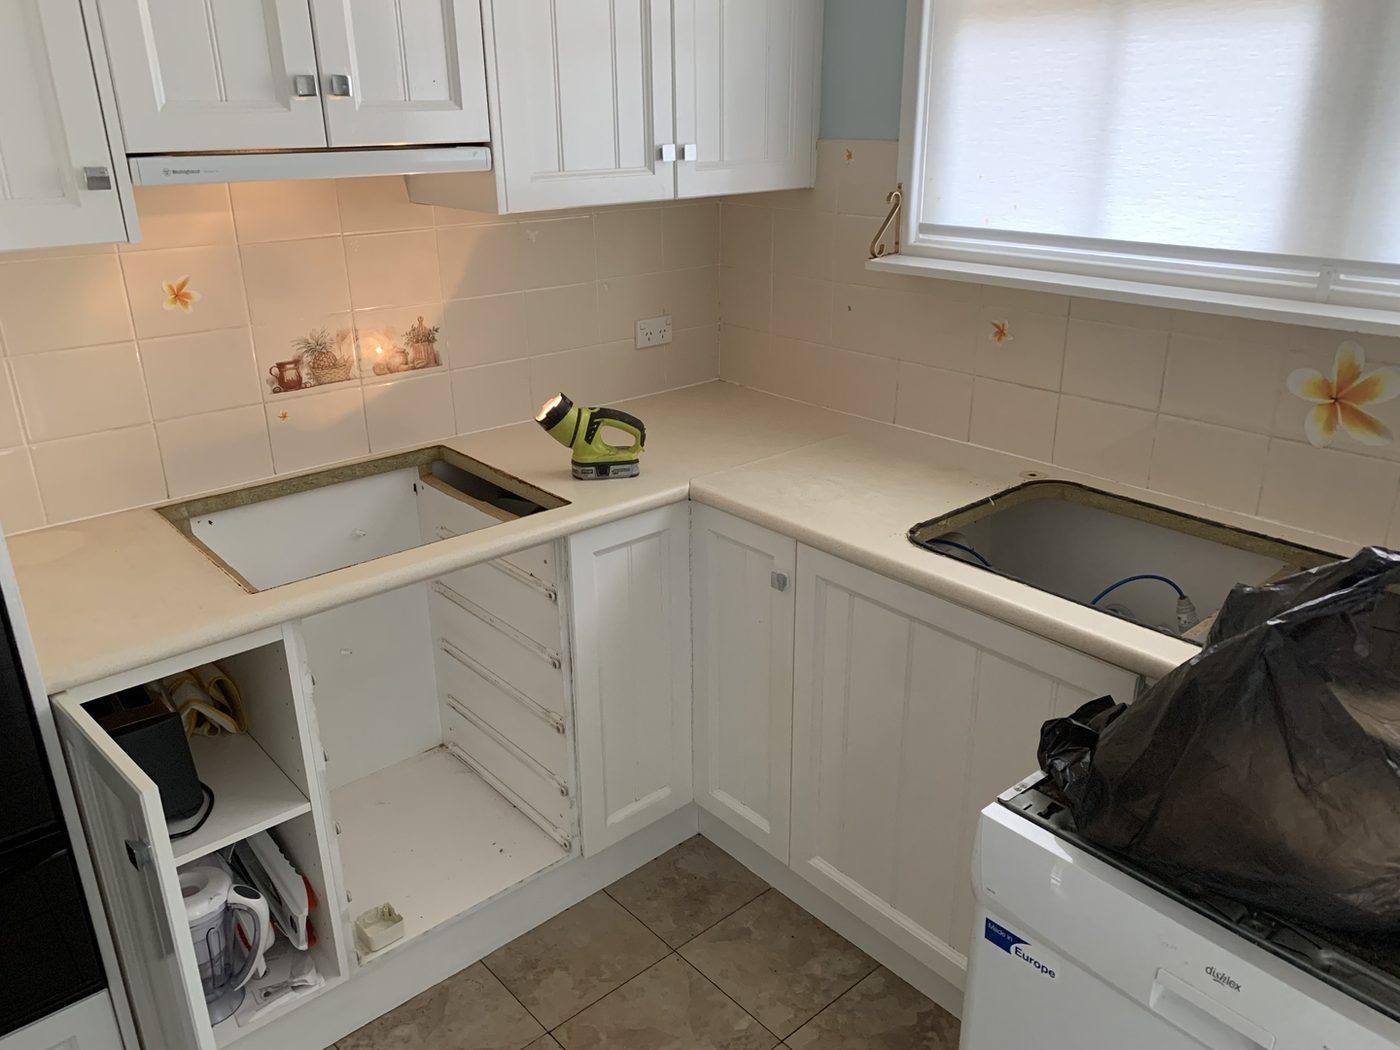
Original tile splashback and laminate benchtop being removed by Loel Homes
Kitchen makeover · Stage 1

Before & strip-out

White subway tile sample held against a new timber benchtop by Loel Homes
Kitchen makeover · Stage 2

Selecting the splashback

Renovated kitchen with timber benchtop and subway-tile splashback by Loel Homes
Kitchen makeover · Stage 3

New benchtop & splashback

Finished white shaker kitchen with timber benchtop by Loel Homes
Kitchen makeover · Finished

White shaker kitchen

Front entry doors

Across SydneyCompleted

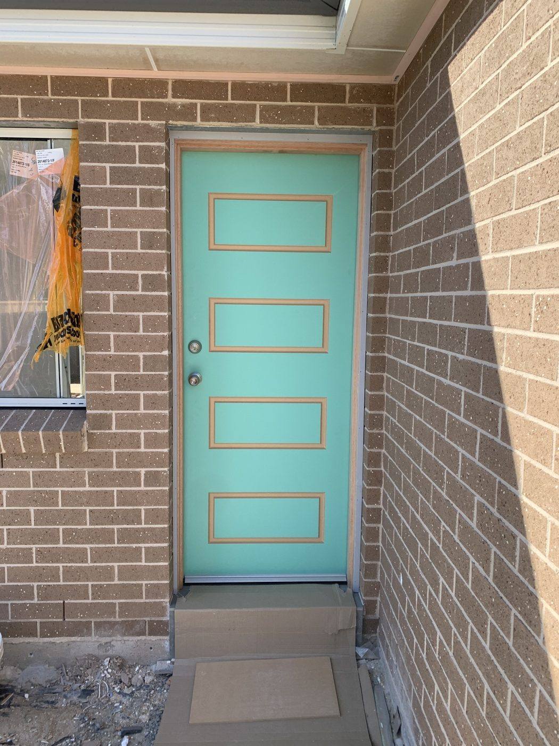
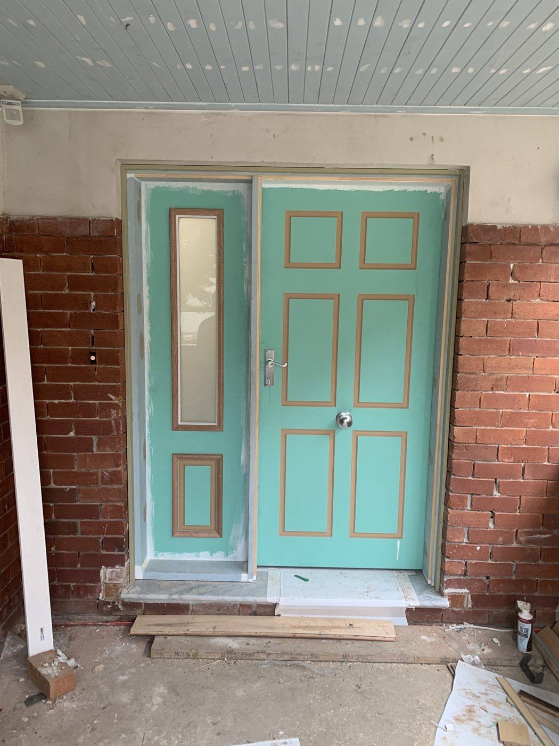
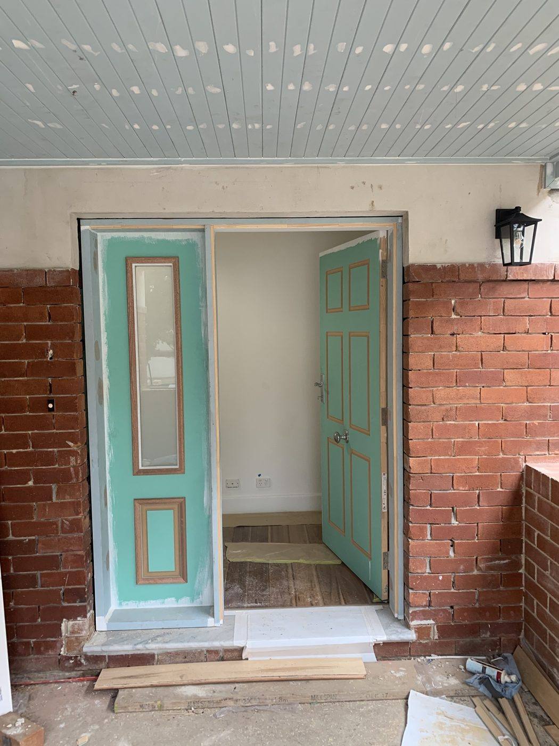
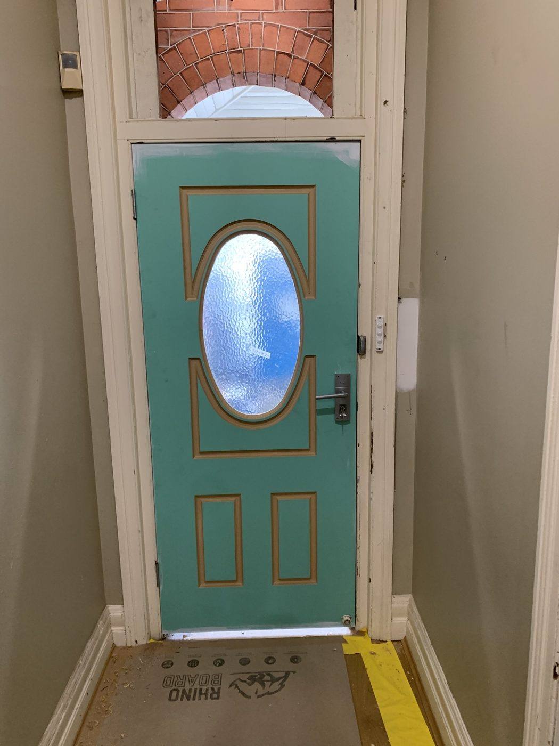
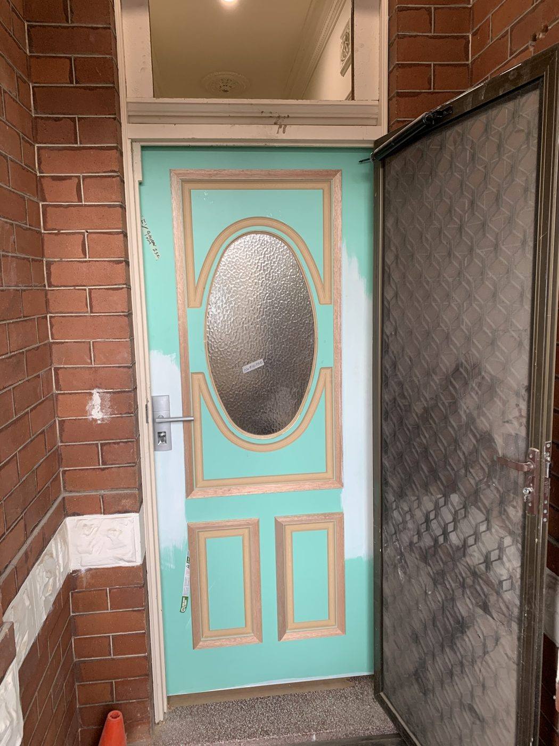
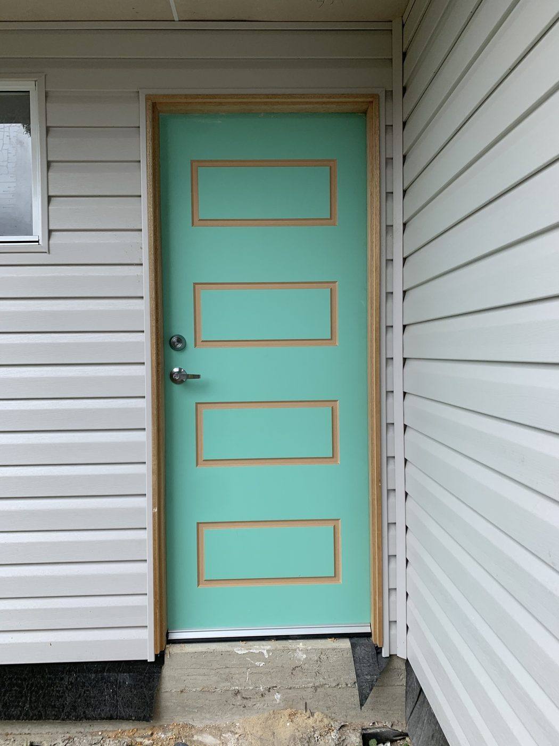
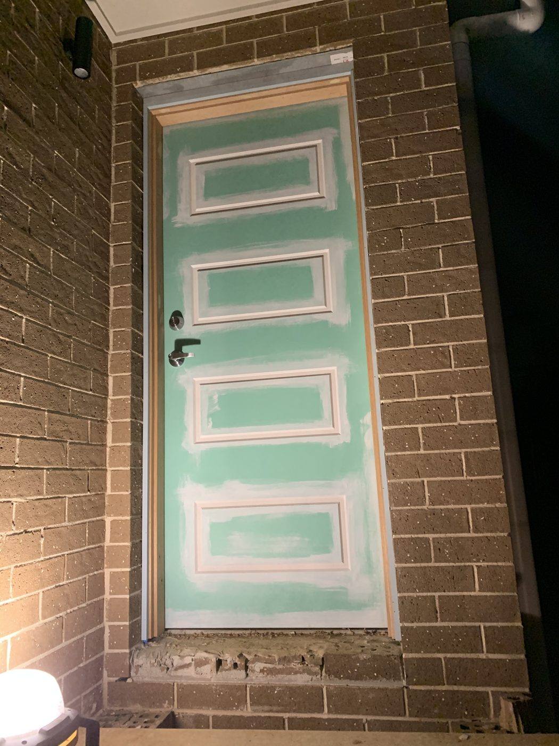
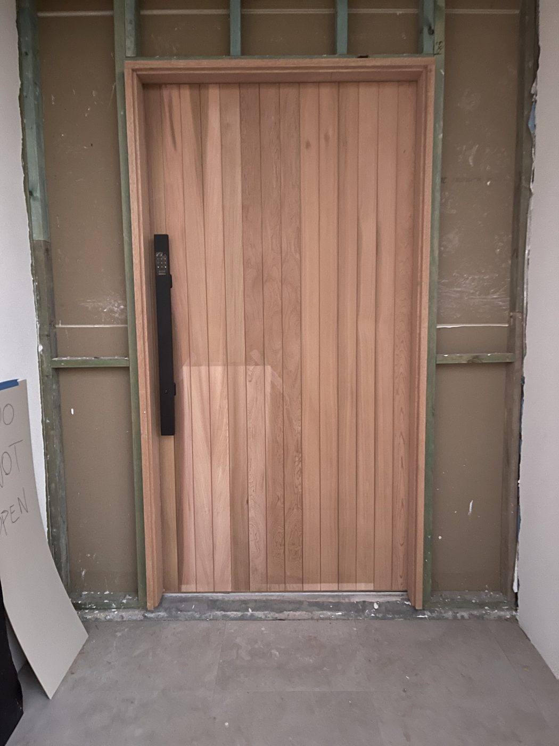
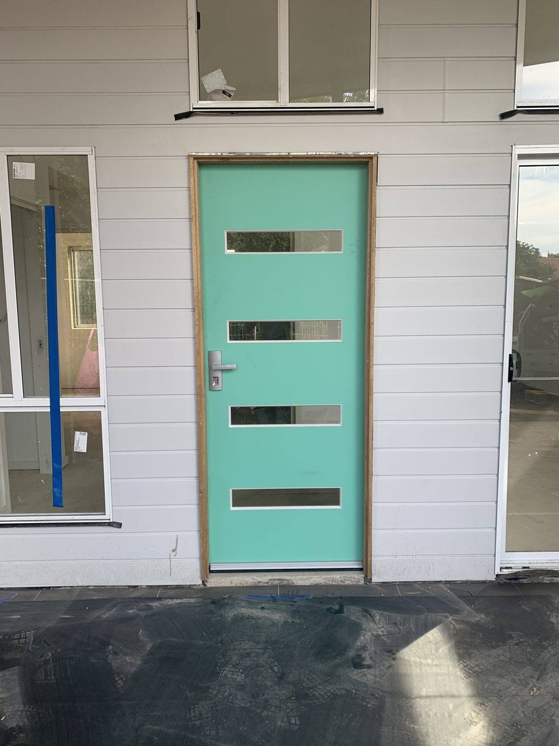
A run of front entry doors hung and finished across Sydney homes — hinged singles, double doors and oversized pivot entries in timber, oak and painted finishes, fitted with a range of locks, latches and hinges from lever sets and entry knobs with deadlocks to long pull handles.
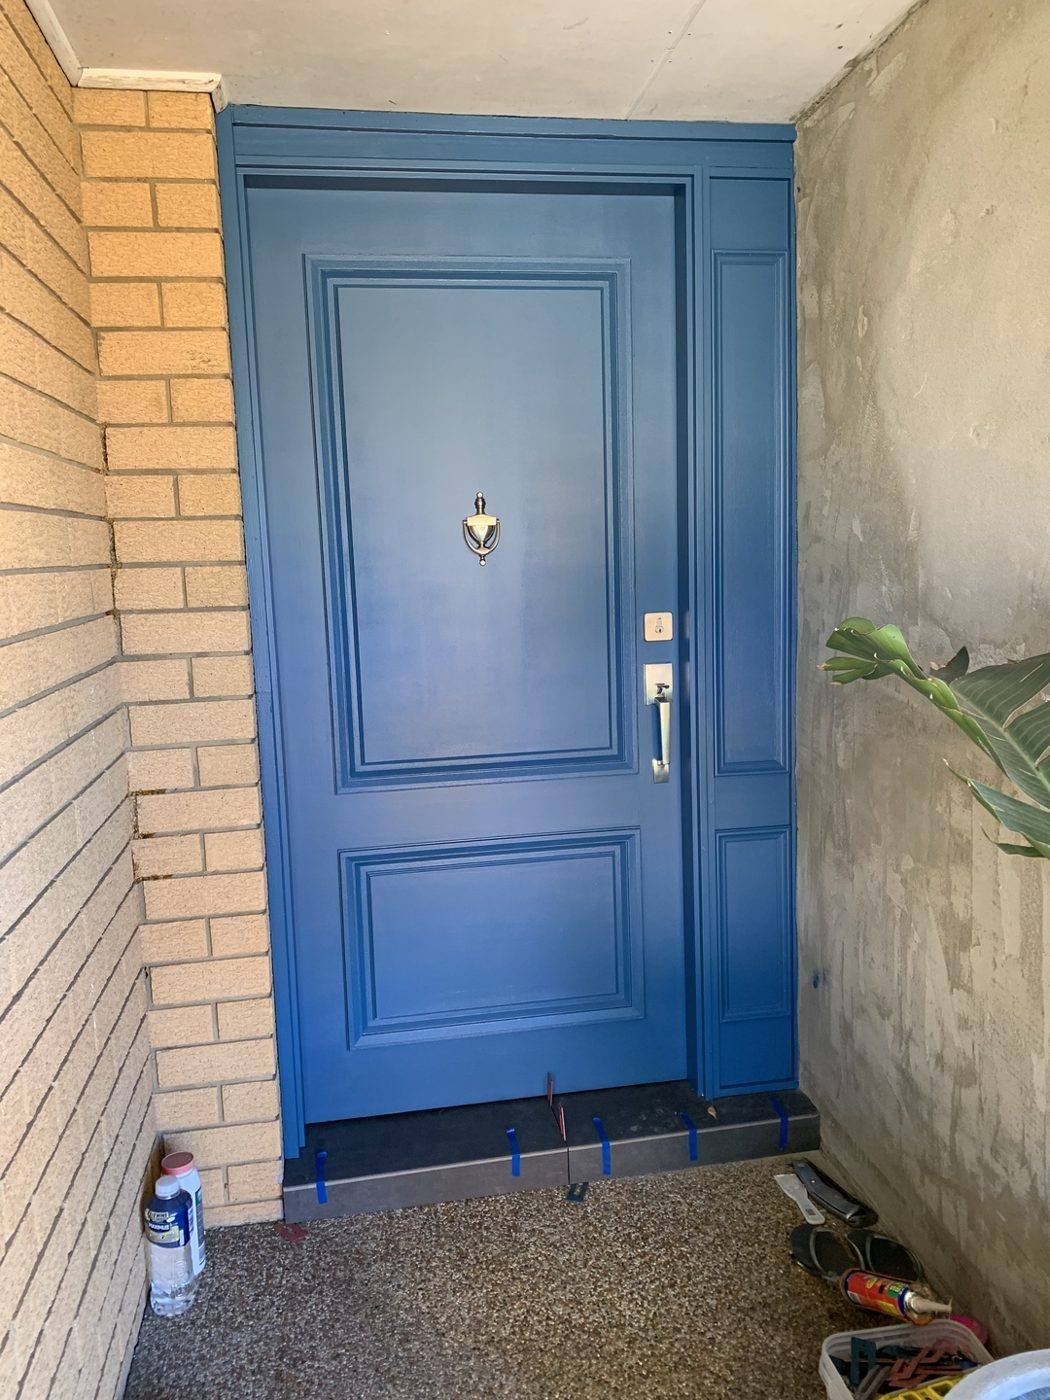
New blue panelled front entry door hung with an entry knob set and deadlock by Loel Homes
Entry door

Panel door & deadlock

Teal four-slot modern front entry door with a lever handle set on a white weatherboard home, front view by Loel Homes
Entry door · Front

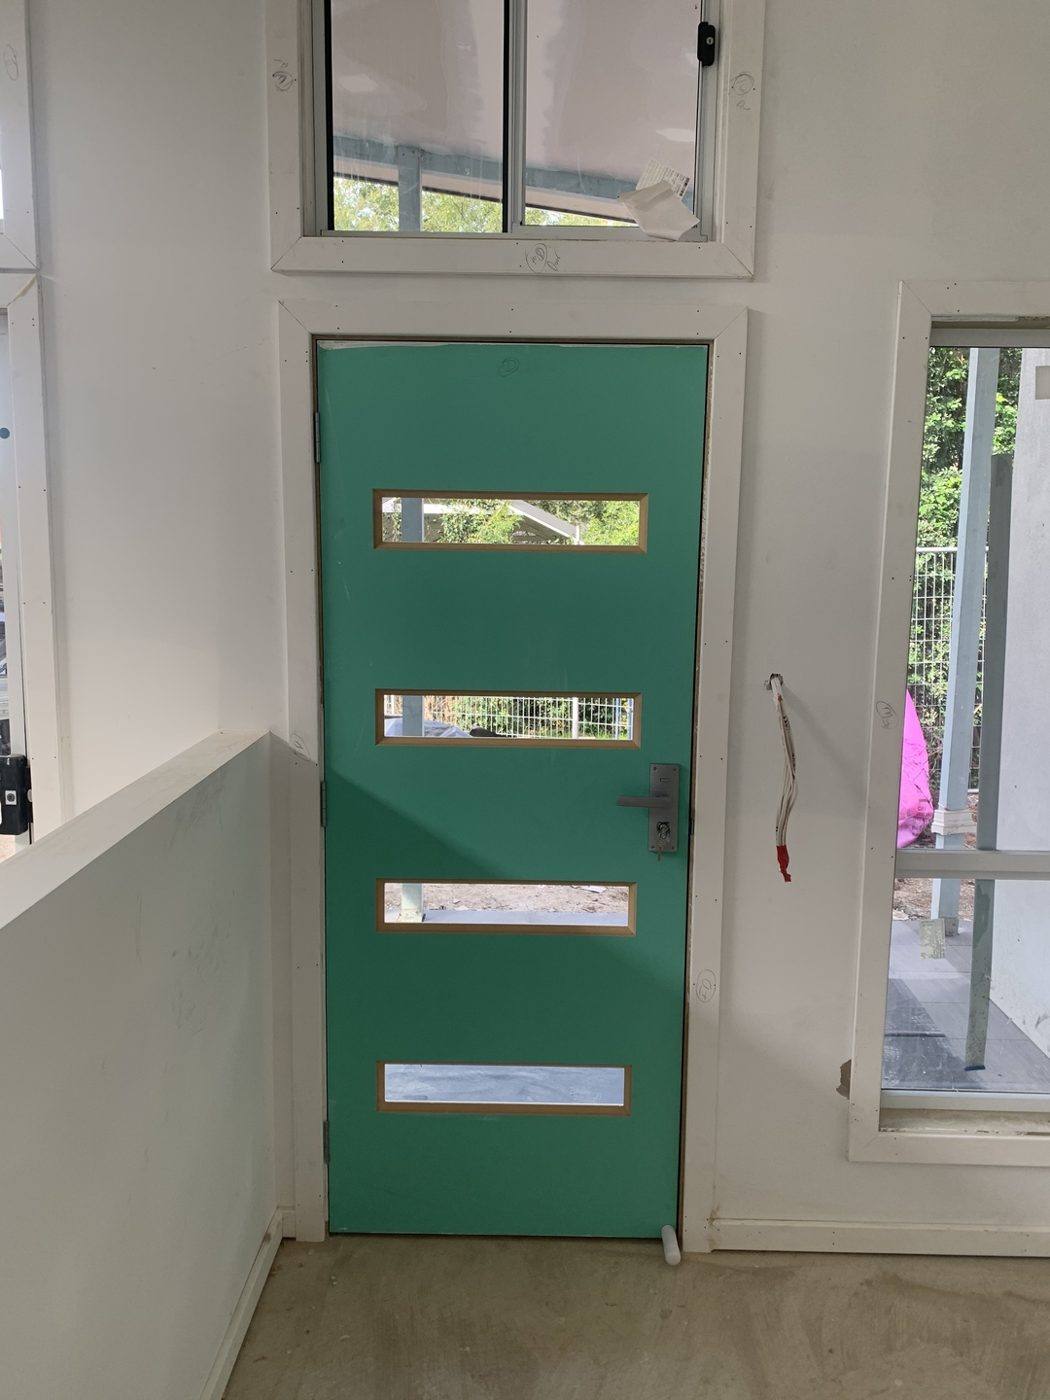
Four-slot door — front

Same teal four-slot front entry door viewed from inside with the fanlight window above by Loel Homes
Entry door · Back

Four-slot door — back

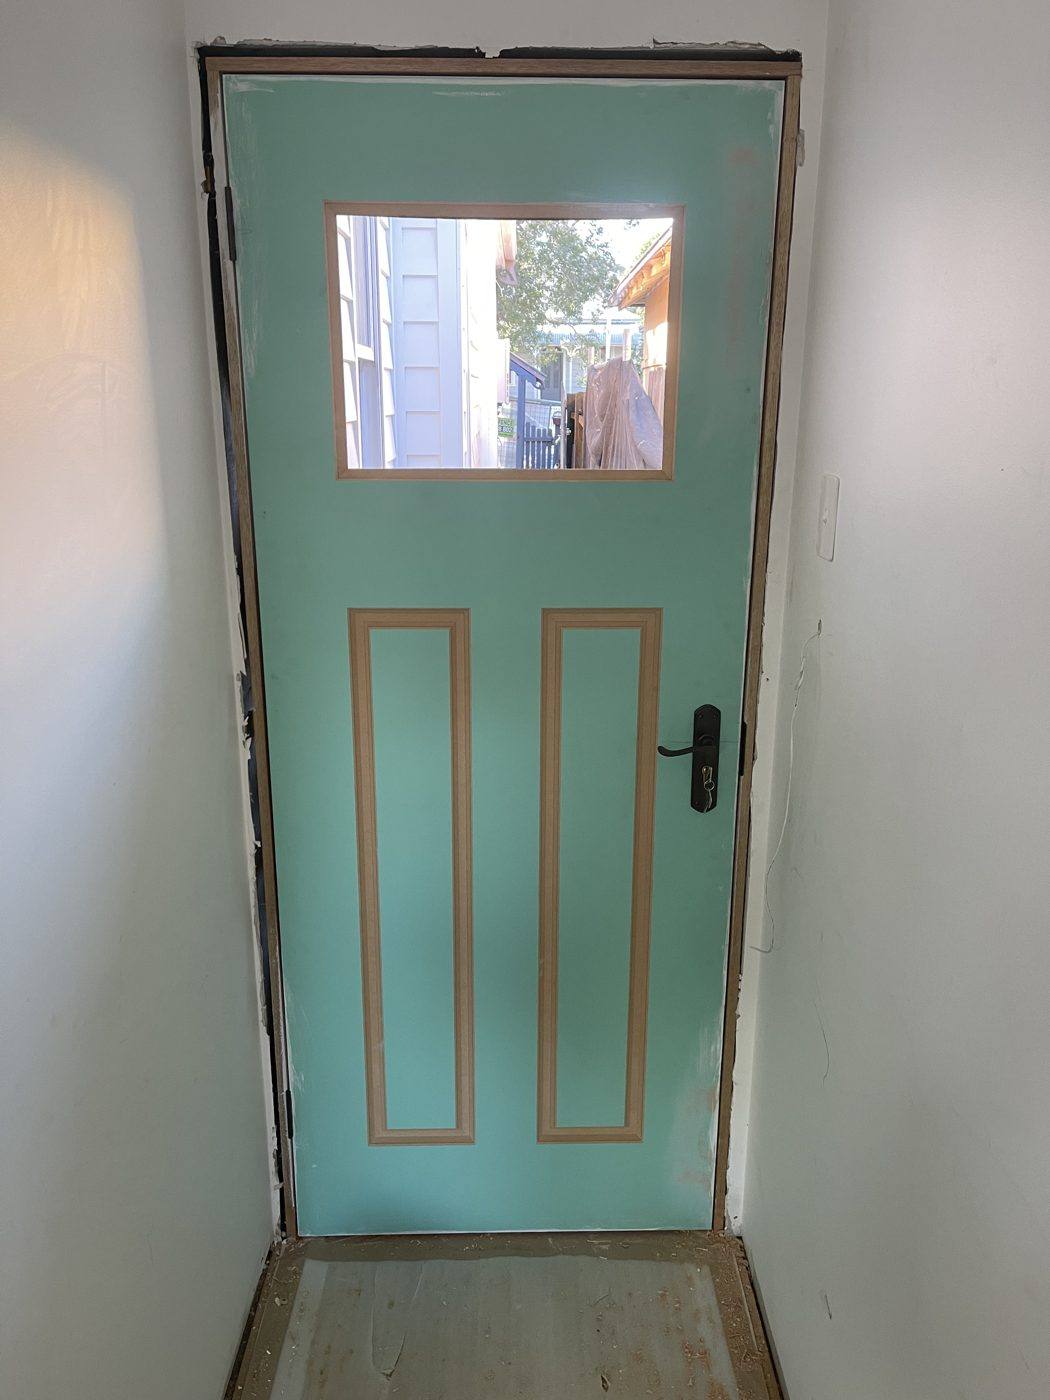
Teal front entry door with a vision panel window and colonial timber panels, viewed from inside by Loel Homes
Entry door · Front

Vision-panel door — front

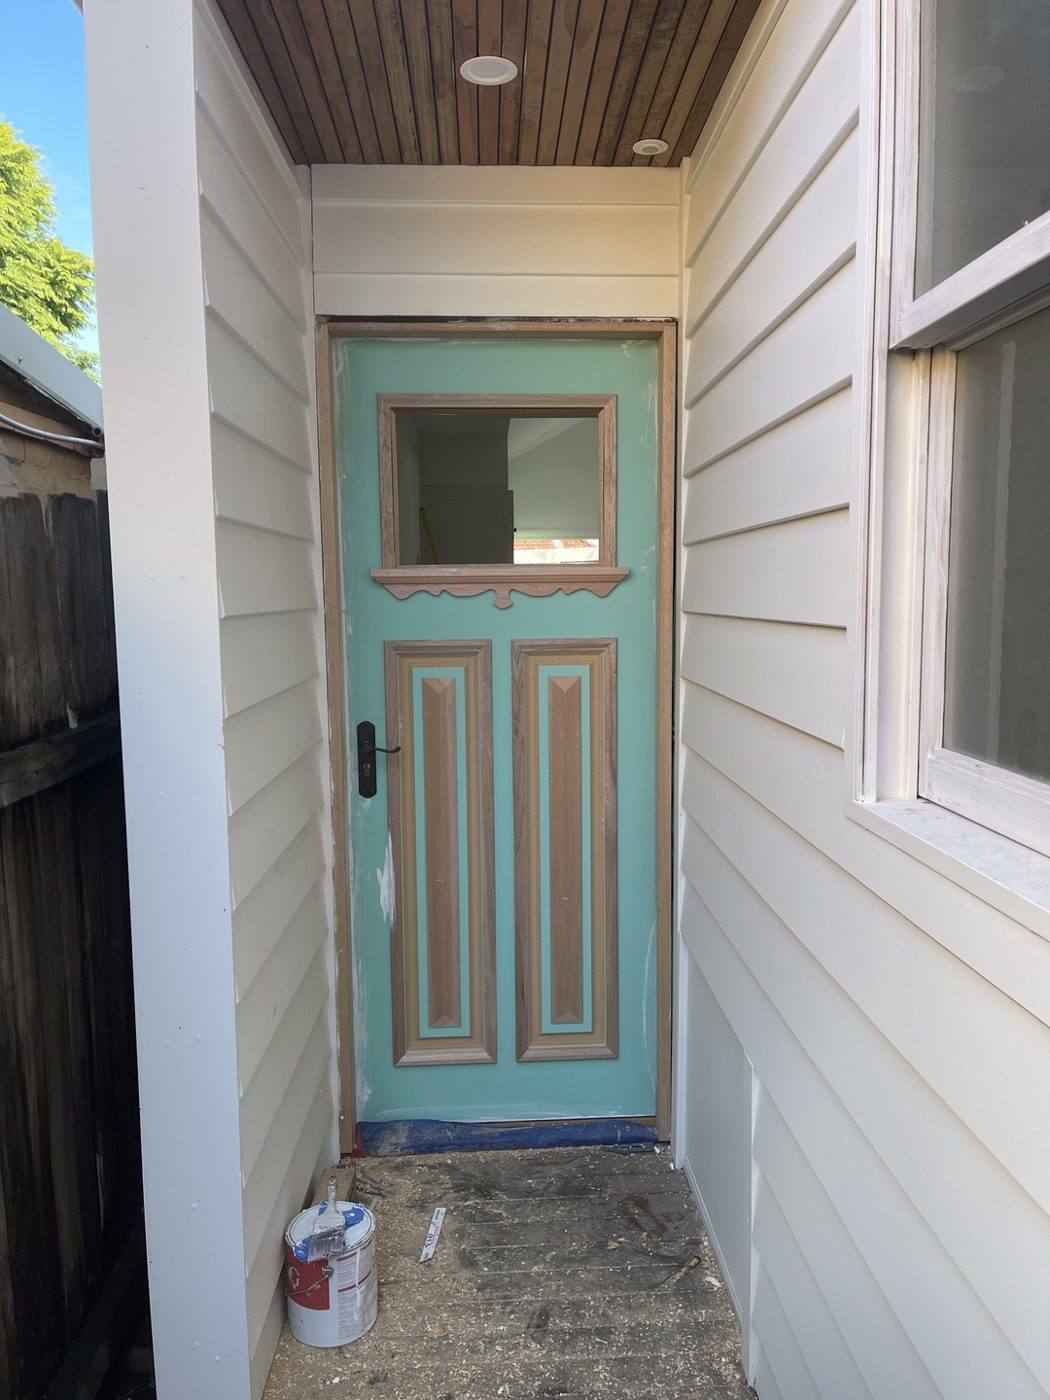
Same teal vision-panel front entry door viewed from the timber-lined porch outside by Loel Homes
Entry door · Back

Vision-panel door — back

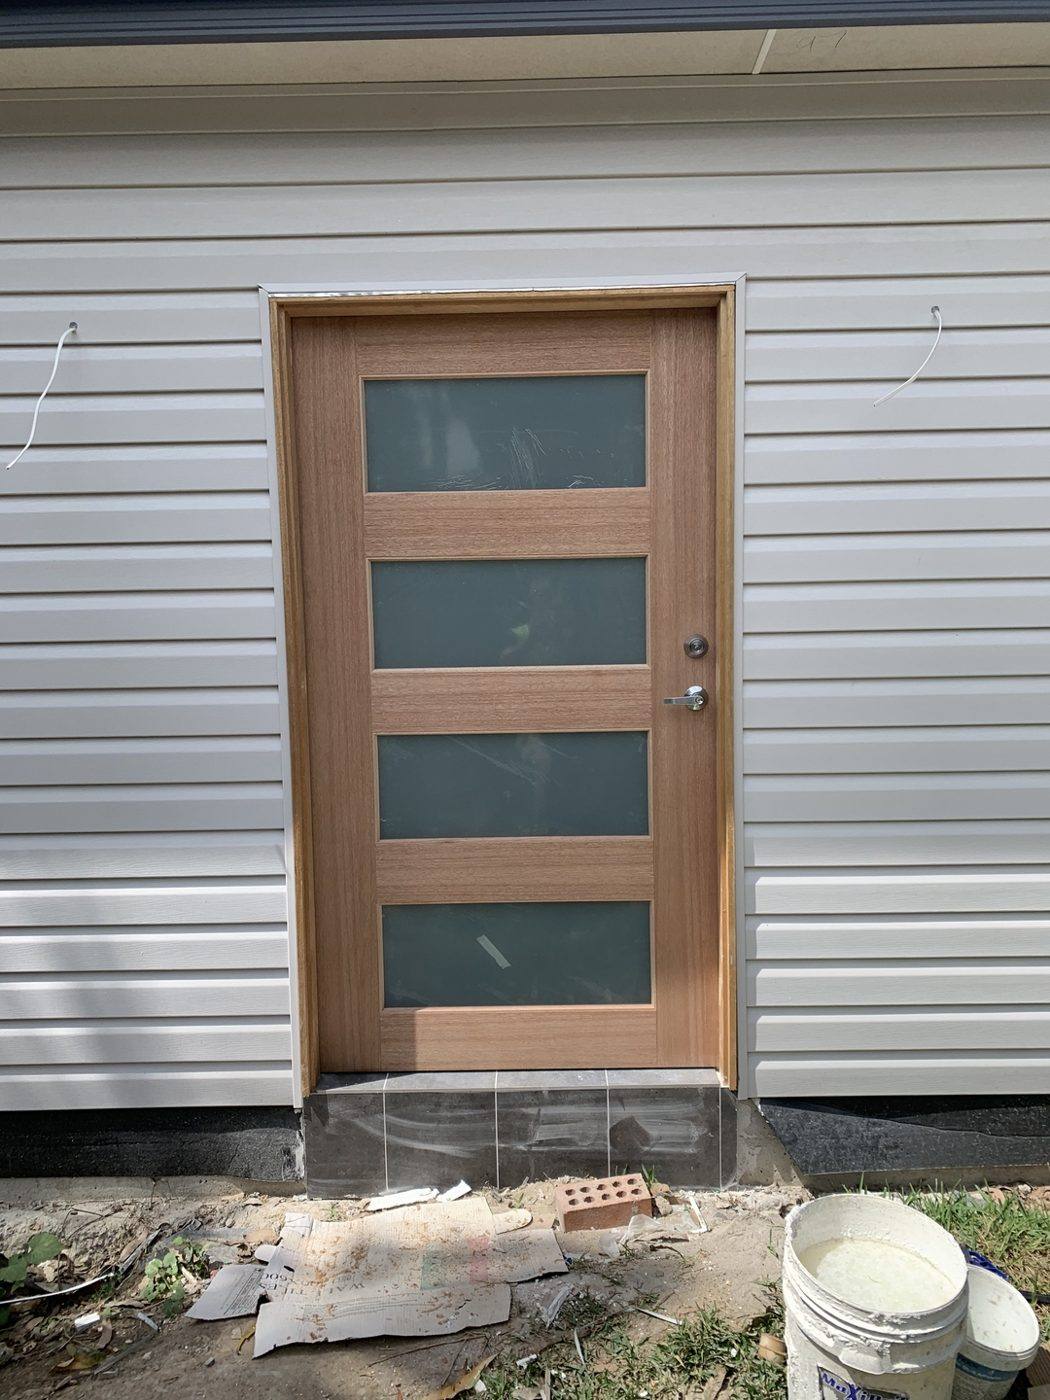
Natural timber four-slot frosted-glass front entry door on a weatherboard home, front view by Loel Homes
Entry door · Front

Timber slot door — front

Natural timber four-slot front entry door swung open showing the hinges and the garden beyond by Loel Homes
Entry door · Open

Timber slot door — open

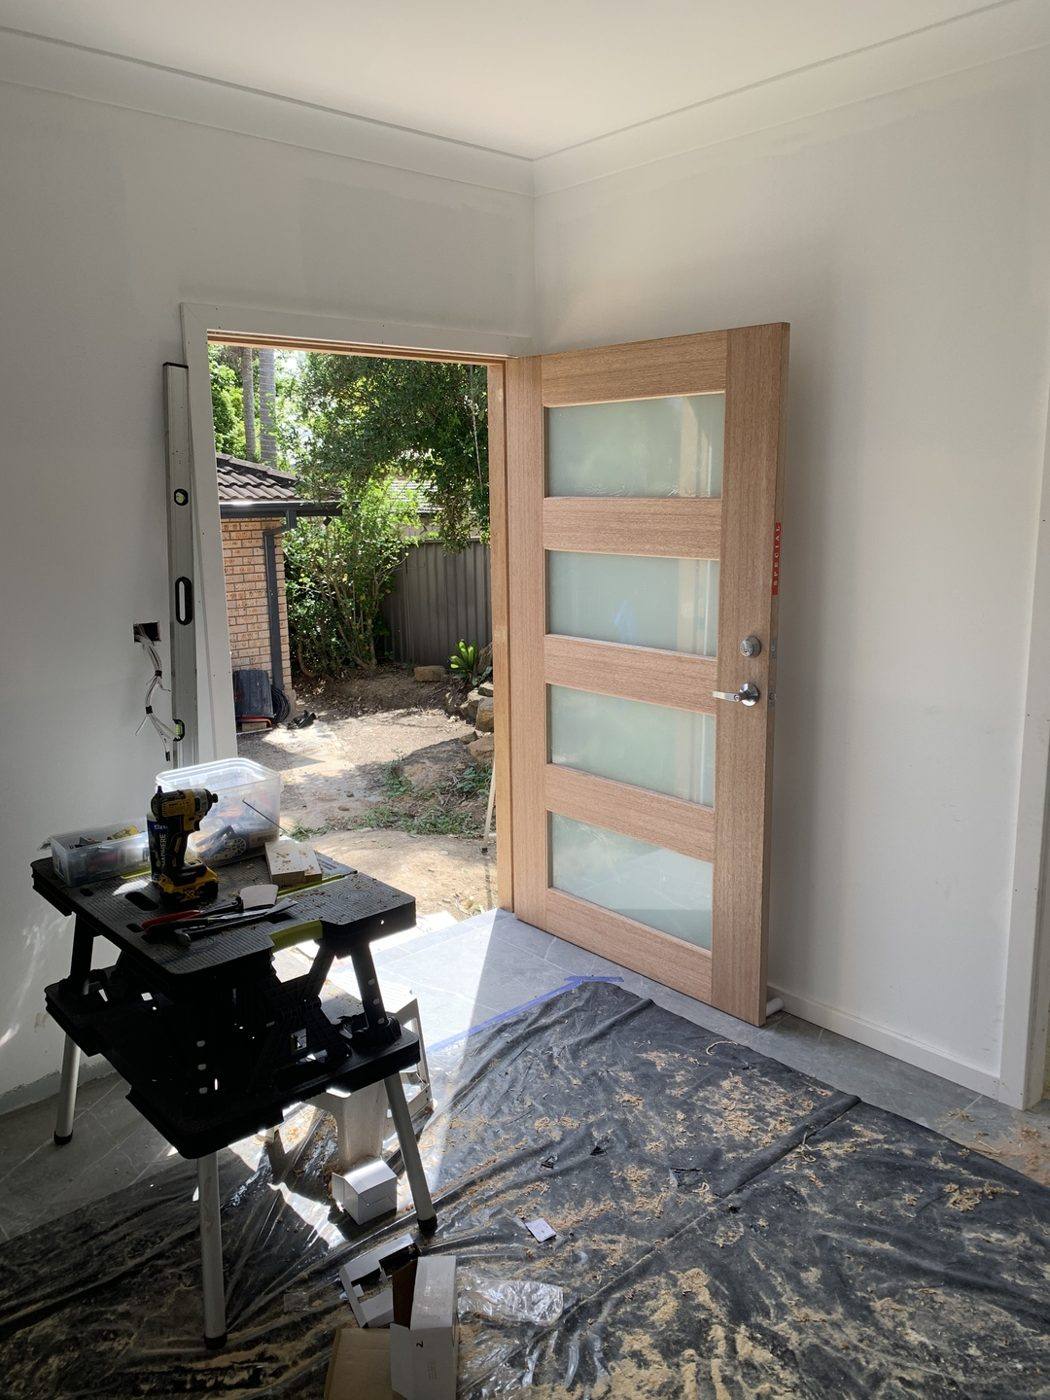
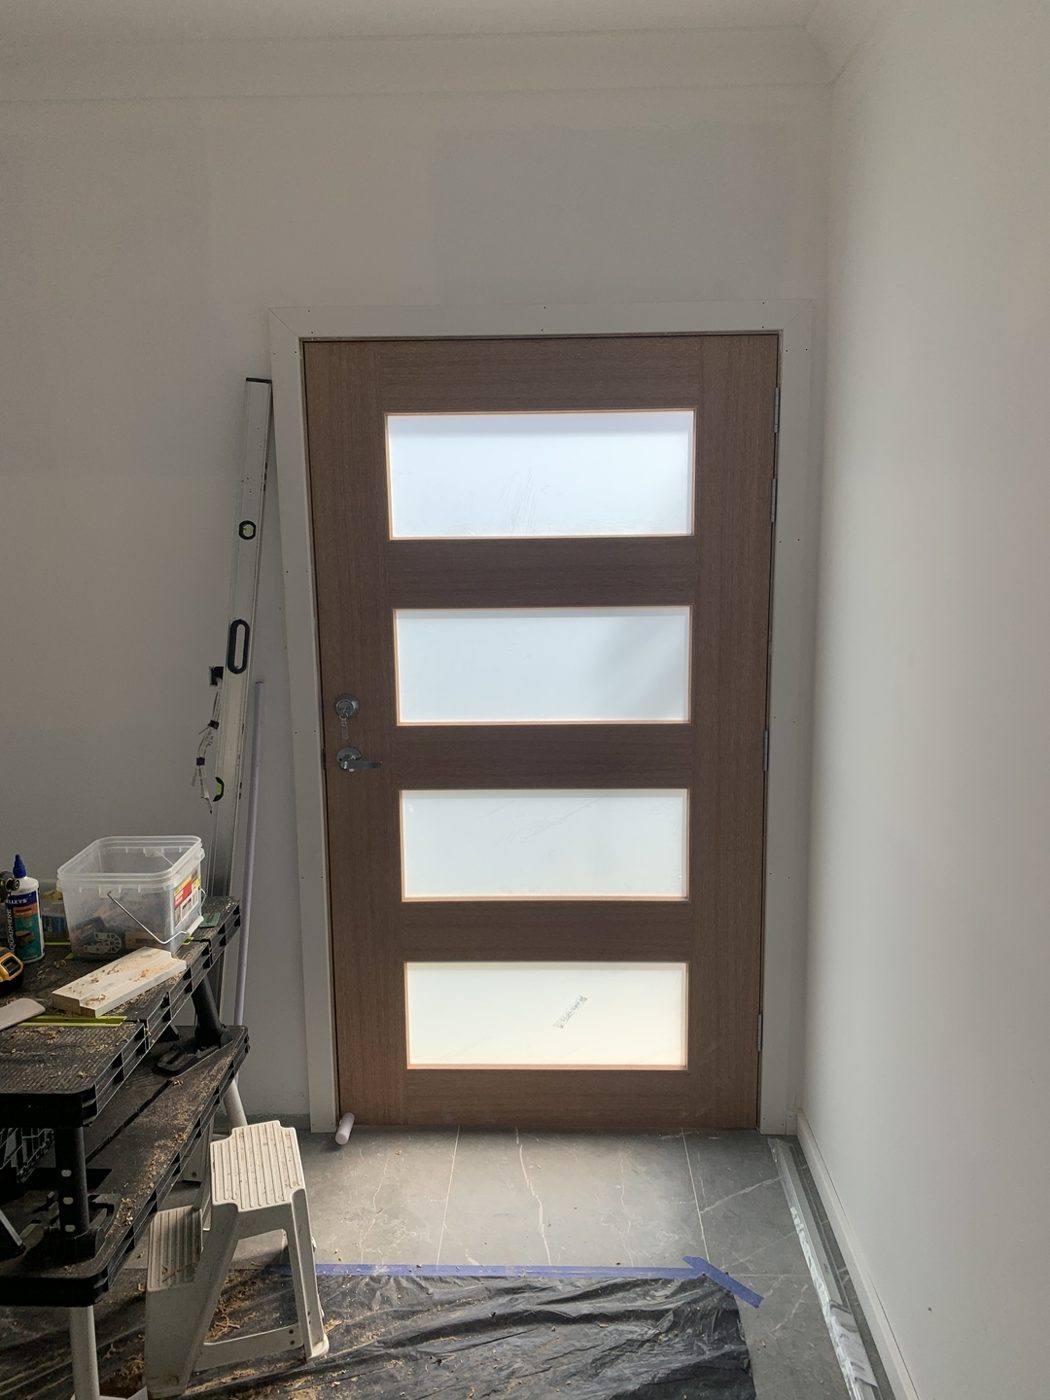
Same natural timber four-slot frosted-glass front entry door viewed from inside by Loel Homes
Entry door · Back

Timber slot door — back

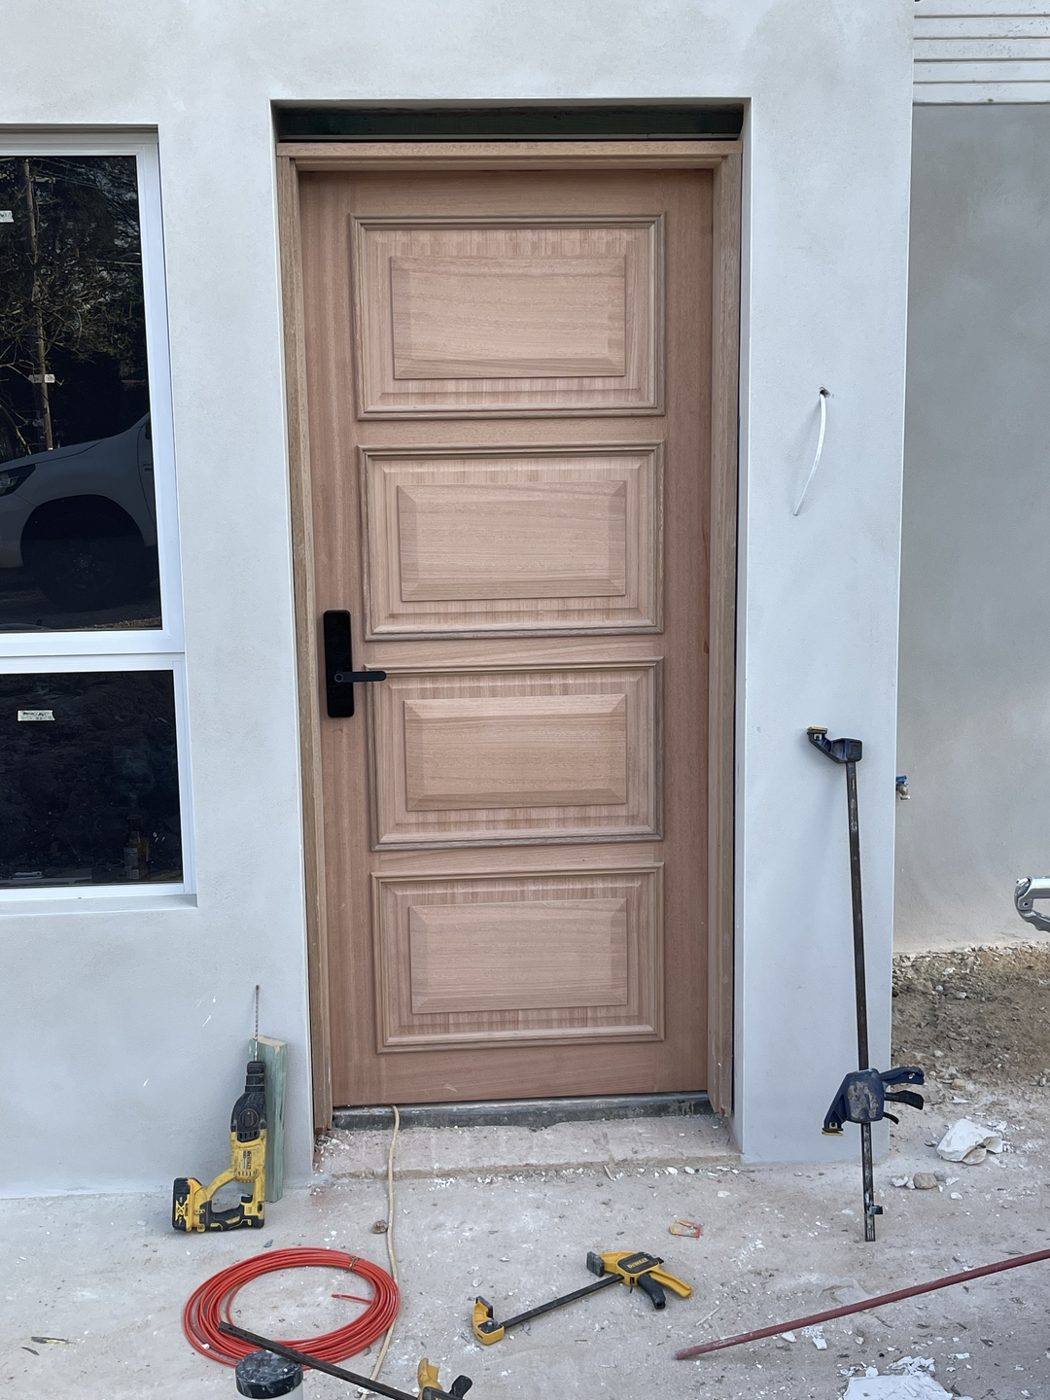
Timber-look oak panelled front entry door with black hardware on a brick home by Loel Homes
Entry door

Oak panel & black hardware

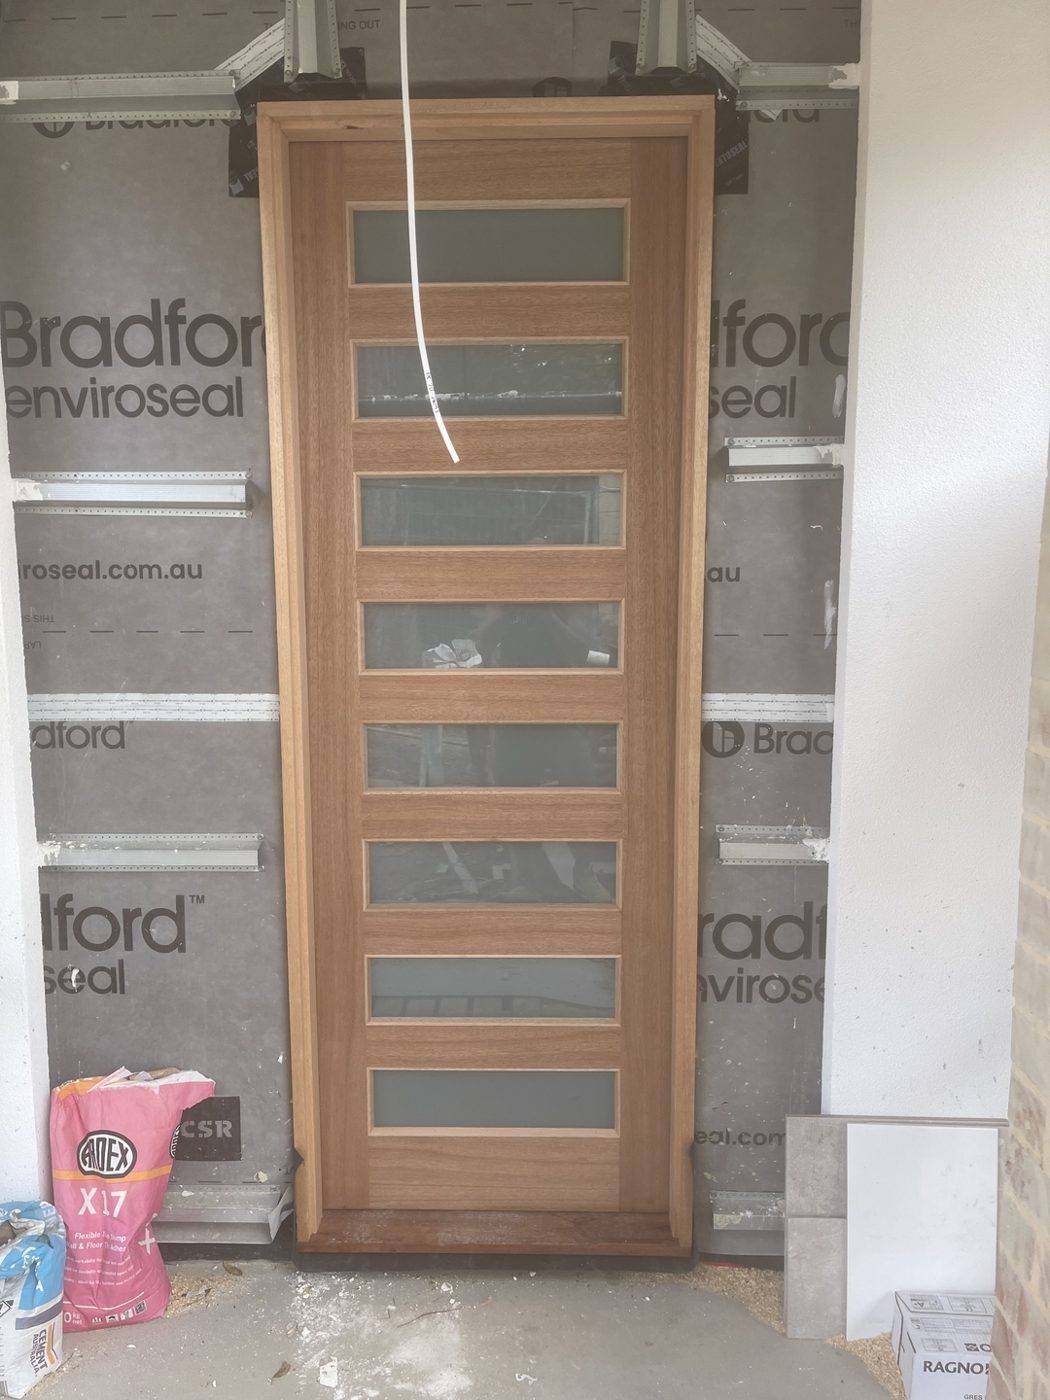
Natural timber front entry door with staggered frosted-glass slots, front view during install by Loel Homes
Entry door · Front

Timber staggered-slot door — front

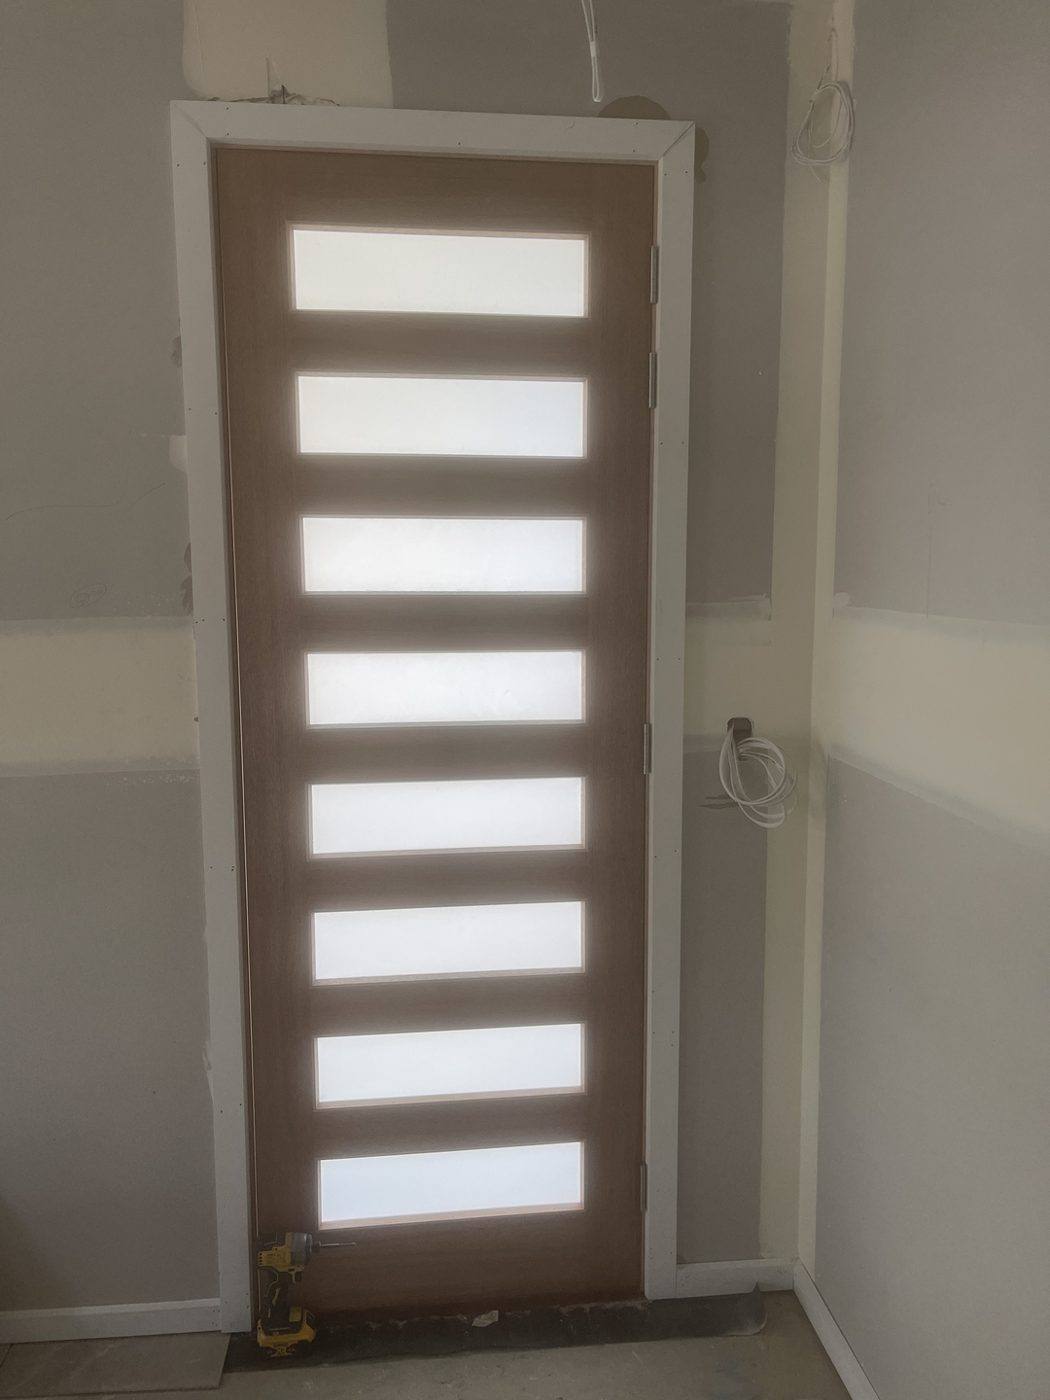
Same natural timber staggered-slot front entry door viewed from inside the hallway by Loel Homes
Entry door · Back

Timber staggered-slot door — back

Teal five-panel colonial front entry door hung on a brick home by Loel Homes
Entry door

Colonial panel door

Teal colonial front entry door with a matching glass sidelight on a brick porch, closed front view by Loel Homes
Entry door · Front

Door & sidelight — front

Same teal colonial front entry door with sidelight shown open into the hallway by Loel Homes
Entry door · Open

Door & sidelight — open

Teal front entry door with an oval frosted-glass insert and colonial panels, viewed from inside by Loel Homes
Entry door · Front

Oval glass insert — front

Same teal oval-glass front entry door viewed from the brick porch outside with the security screen open by Loel Homes
Entry door · Back

Oval glass insert — back

Teal five-panel front entry door hung on a white weatherboard home by Loel Homes
Entry door

Panel door on weatherboard

Teal five-panel colonial front entry door hung and finished on a brick home by Loel Homes
Entry door

Finished colonial entry

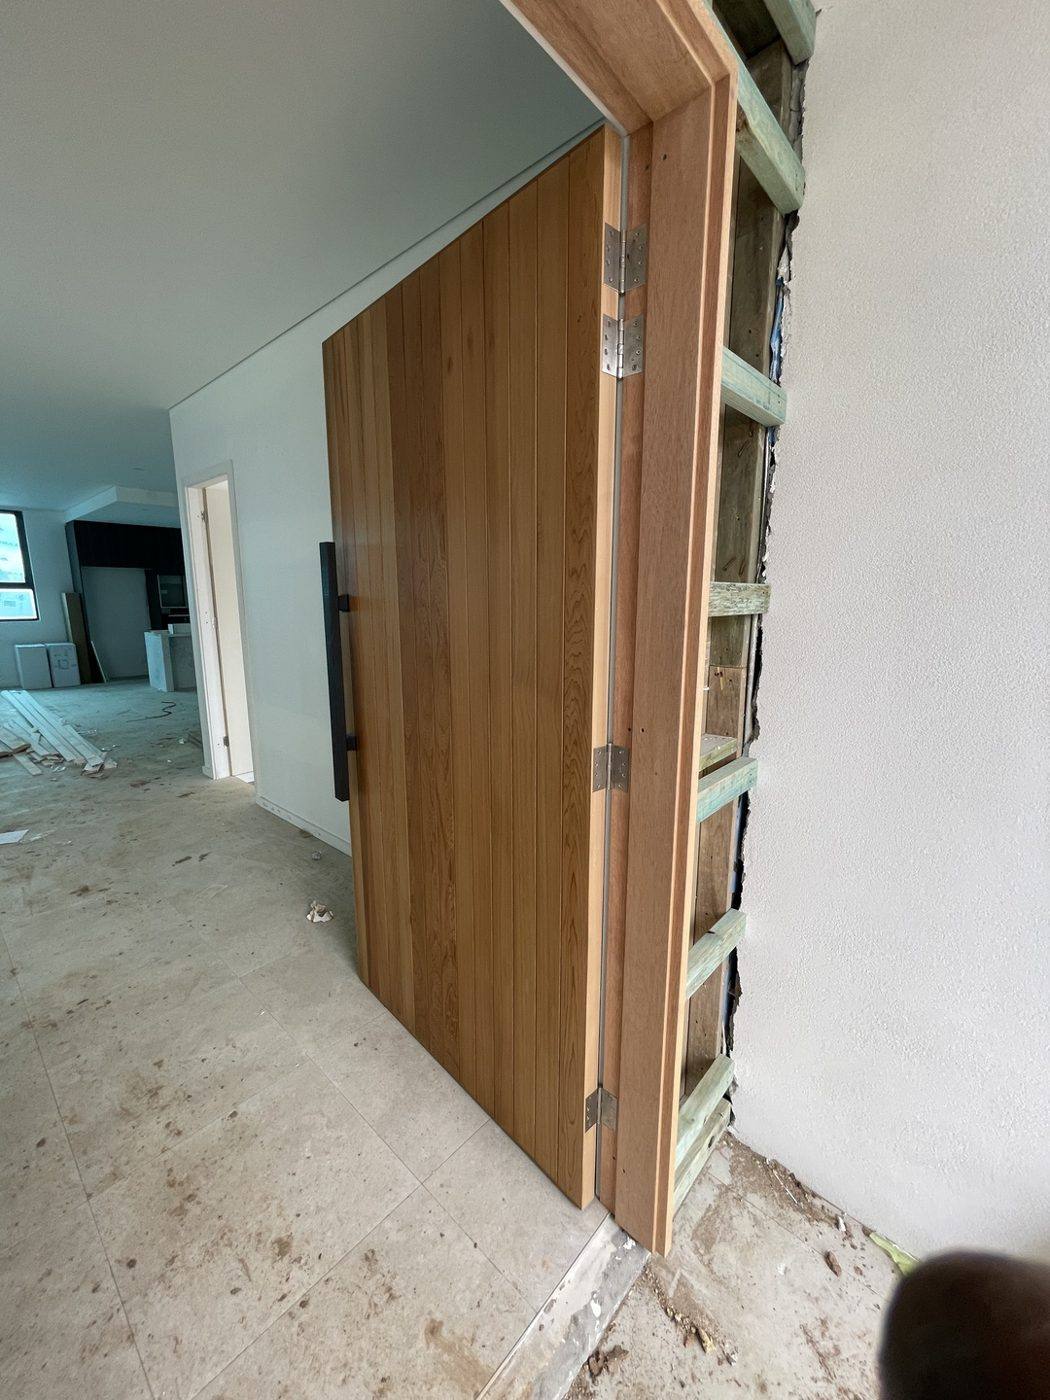
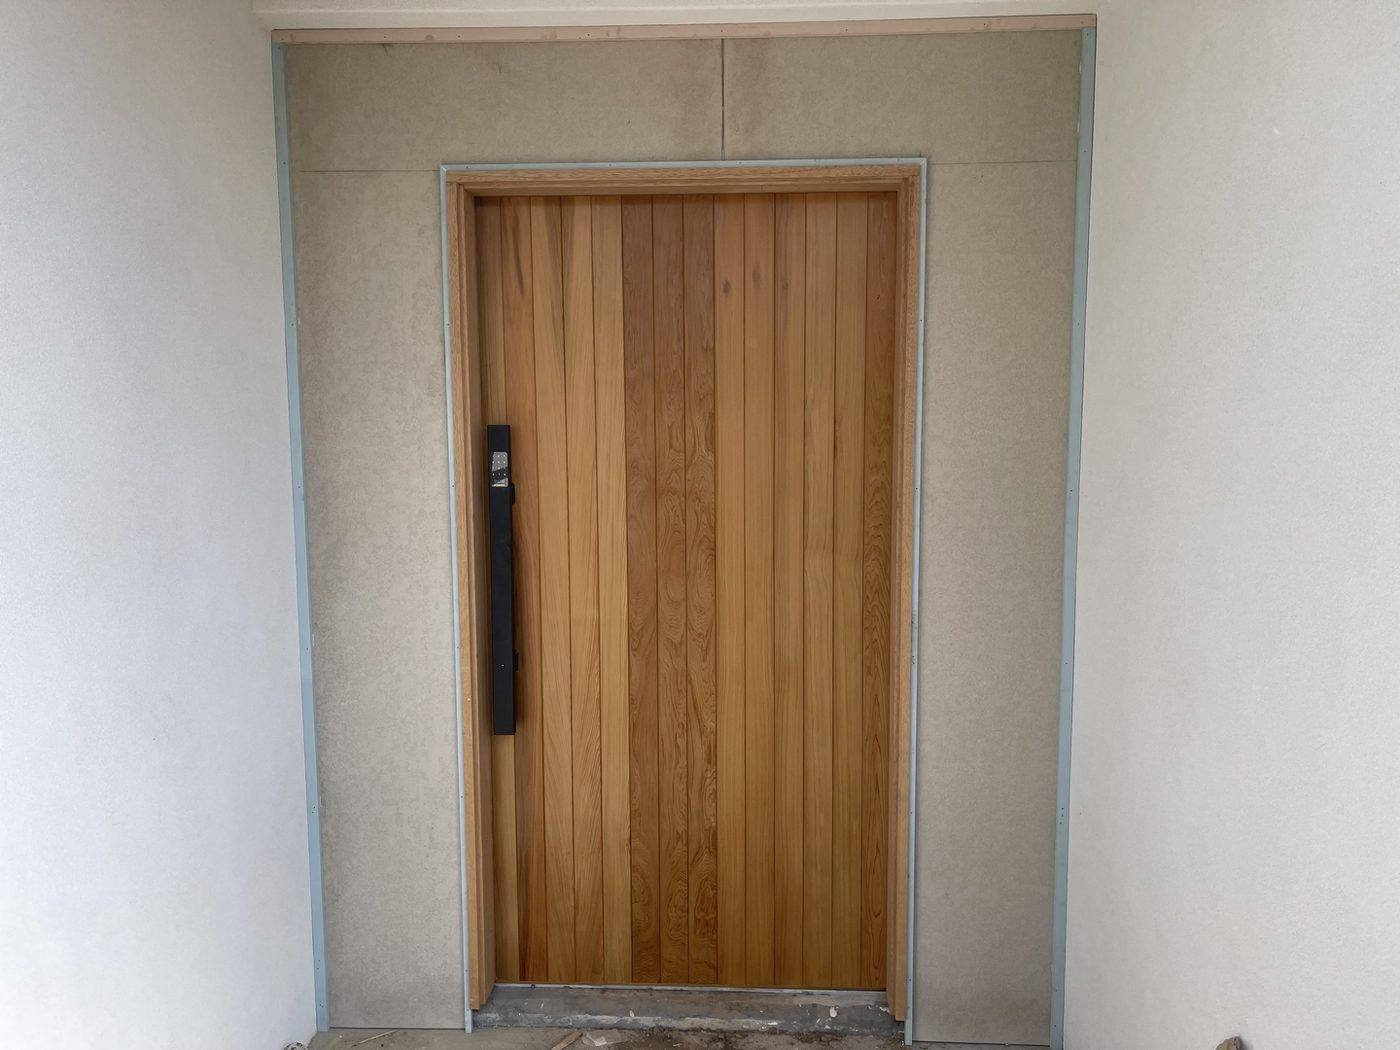
Oversized vertical-batten timber front entry door hung in a rendered opening with a long pull handle by Loel Homes
Oversized door · Stage 1

Door hung & handle fitted

Oversized timber entry door swung open showing the concealed hinges, electronic lock and pull handle by Loel Homes
Oversized door · Stage 2

Electronic lock & hinges

Finished oversized vertical-batten timber front entry door with electronic lock and full-height pull handle by Loel Homes
Oversized door · Finished

Oversized door with electronic lock and pull handle

Front entry stairs & wire balustrade

Across SydneyCompleted

A crisp front-entry rebuild on a dark-brick home — spotted-gum timber posts and handrails paired with a stainless steel wire balustrade, a landing platform and matching entry steps.
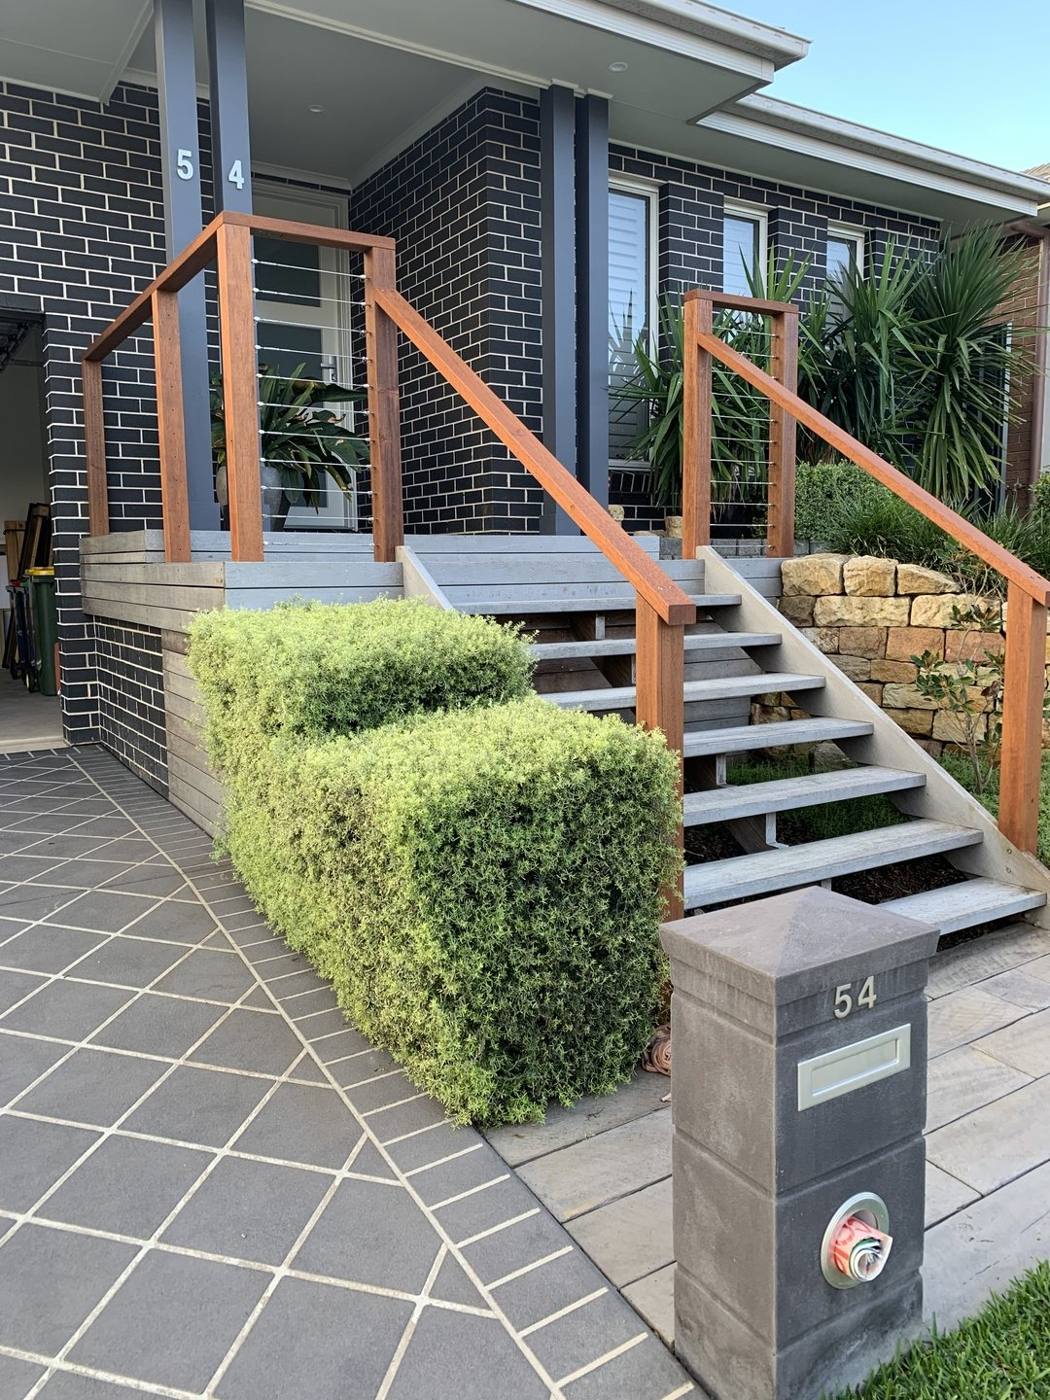
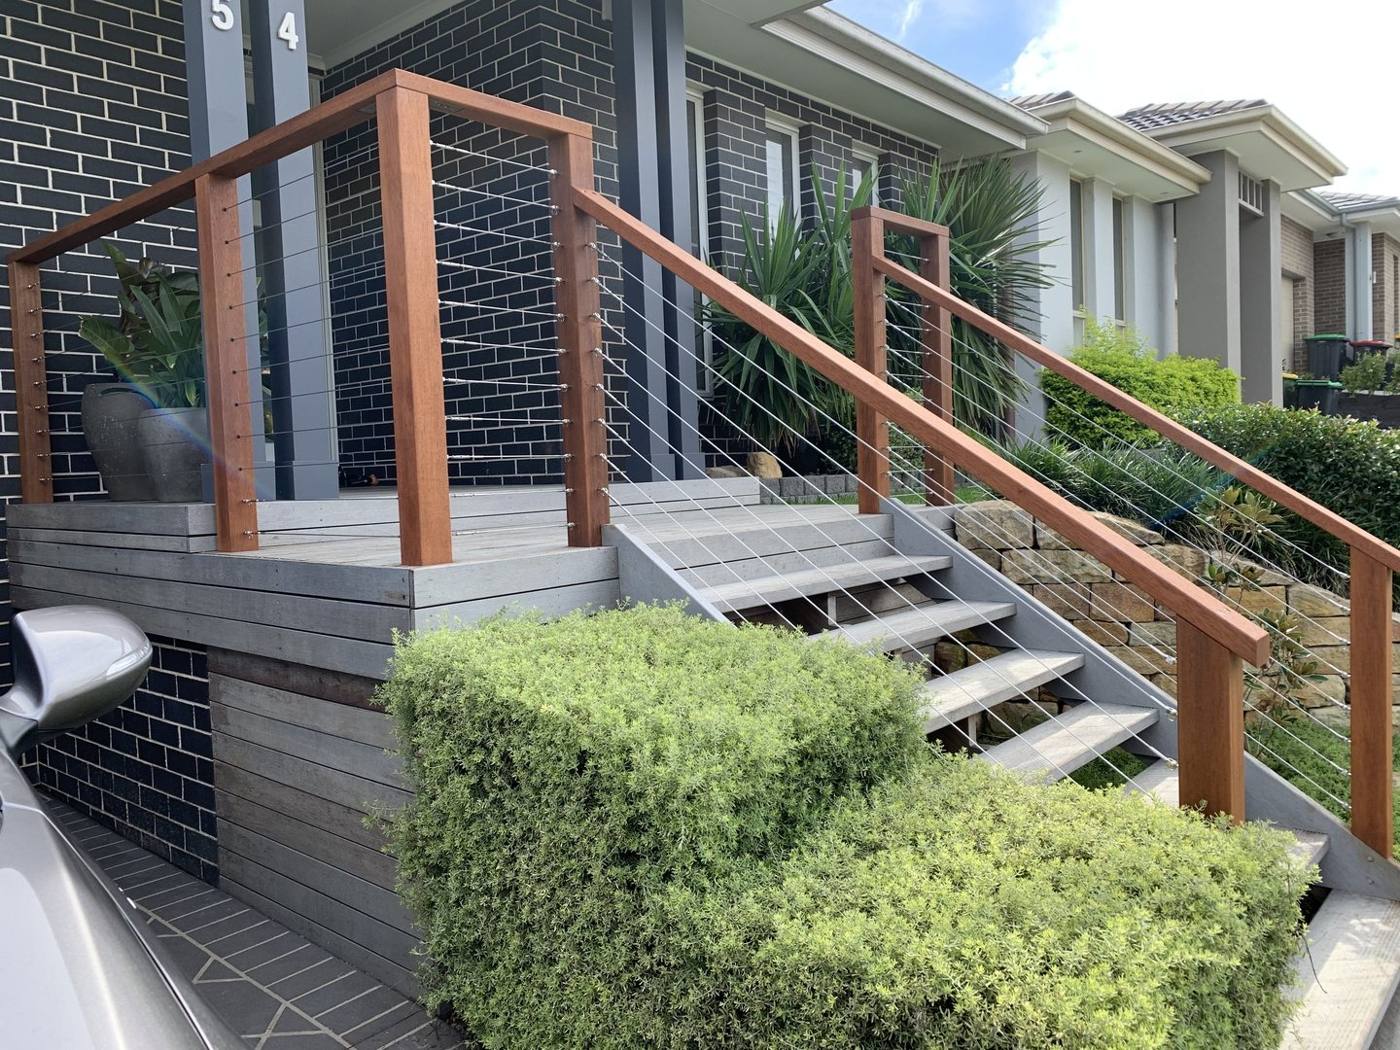
Finished front entry stairs with spotted-gum timber posts, stainless wire balustrade and rendered landing on a dark-brick home by Loel Homes
After

Finished entry stairs

Finished timber and stainless wire balustrade wrapping the entry landing and steps by Loel Homes
After

Landing & balustrade detail

Raised timber deck on rendered piers

Across SydneyCompleted

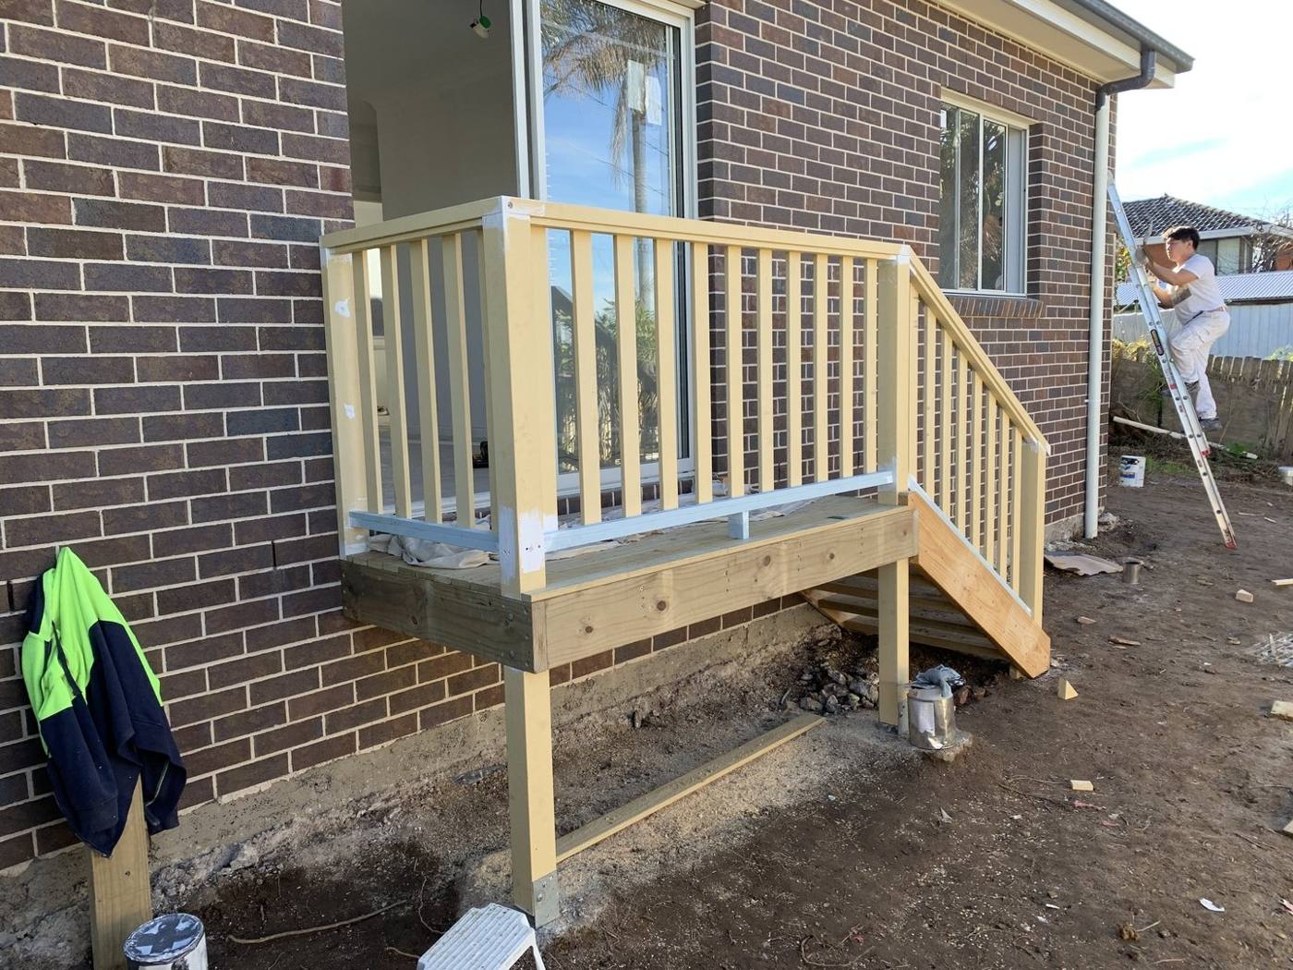
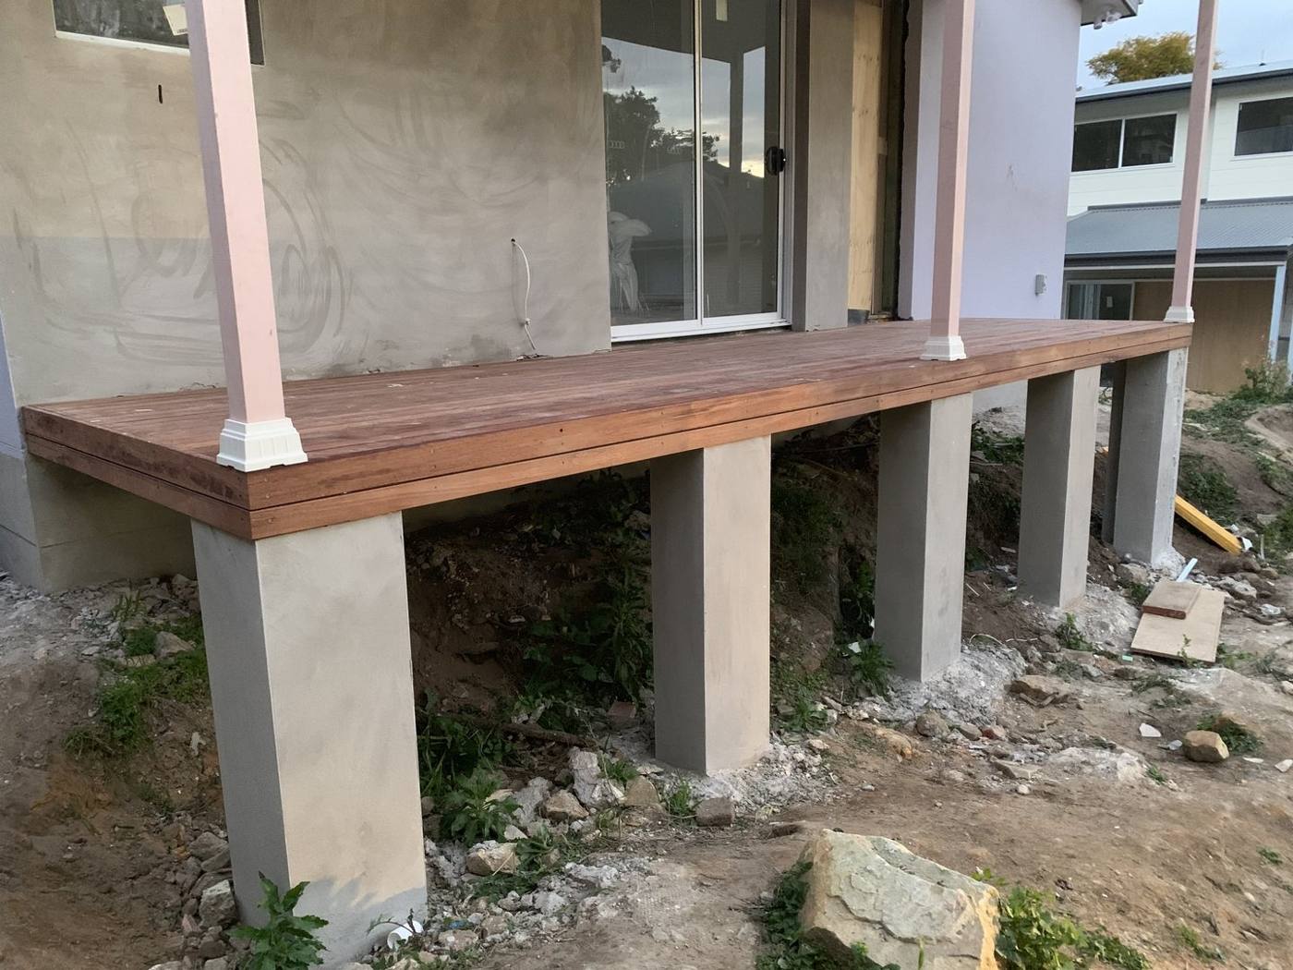
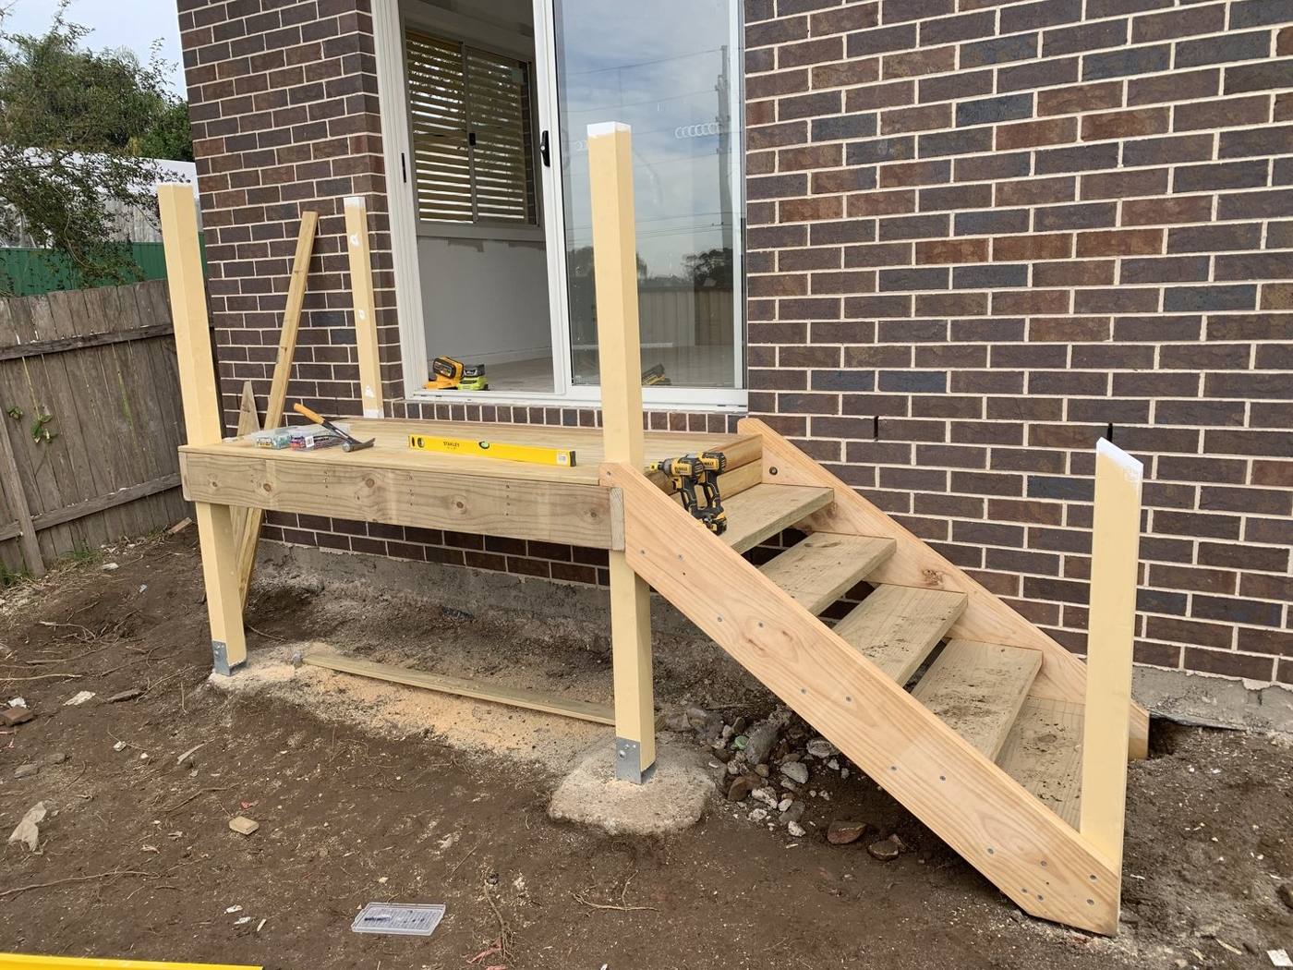
A raised rear deck taken start to finish — from a beige aluminium slat privacy screen and the timber subframe and balustrade going up, through to the finished oiled-hardwood deck sitting on rendered concrete piers.
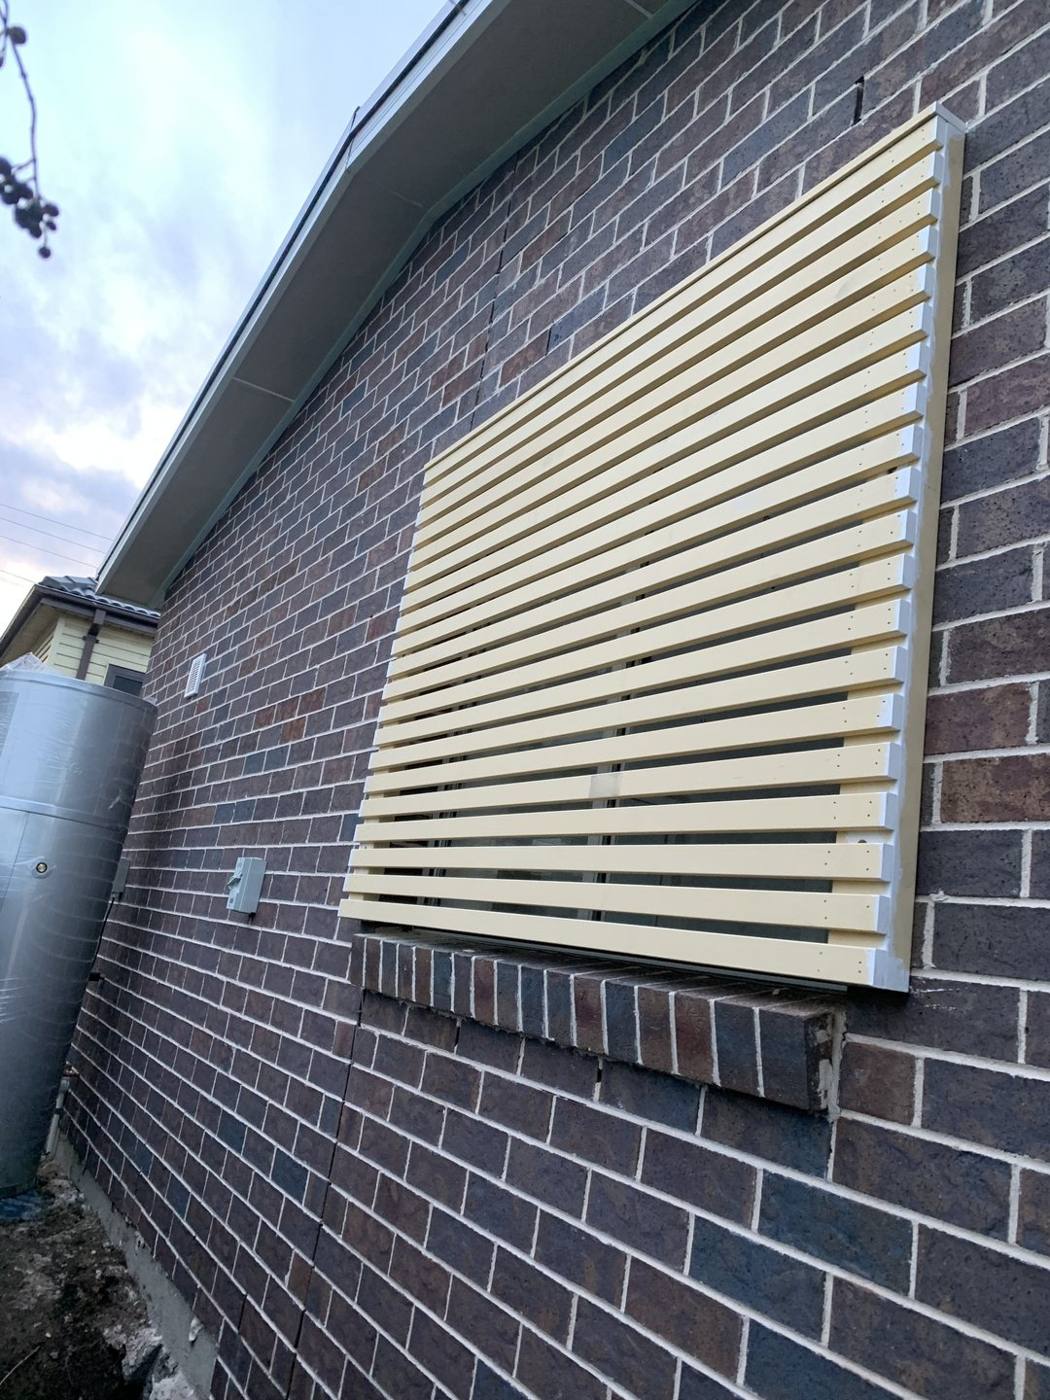
Beige aluminium slat privacy screen fixed to a brick wall by Loel Homes
During

Privacy screen installed

Timber deck subframe and stair stringers being framed against the brick wall by Loel Homes
During

Framing the deck & steps

Timber balustrade going up on the raised deck with a painter on a ladder by Loel Homes
During

Balustrade going up

Finished raised hardwood deck sitting on rendered concrete piers by Loel Homes
After

Deck on rendered piers

Freshly oiled hardwood deck boards on the finished raised deck by Loel Homes
After

Oiled hardwood boards

Wide view of the finished raised hardwood deck on rendered piers by Loel Homes
After

Finished raised deck

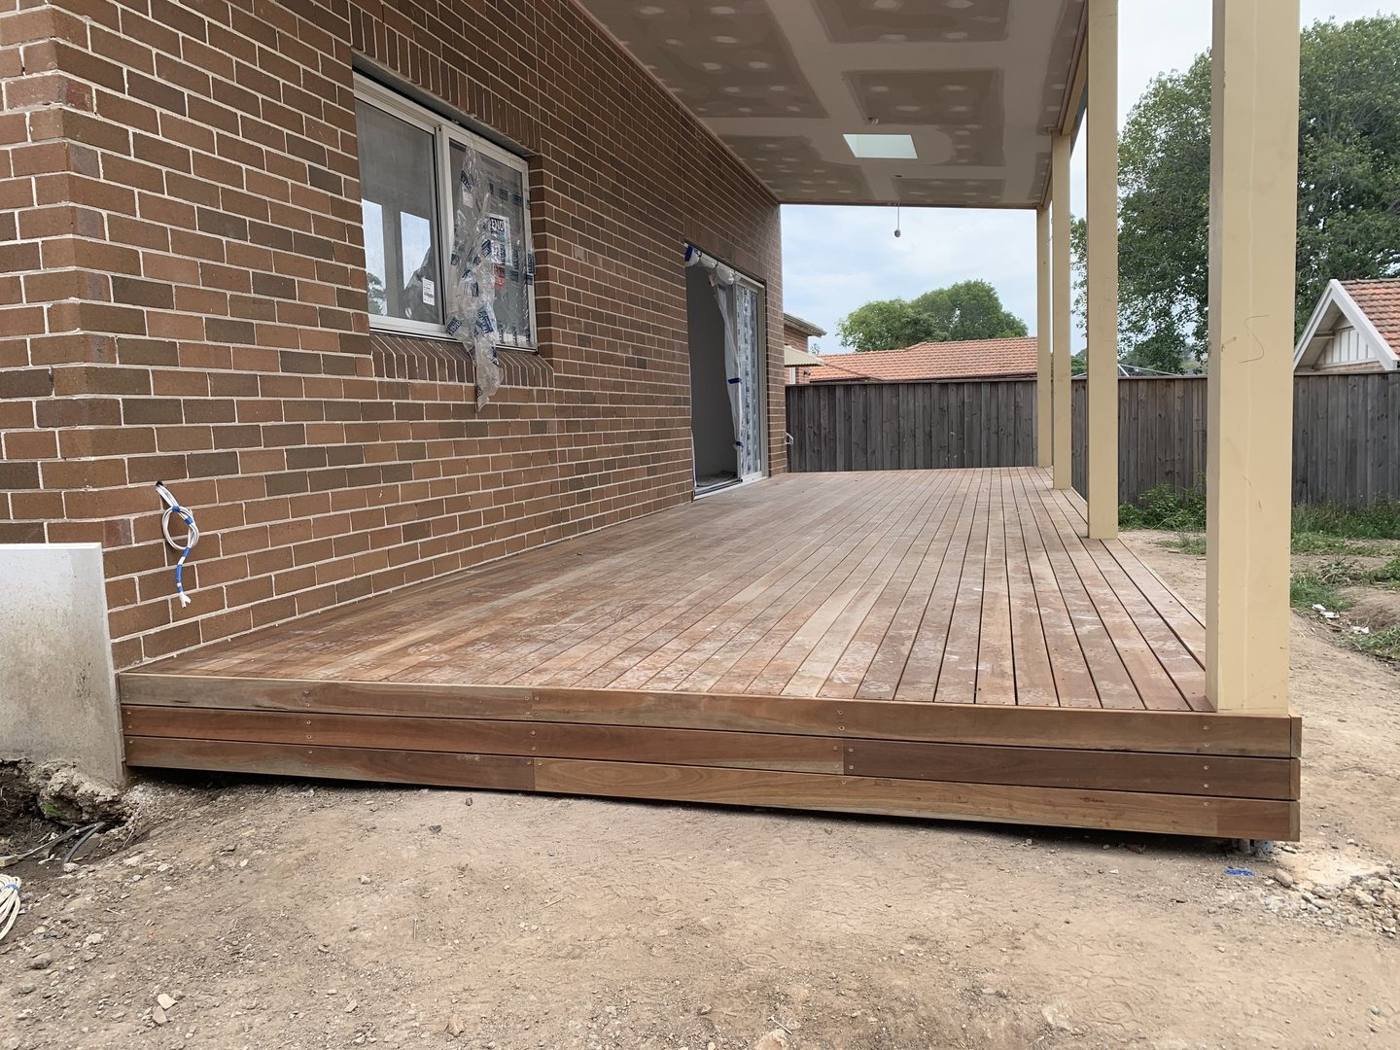
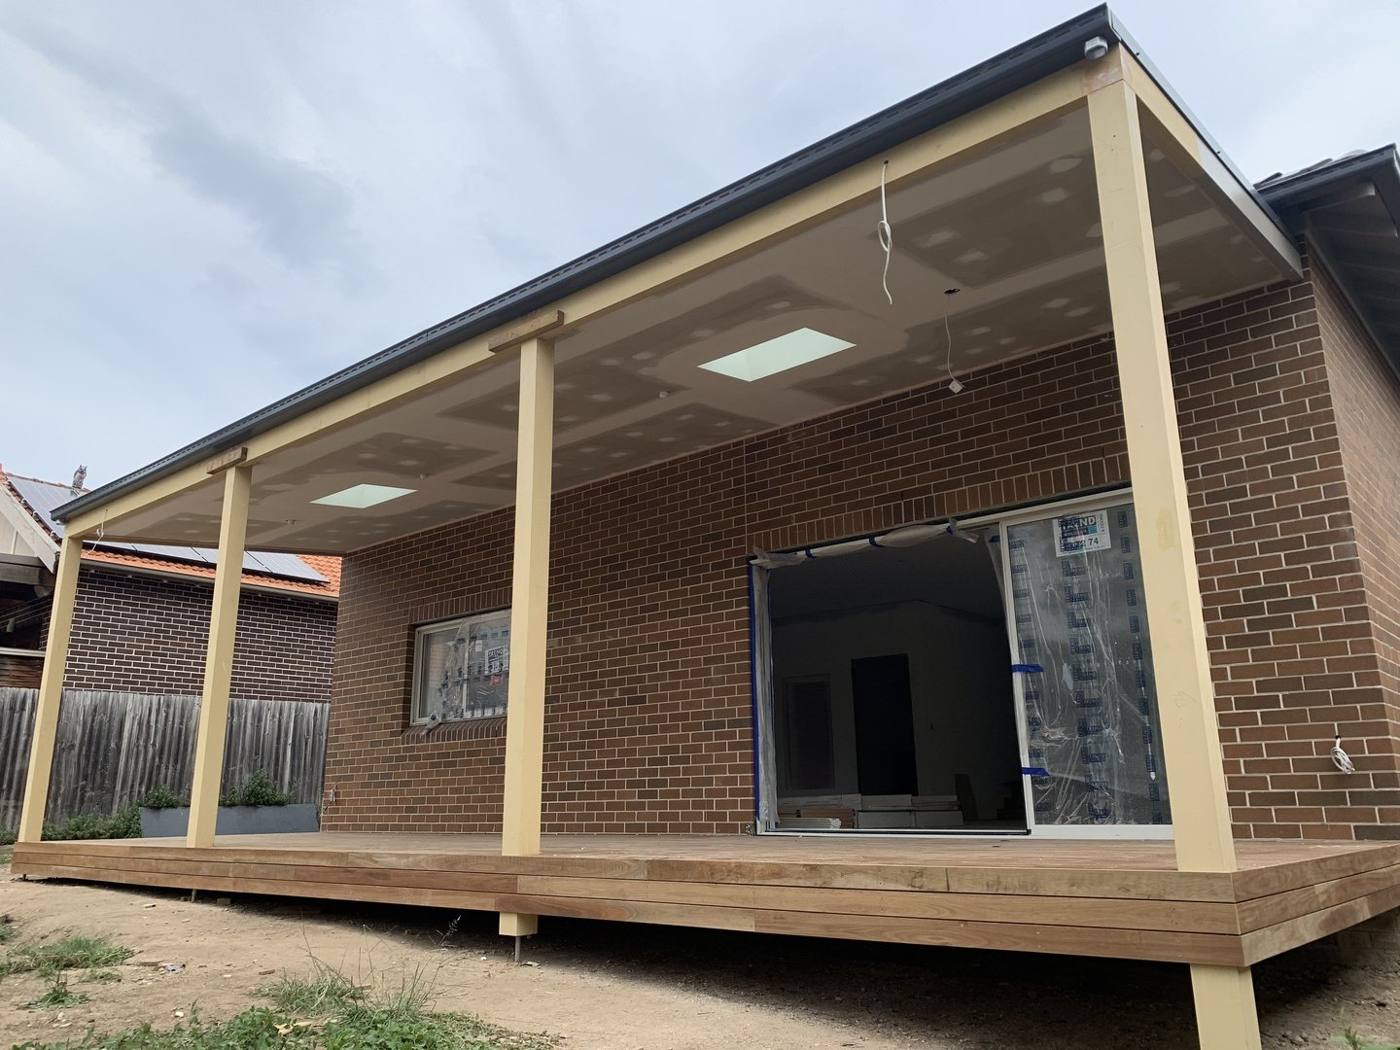
Covered verandah deck & white balustrade

Across SydneyCompleted

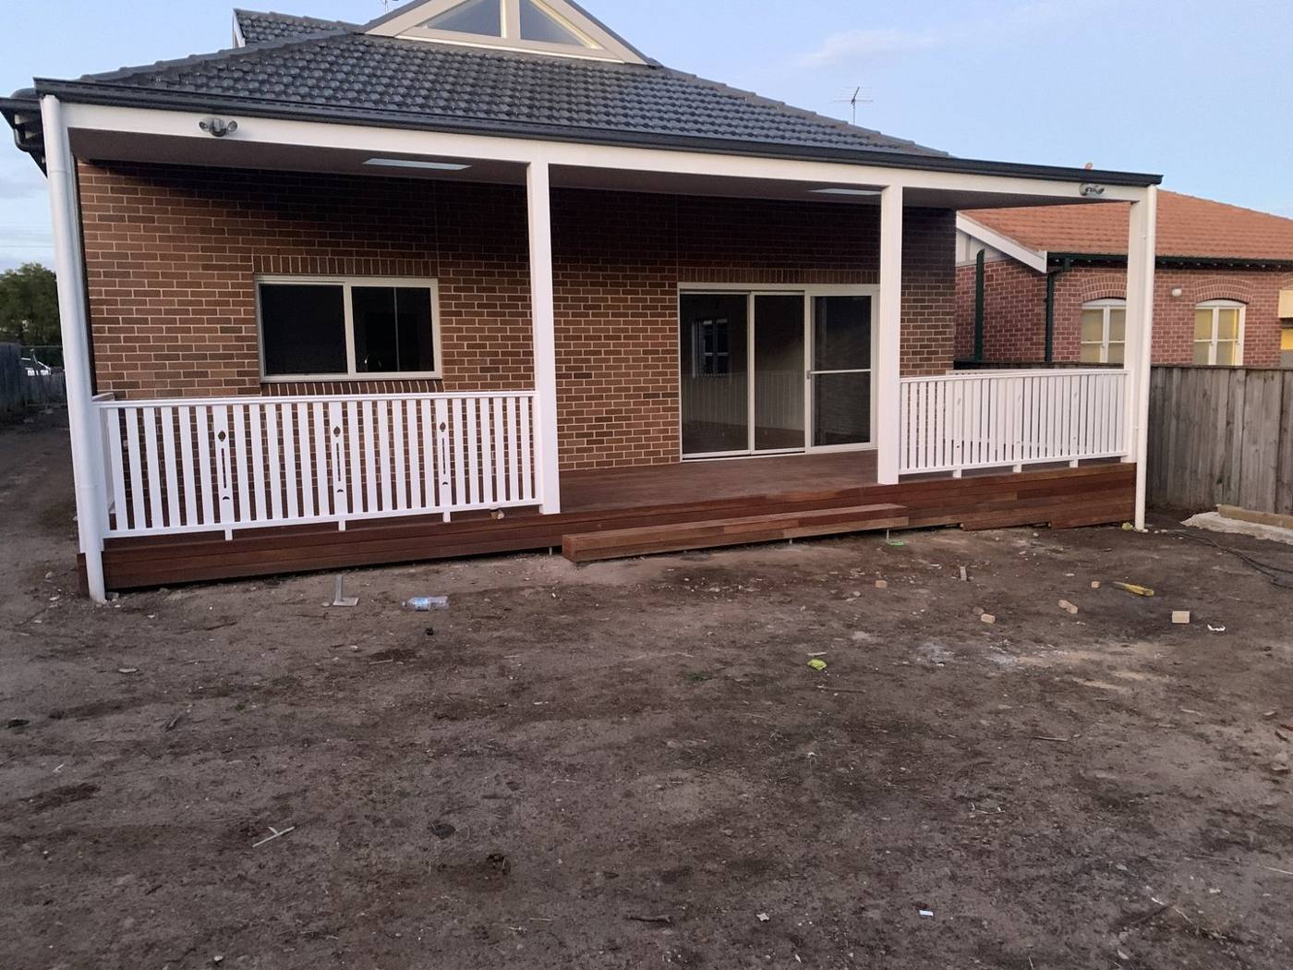
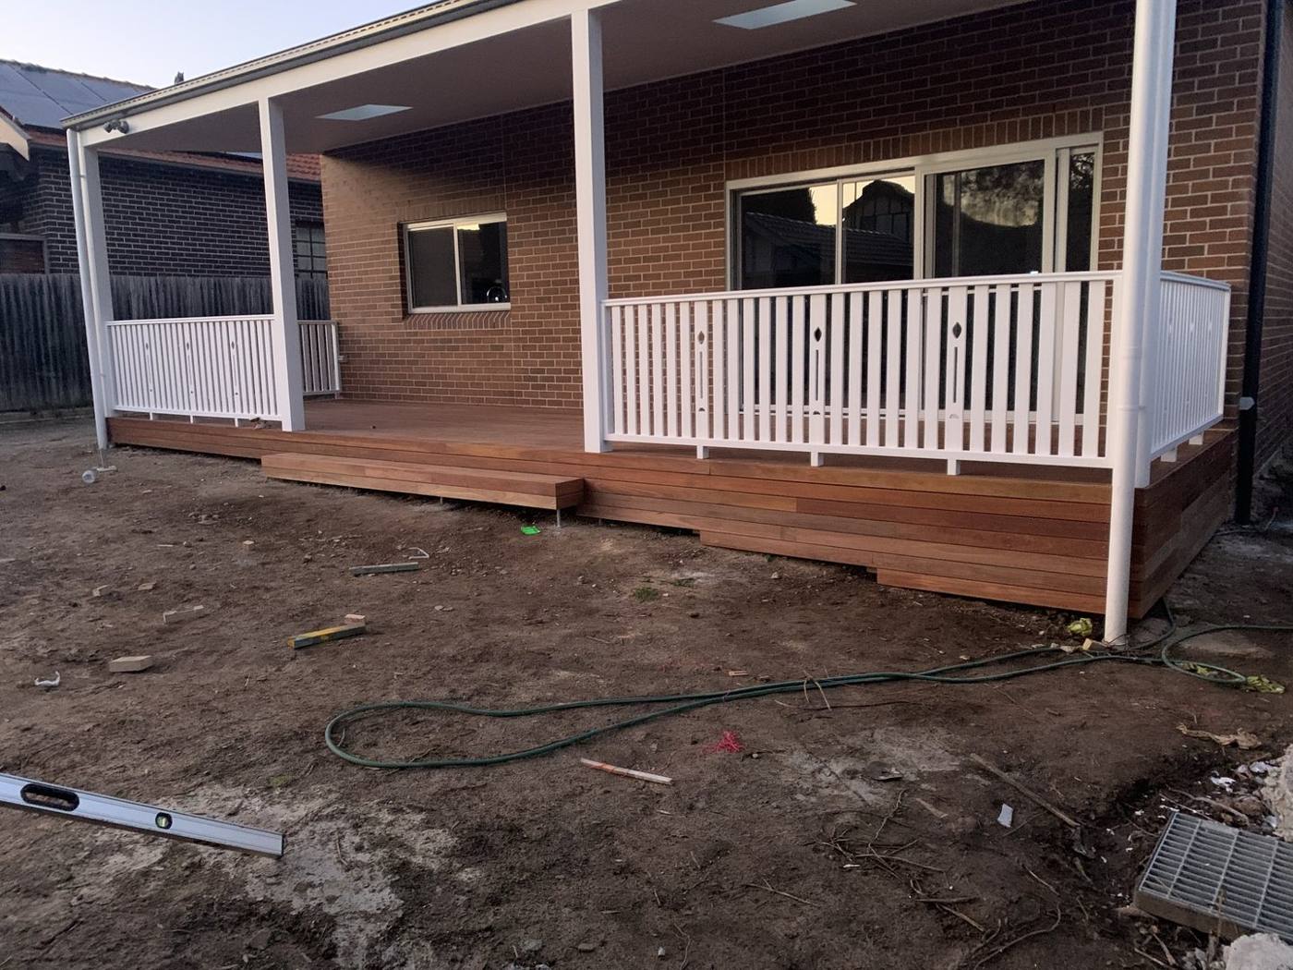
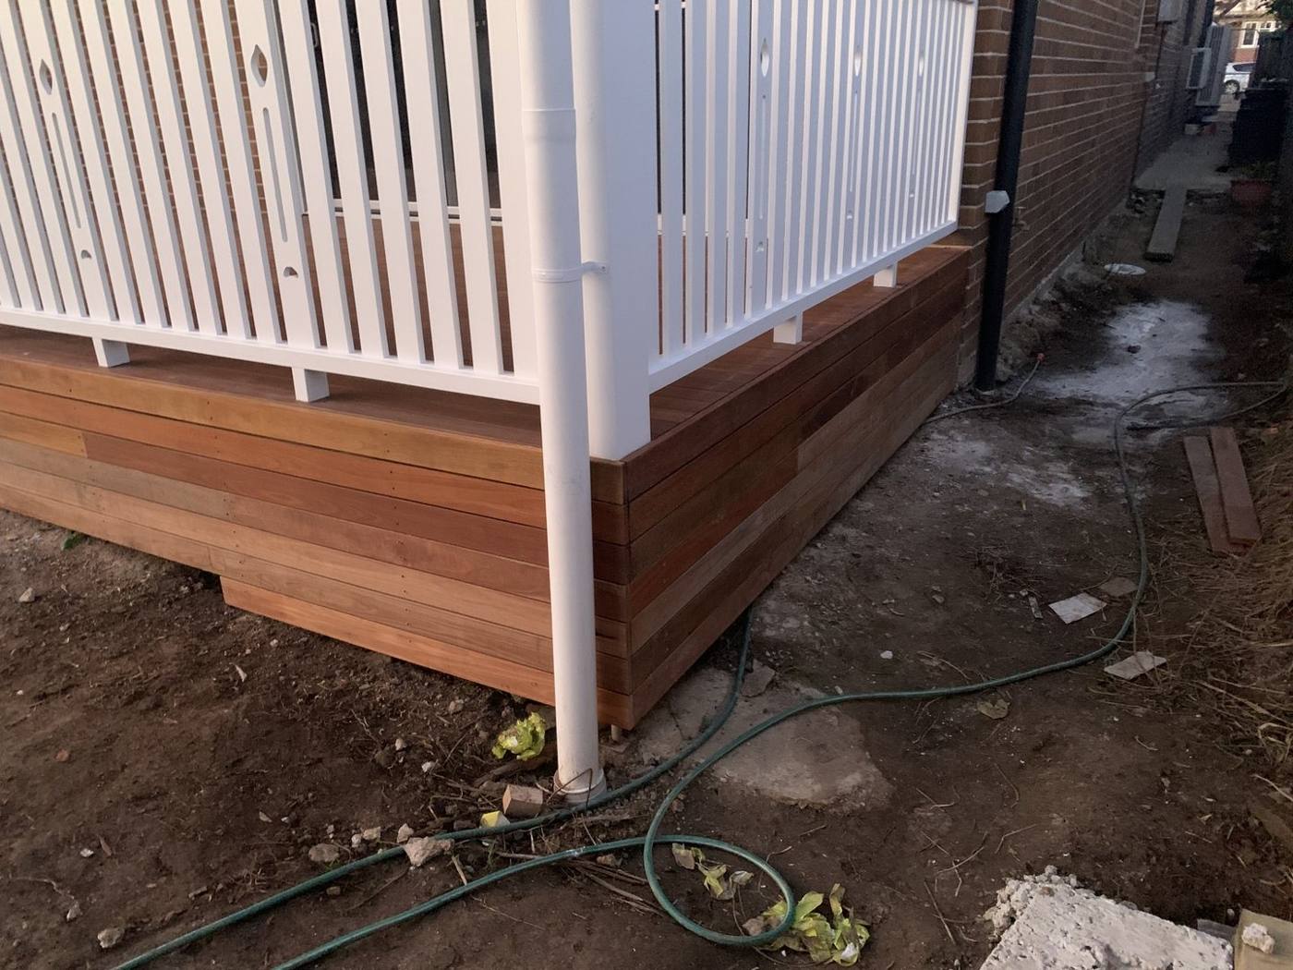
A covered rear verandah and hardwood deck built start to finish — from the joists and bearers set out, through the boards laid and the roof structure framed and lined, to the finished deck with a white balustrade and clean box-clad skirt.
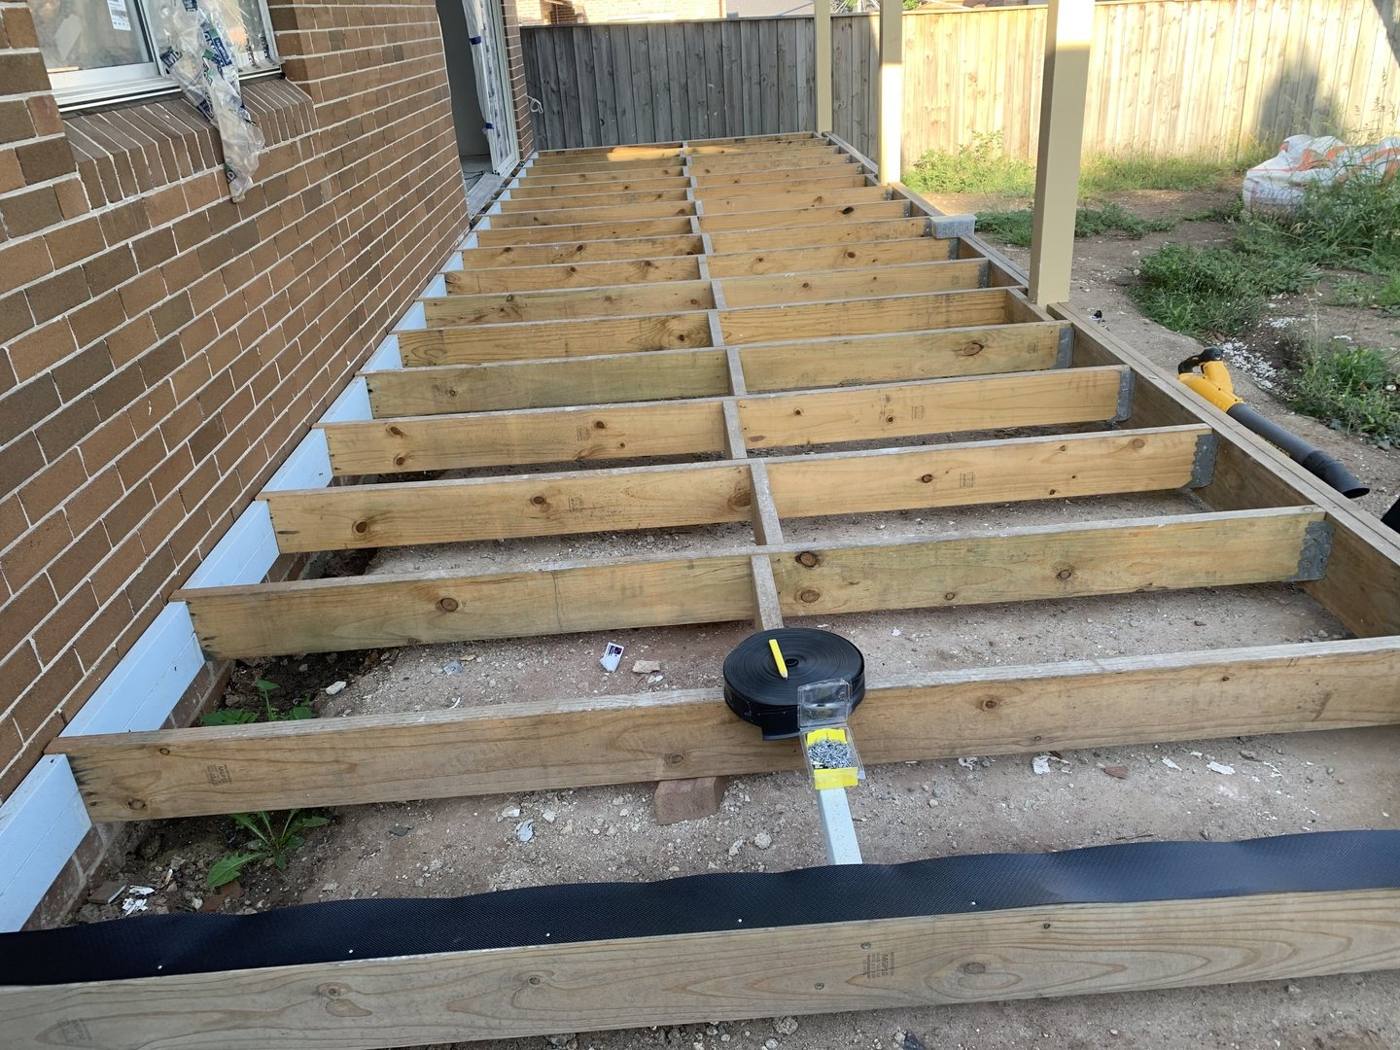
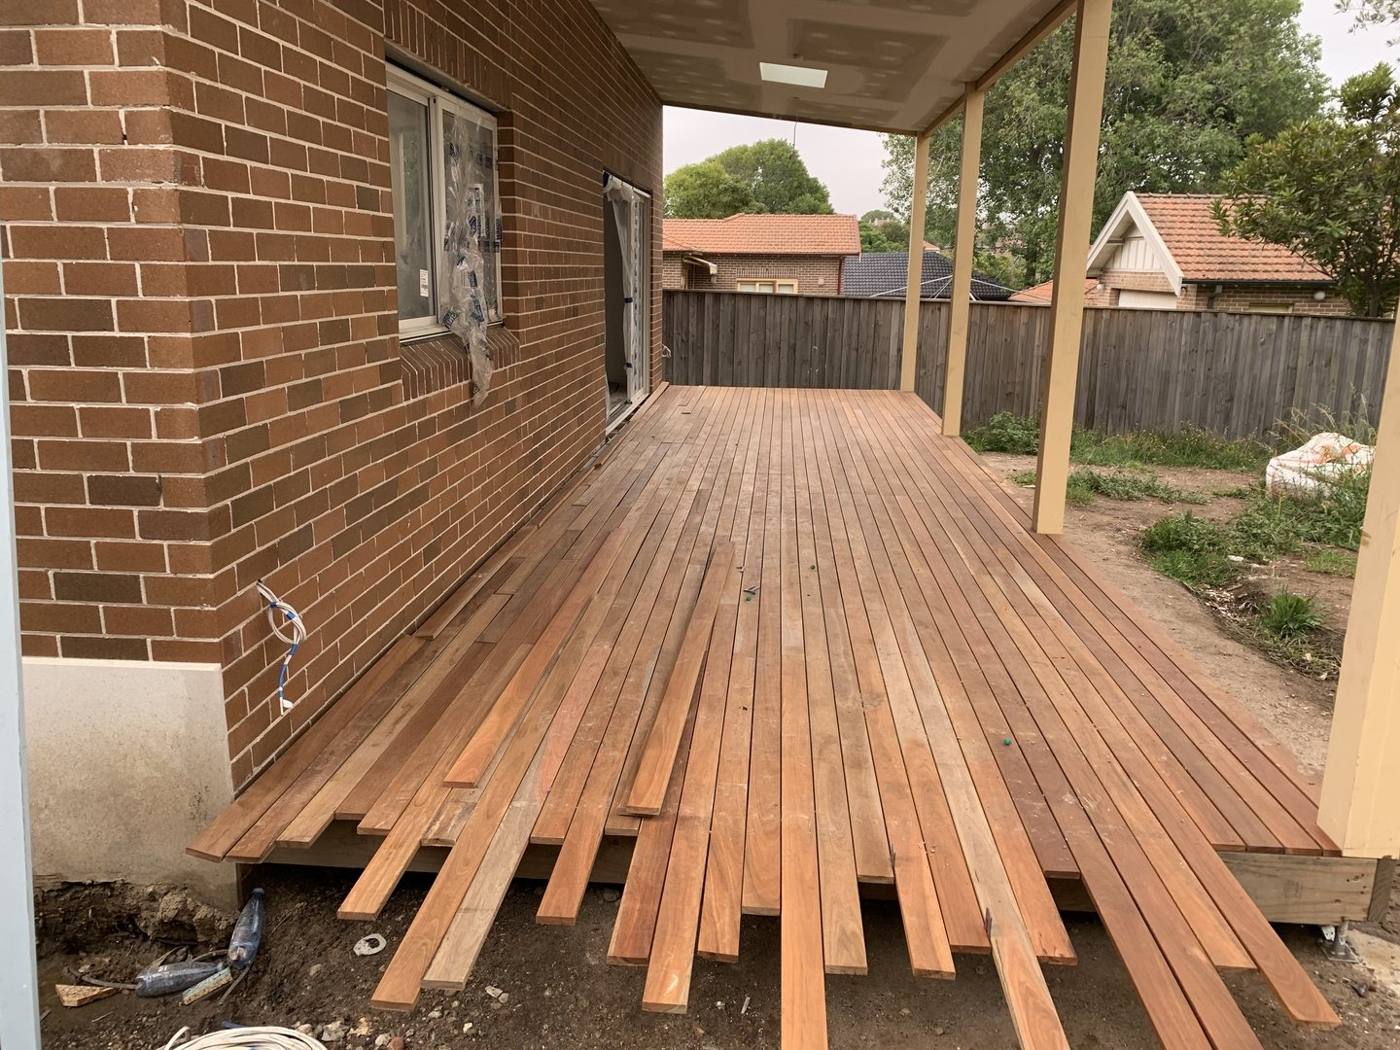
Timber deck joists and bearers set out against a red-brick wall by Loel Homes
During

Joists & bearers set out

Hardwood decking boards being laid over the subframe by Loel Homes
During

Laying the hardwood

Deck boards laid under the new covered patio structure by Loel Homes
During

Deck laid under cover

Covered verandah roof structure framed and lined over the new deck by Loel Homes
During

Verandah roof lined

Finished covered verandah deck with white balustrade on a red-brick home by Loel Homes
After

Finished covered verandah

Angle view of the finished verandah deck with white timber balustrade by Loel Homes
After

Deck & white balustrade

Finished deck with box-clad hardwood skirt below the white balustrade by Loel Homes
After

Box-clad skirt detail

Juliet balcony & handrail extension

Across SydneyCompleted

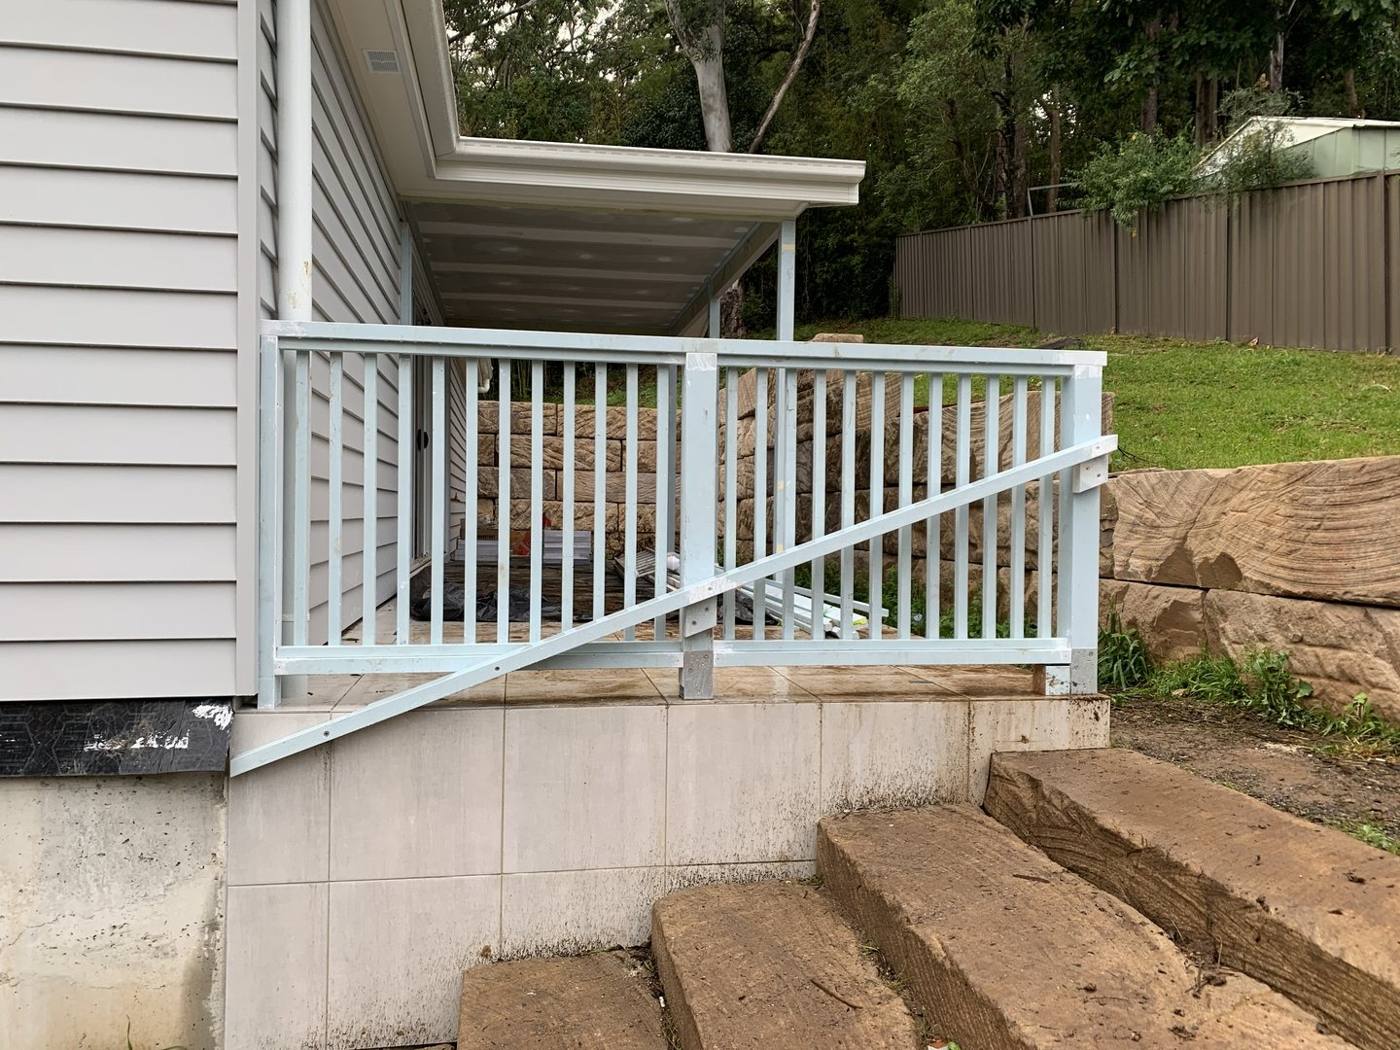
A Juliet balcony and handrail extension on a weatherboard home — an aluminium balustrade wrapping the deck and window, with matching stone-block garden steps set into the slope.
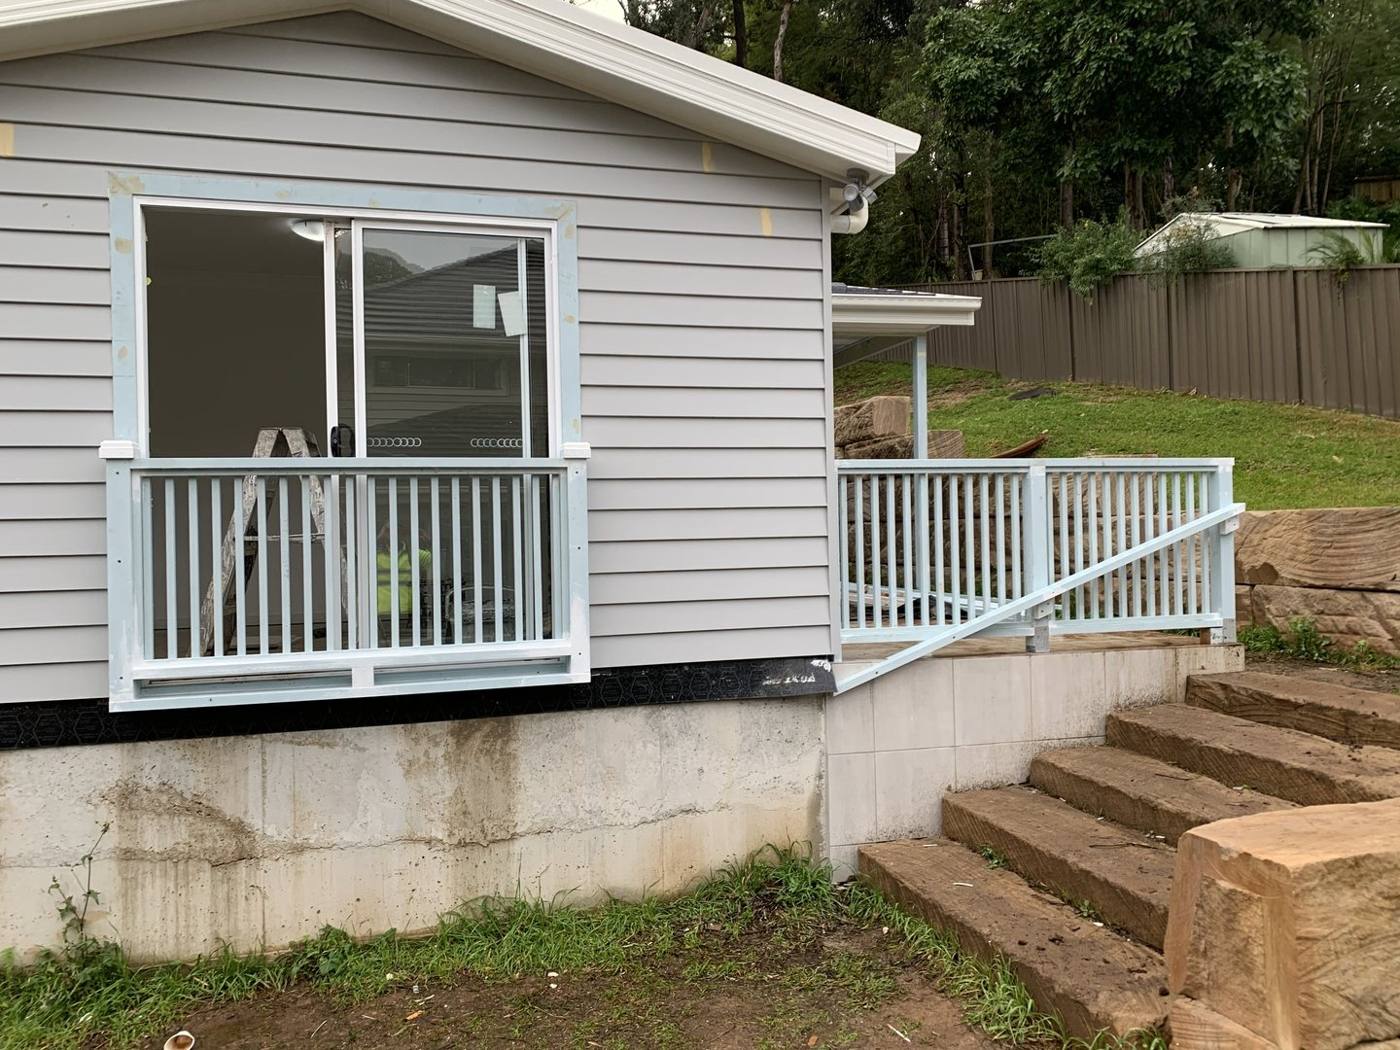
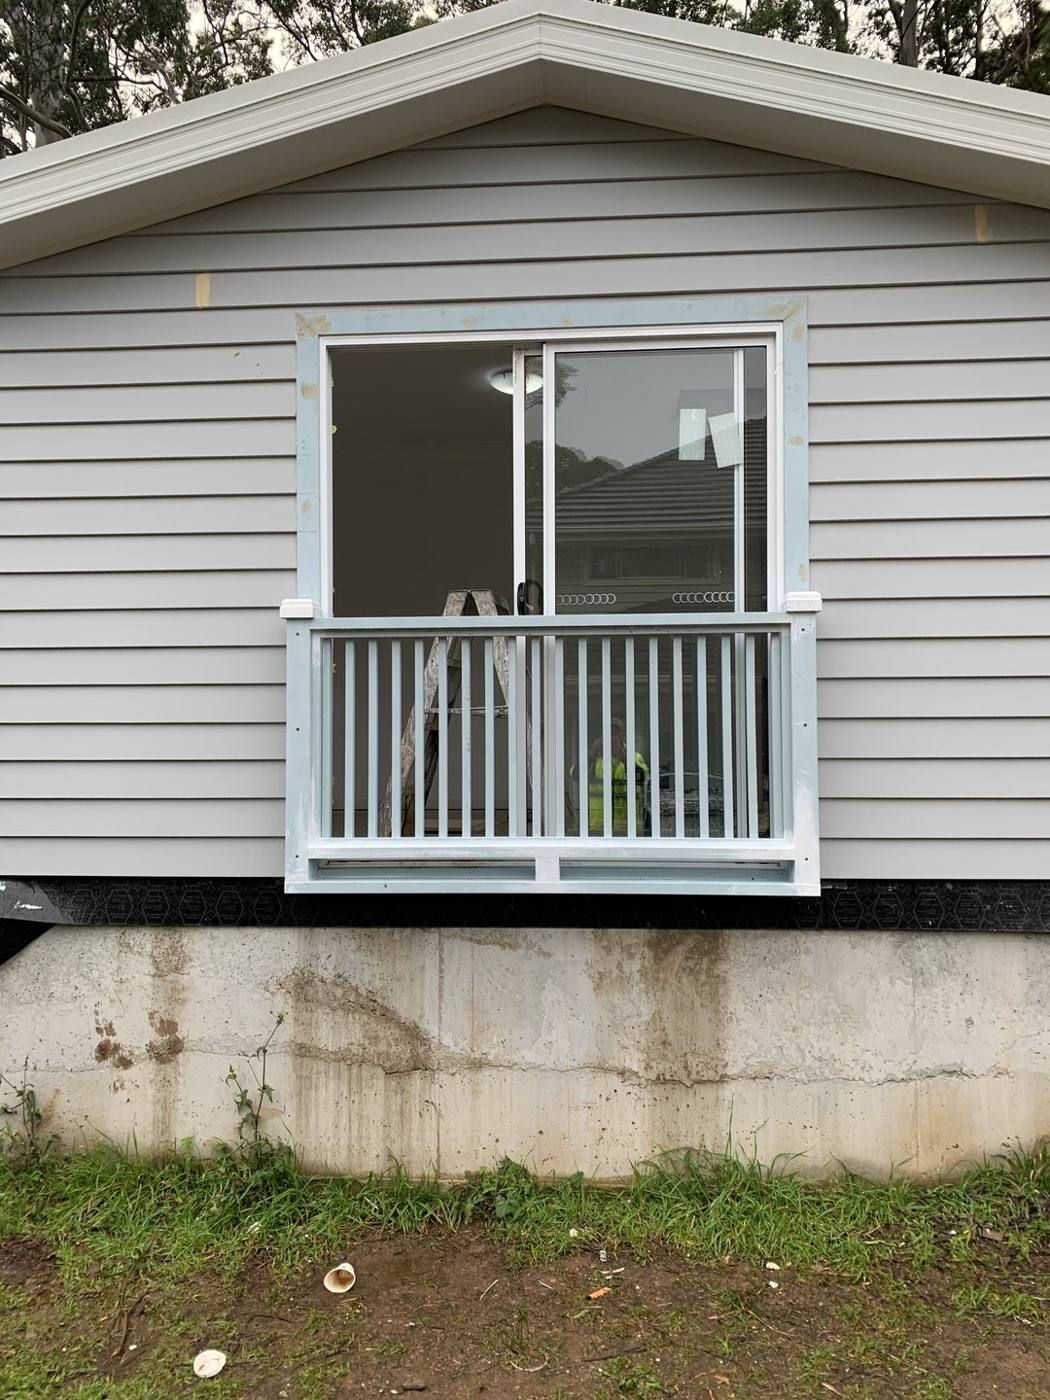
Finished Juliet balcony on a weatherboard home with white aluminium handrail and matching stone-block steps by Loel Homes
After

Juliet balcony & handrail

Aluminium handrail extension wrapping a Juliet balcony below a window on a weatherboard home by Loel Homes
After

Handrail & window

Stone-block garden steps set into the slope beside the finished Juliet balcony by Loel Homes
After

Matching stone steps

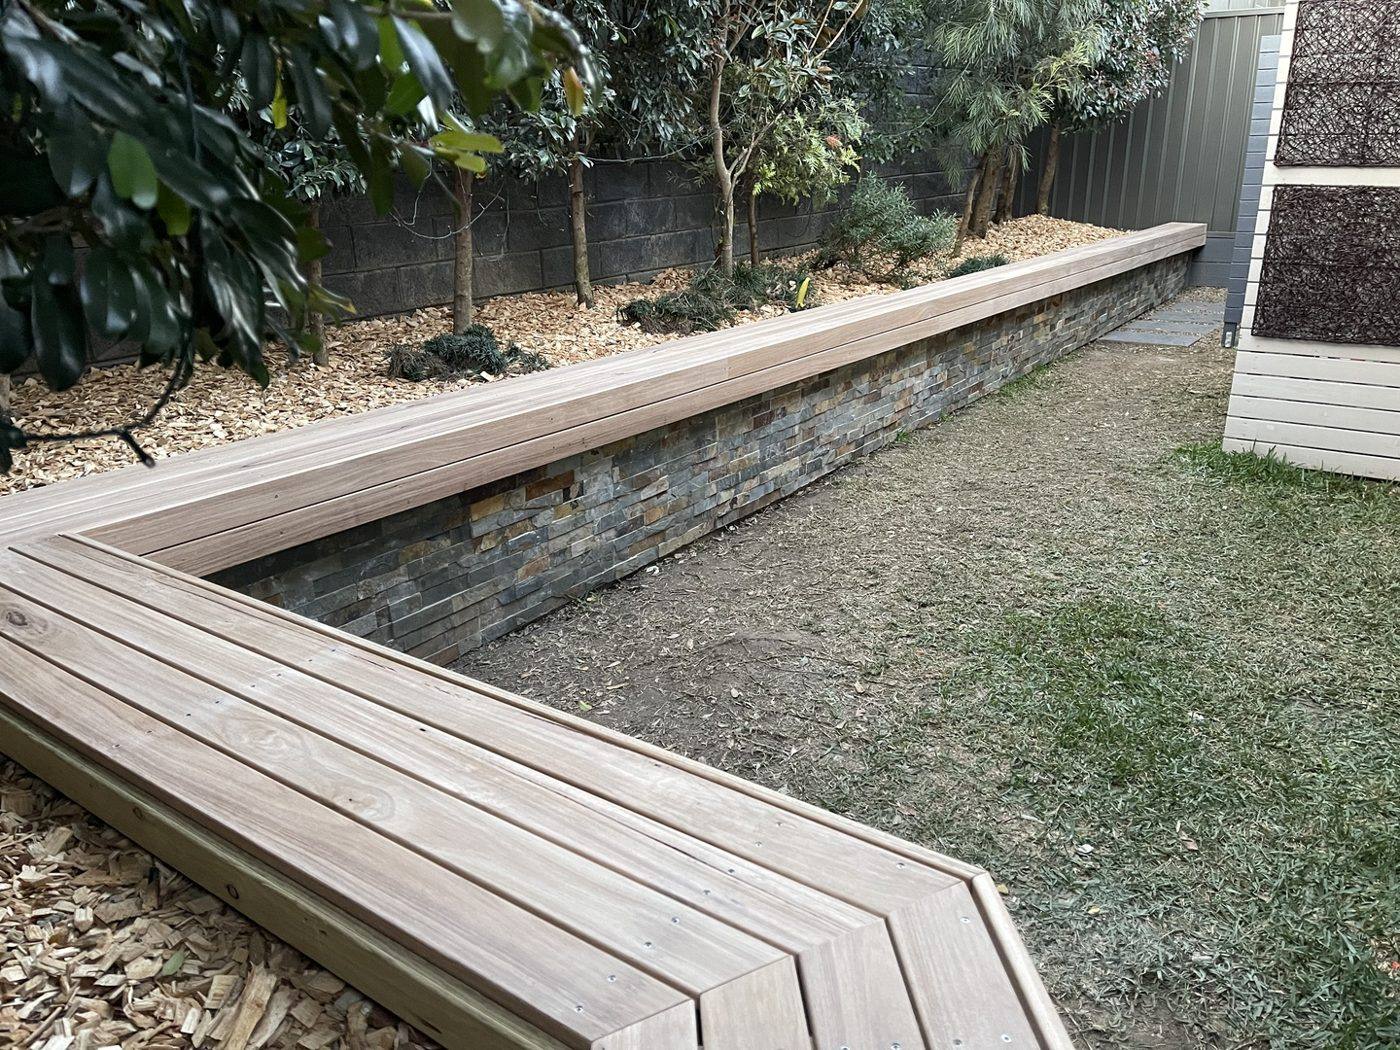
Courtyard built-in bench & planter

Across SydneyCompleted

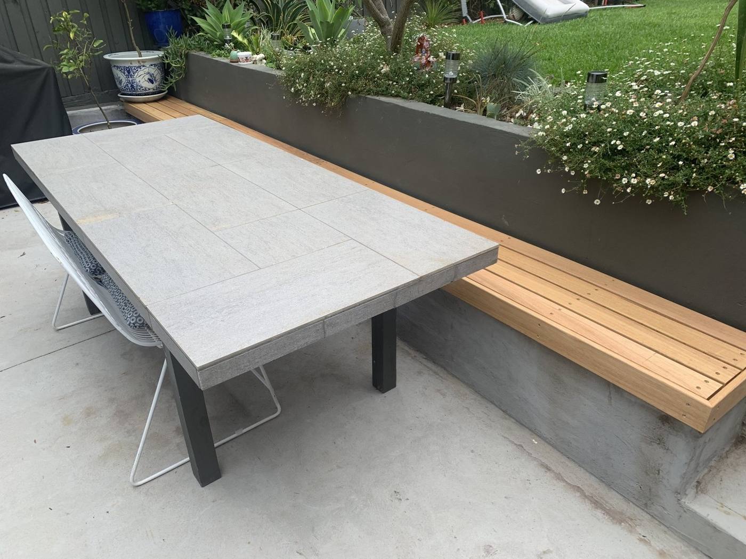
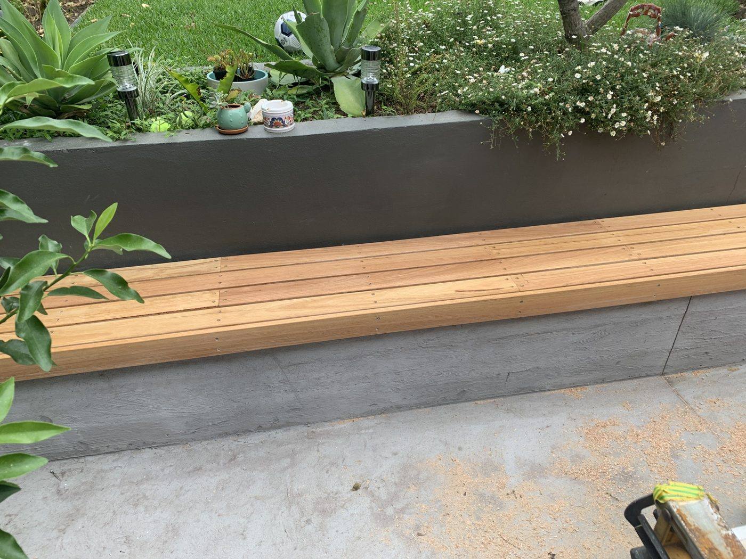
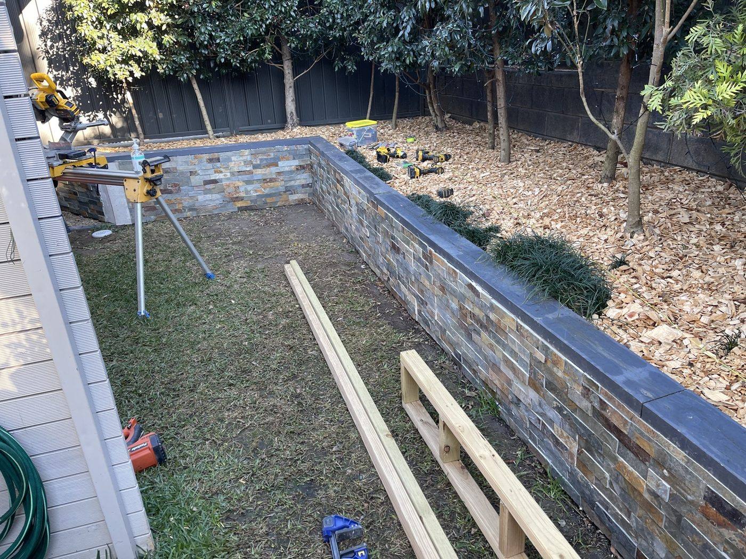
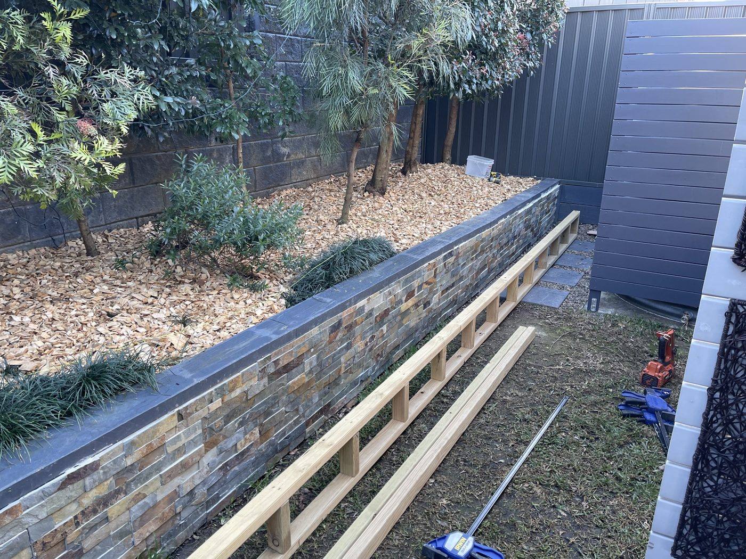
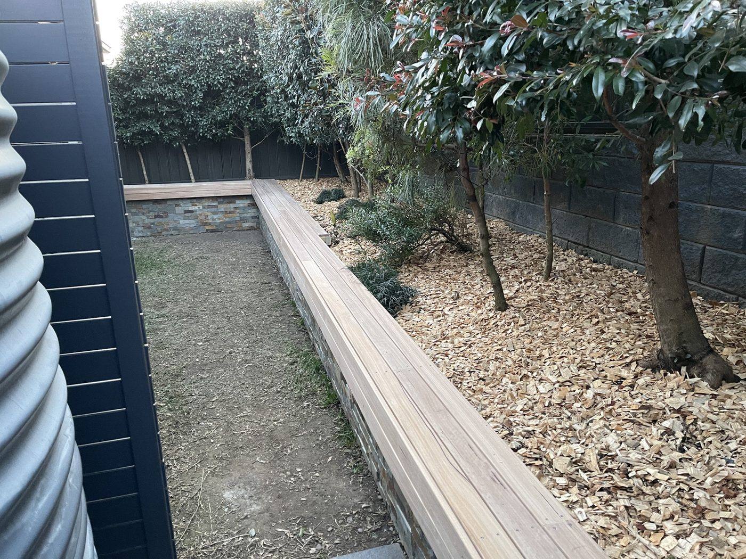
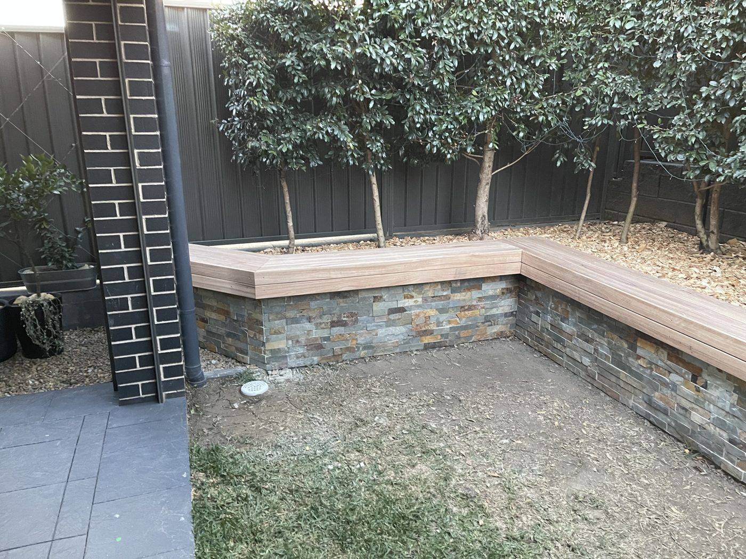
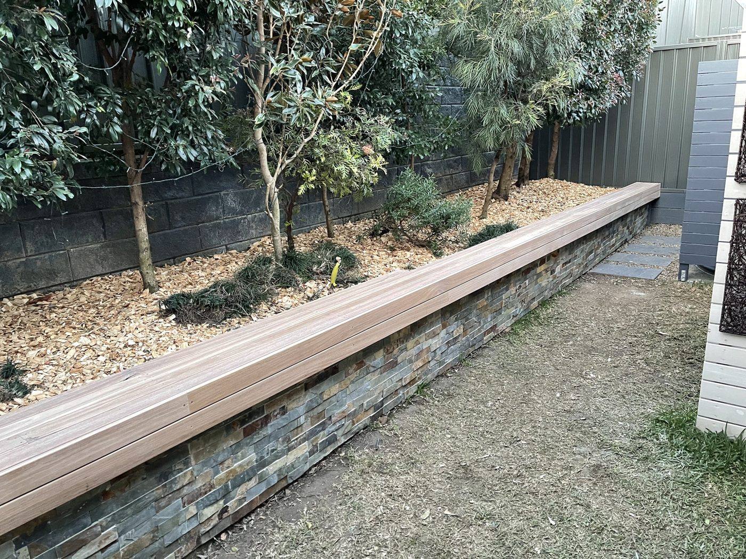
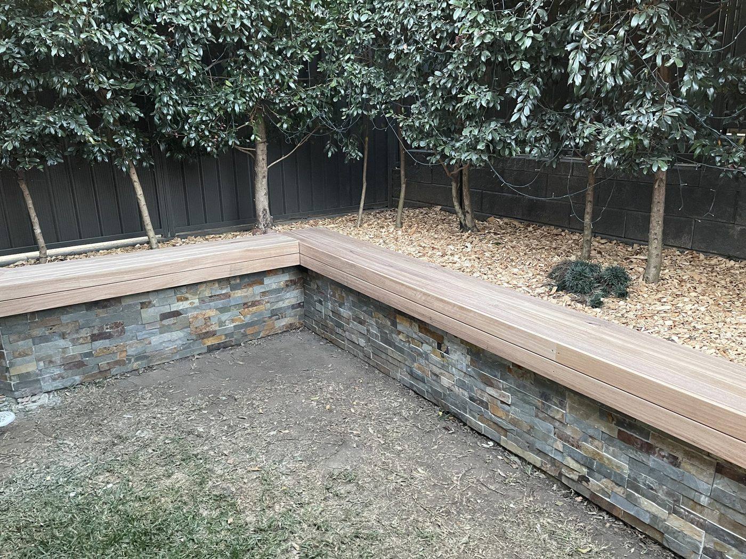
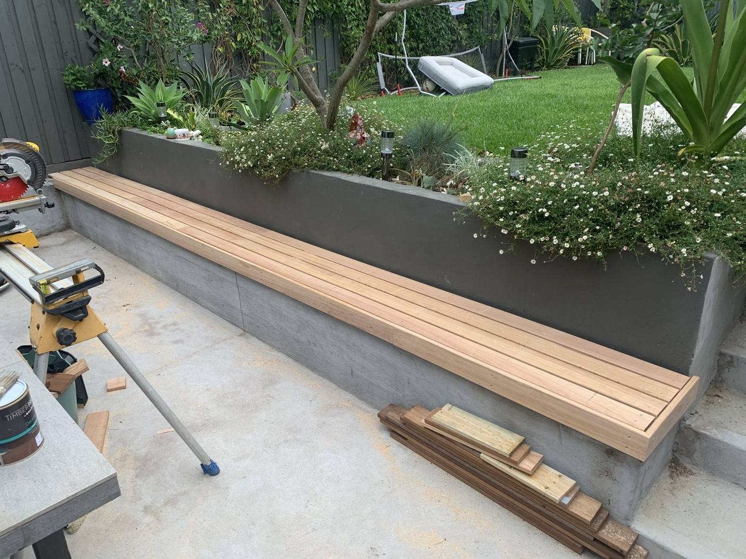
A courtyard bench seat built start to finish along a rendered garden planter wall — from the timber seat framing through to the finished hardwood bench and a tiled-top dining setting.
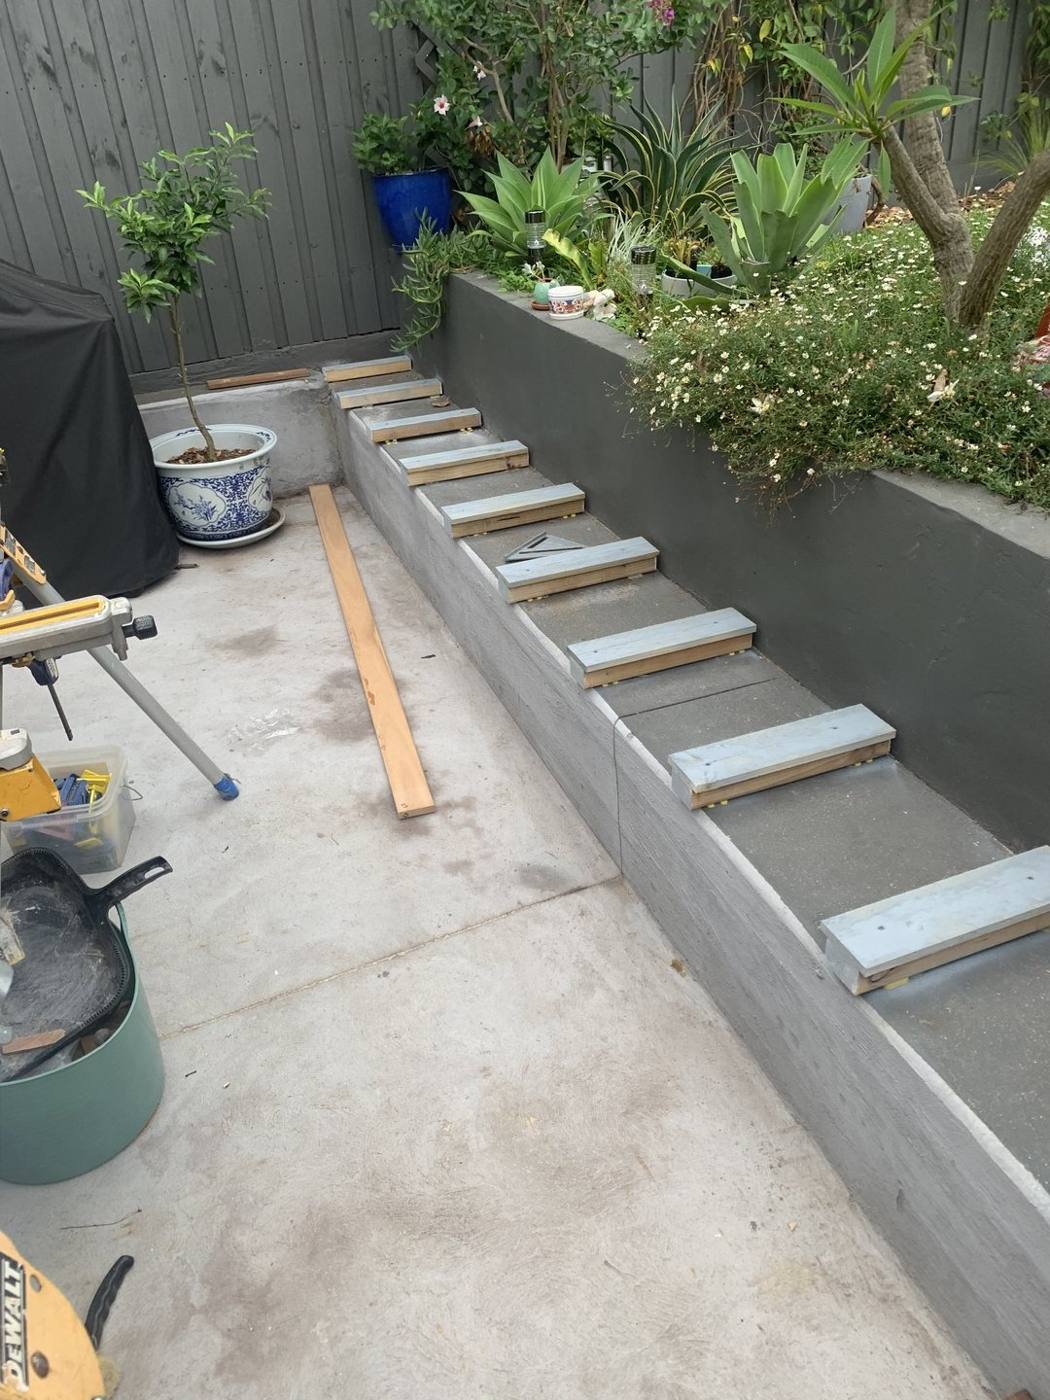
Timber bench seat being framed along a rendered garden planter wall in a courtyard by Loel Homes
During

Framing the bench seat

Finished timber bench seat running along the rendered planter wall by Loel Homes
After

Finished timber bench

Courtyard dining setting with a tiled-top table beside the built-in timber bench and planter by Loel Homes
After

Courtyard dining setting

Built-in timber bench beneath a charcoal rendered planter wall filled with greenery in a courtyard by Loel Homes
After

Rendered planter & bench

Finished stone-clad planter wall with a drop saw set up and timber bearers laid out ready to build the bench, courtyard by Loel Homes
During

Wall done, timber set out

Timber bench rails being laid out along the stone-clad planter wall in a courtyard by Loel Homes
During

Bench rails laid out

Timber bench sub-frame going in along the corner of the stone planter wall, courtyard by Loel Homes
During

Sub-frame at the corner

Finished pale timber bench seat wrapping the corner of a stone-clad planter wall, courtyard by Loel Homes
After

Bench wraps the corner

Finished timber bench running the full length of the stone planter wall with garden bed behind, courtyard by Loel Homes
After

Full bench run

Finished L-shaped timber bench seat along two stone planter walls in a courtyard by Loel Homes
After

L-shaped bench seat

Close view of the finished timber bench turning the corner over a gravel border in a courtyard by Loel Homes
After

Corner bench detail

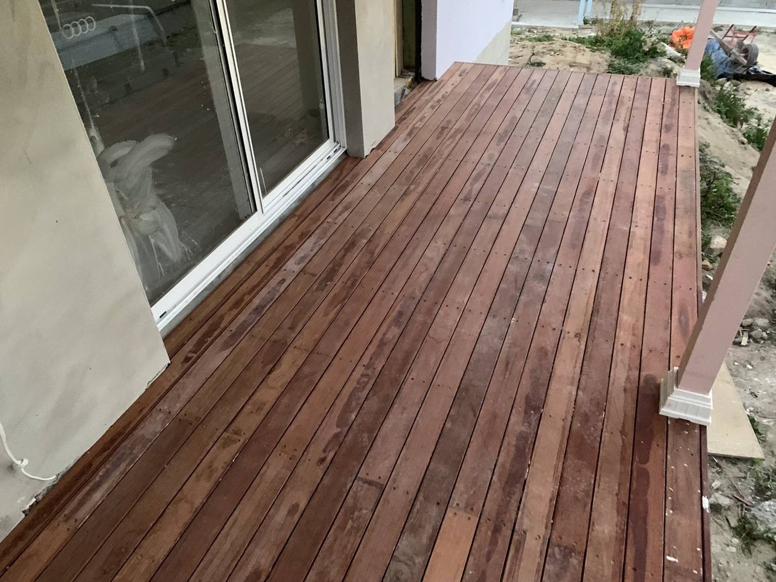
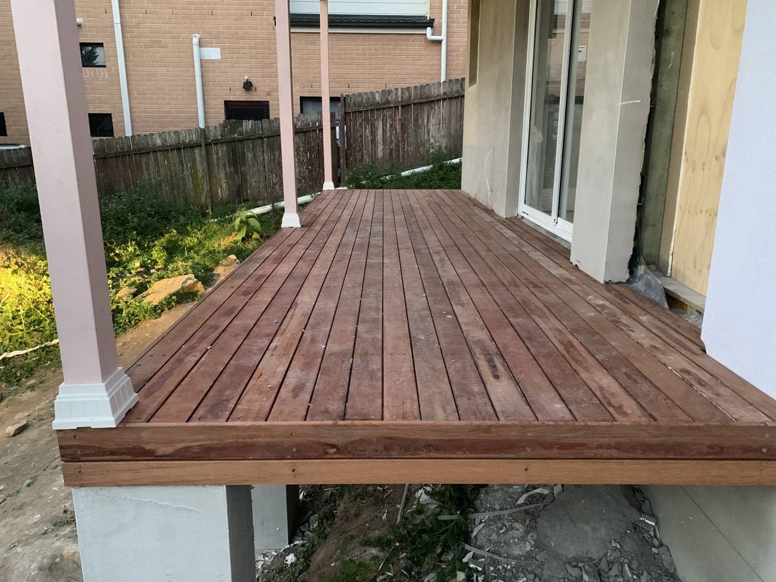
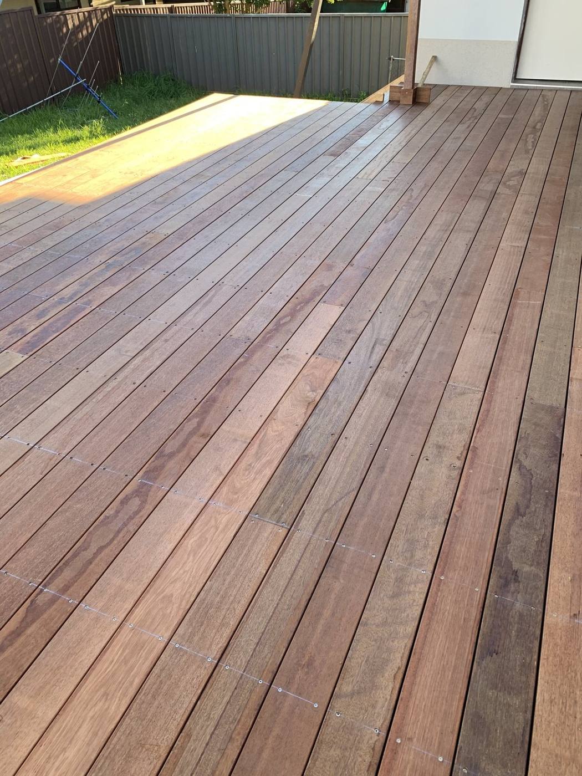
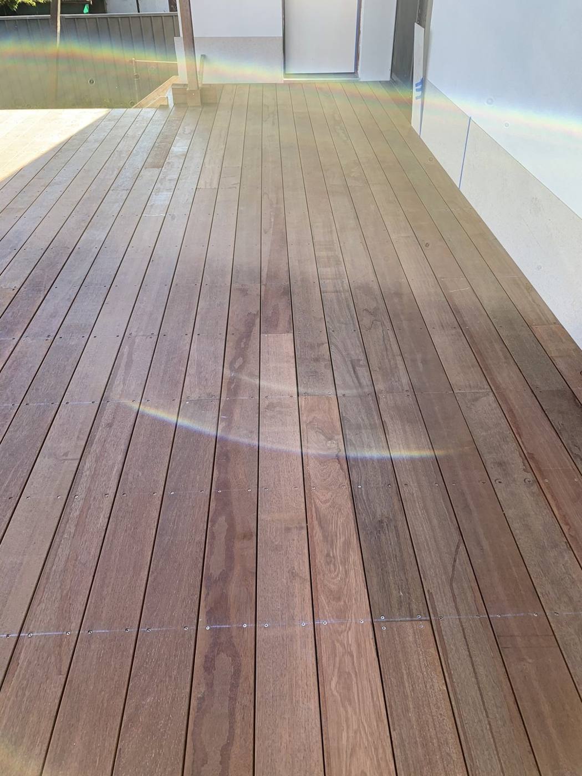
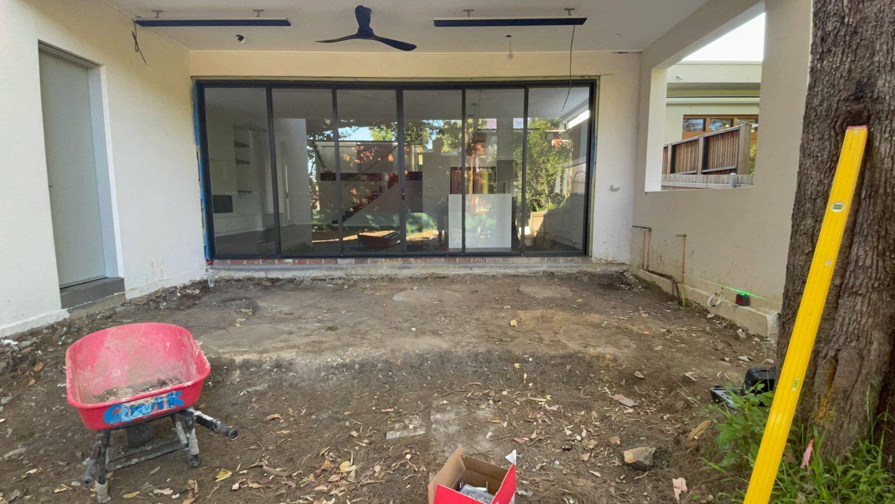
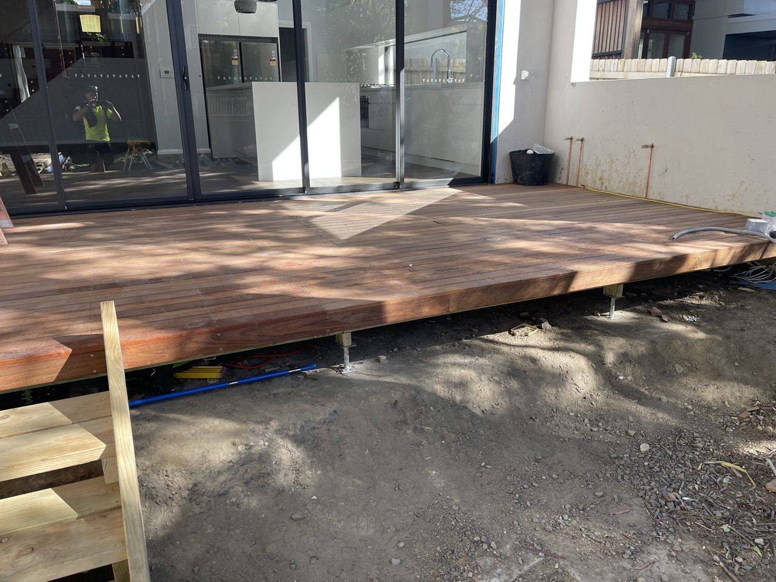
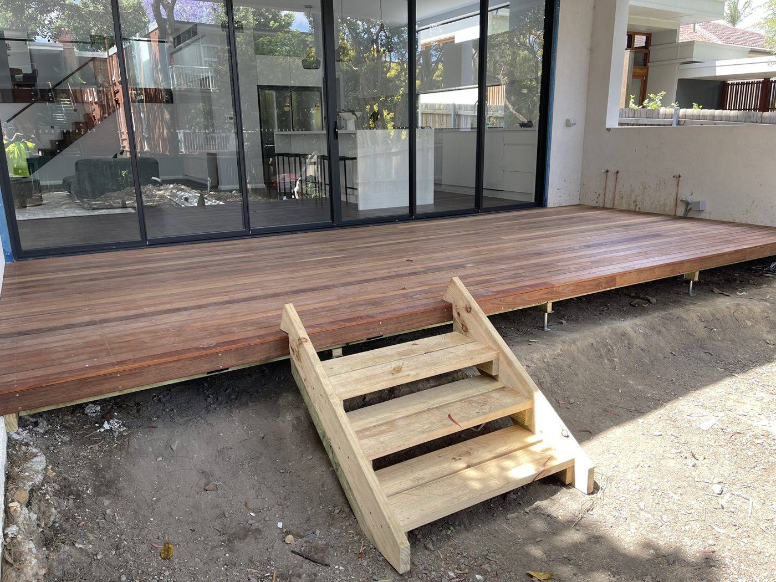
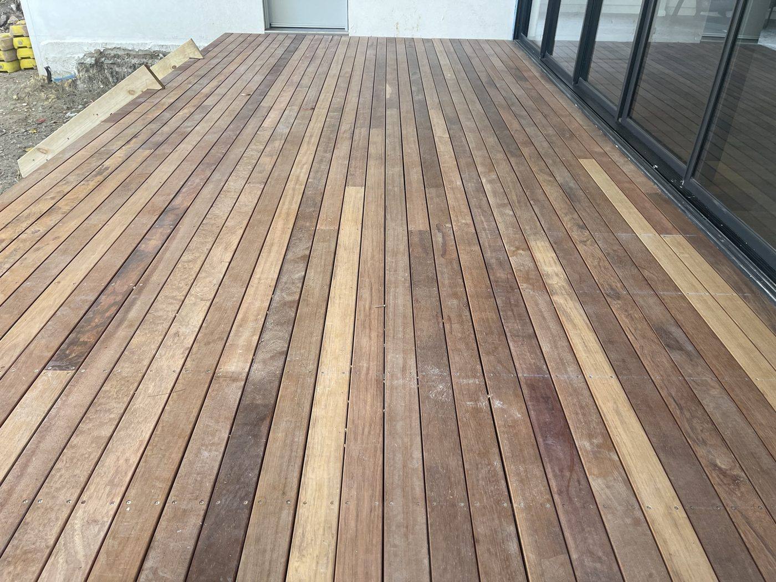
Rear hardwood deck

Across SydneyCompleted

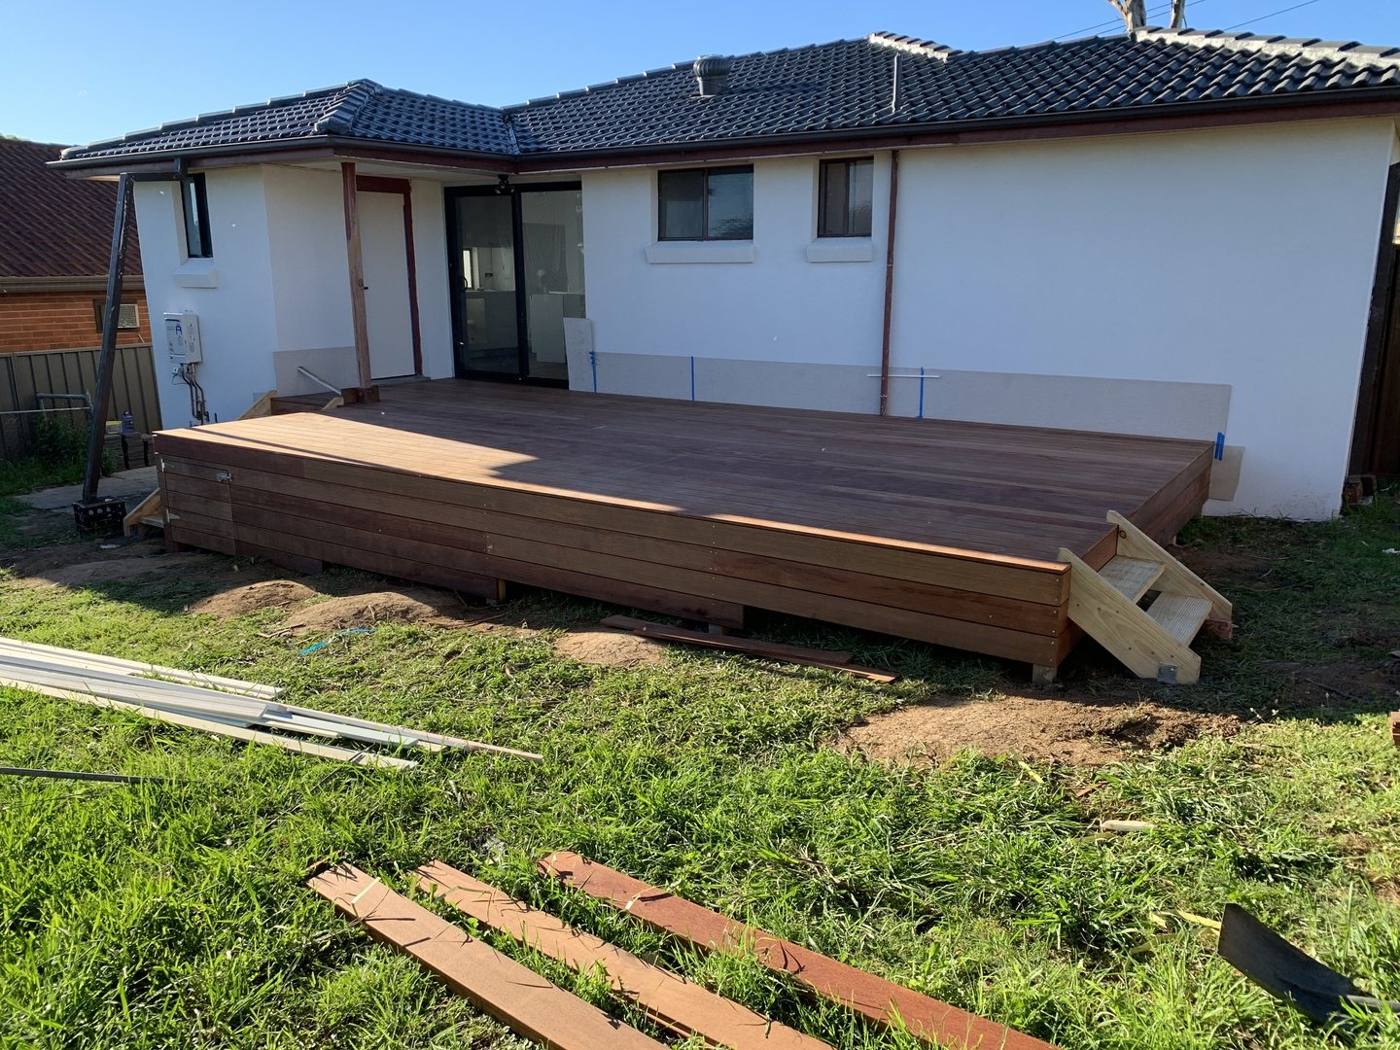
A low-line hardwood deck wrapping the rear of a rendered home — from the deck part-laid under a gazebo through to the finished spotted-gum boards and step running along the back of the house.
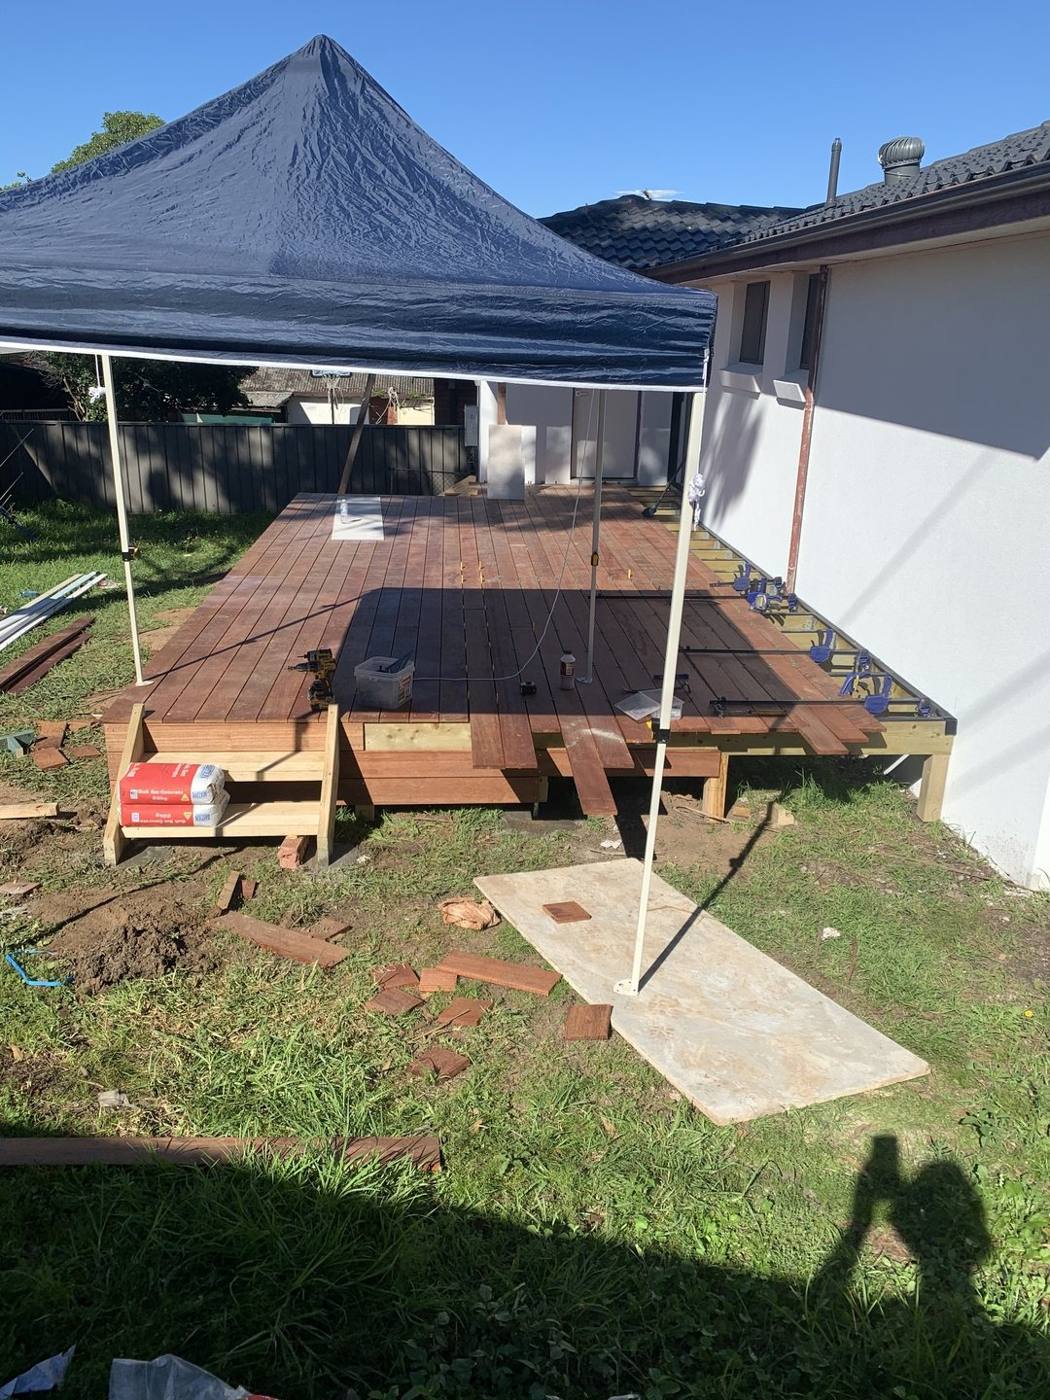
Rear hardwood deck part-laid under a gazebo tent during the build by Loel Homes
During

Deck under the gazebo

Finished low-line hardwood deck wrapping the rear of a rendered home with tiled roof by Loel Homes
After

Finished rear deck

Freshly finished spotted-gum deck boards along the rear of the home by Loel Homes
After

Spotted-gum boards

Finished hardwood deck detail meeting the glass door threshold by Loel Homes
After

Deck & threshold detail

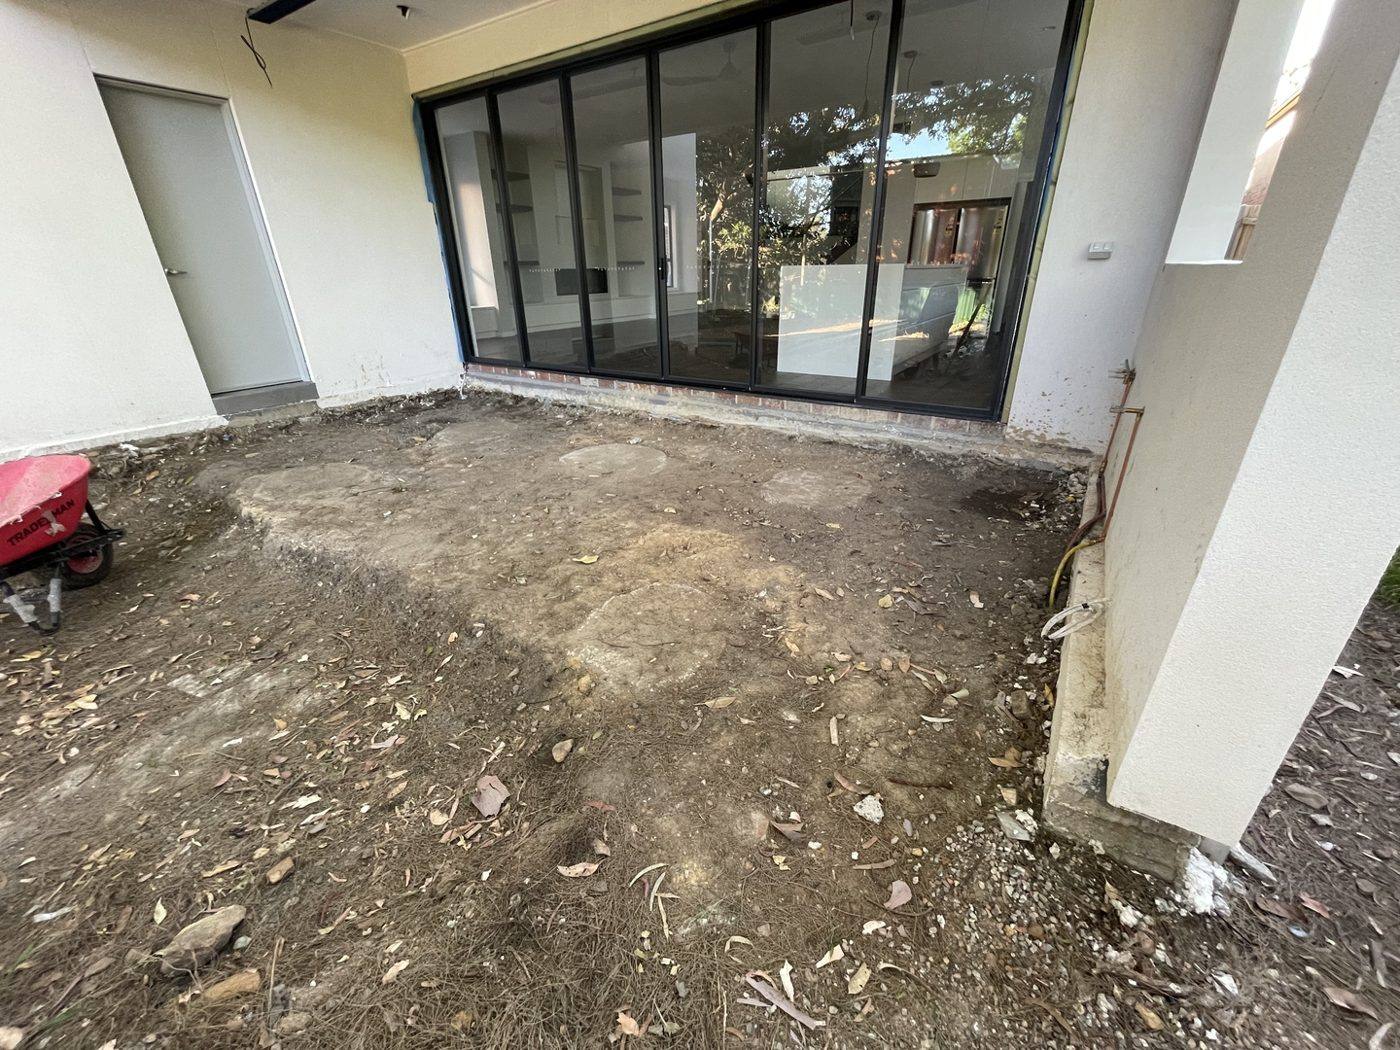
Bare dirt area at the rear of a rendered home before the hardwood deck was built by Loel Homes
Before

Before the deck

Rear of the home with bare ground below the glass doors before decking by Loel Homes
Before

Ground before decking

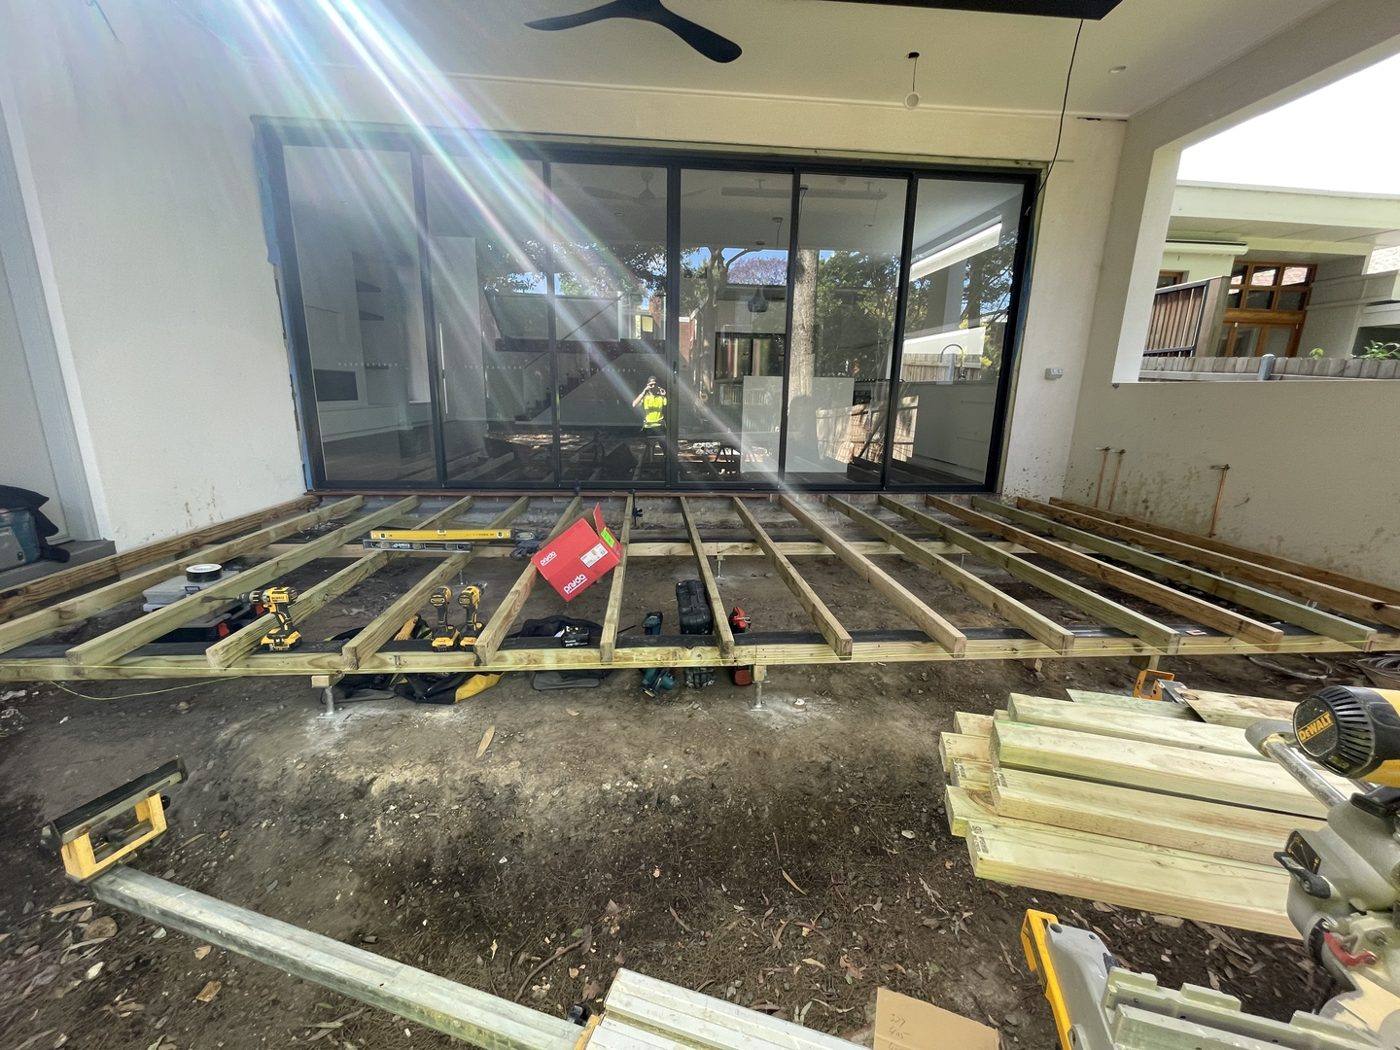
Hardwood deck bearers and joists framed out along the rear of the home by Loel Homes
During

Deck frame set out

First hardwood deck boards going down over the joists at the rear of the home by Loel Homes
During

First boards down

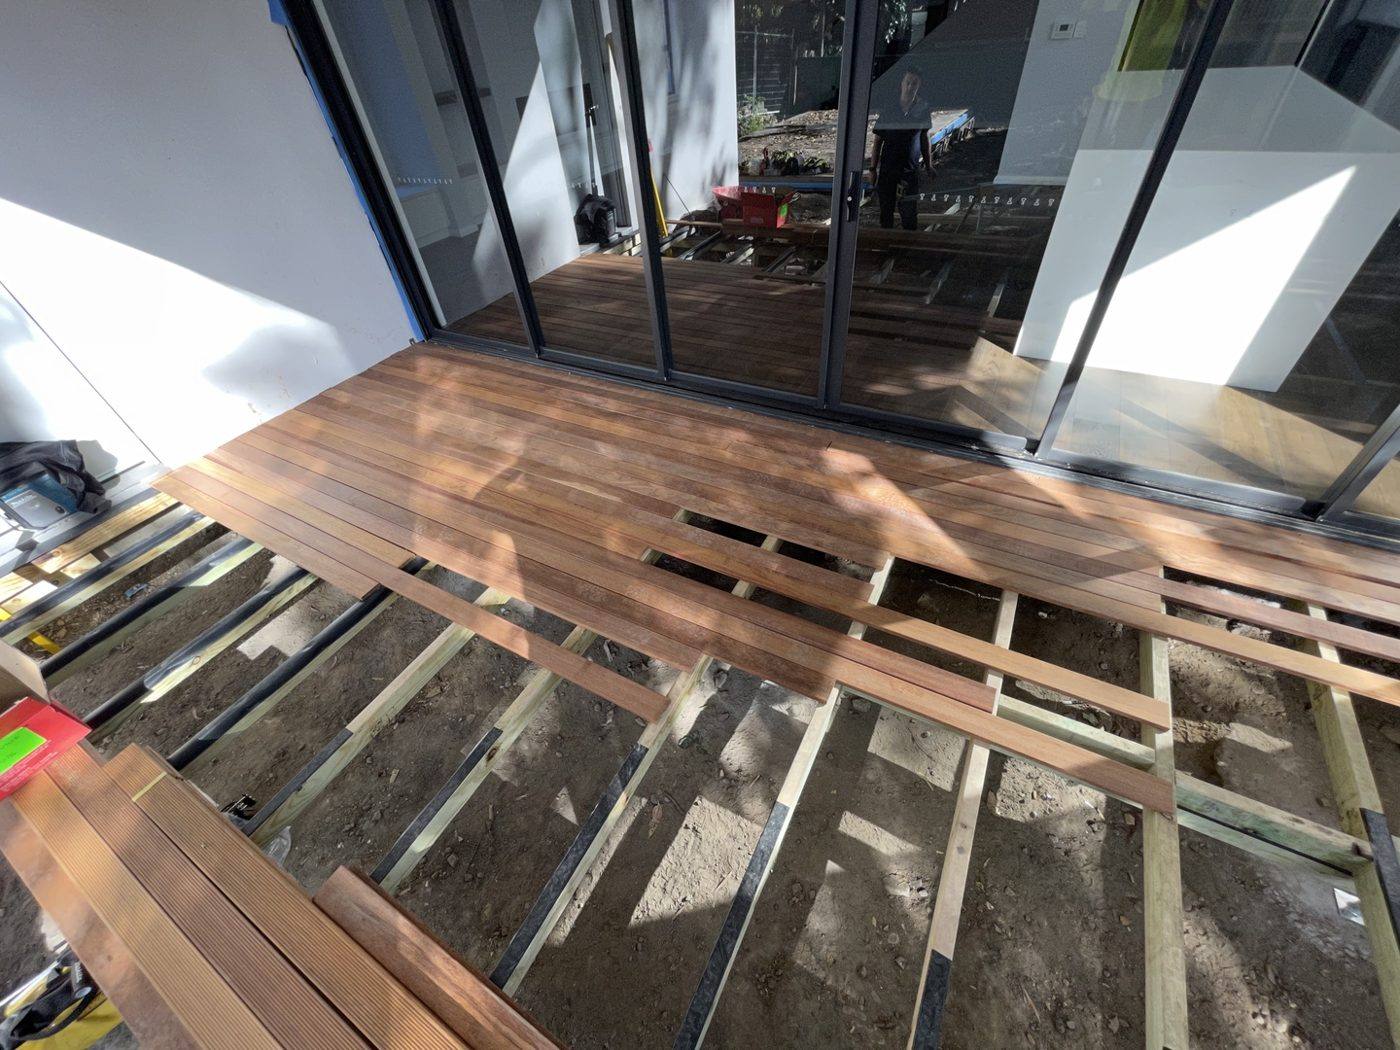
Hardwood deck boards being laid at the corner beside the glass sliding doors by Loel Homes
During

Boards at the corner

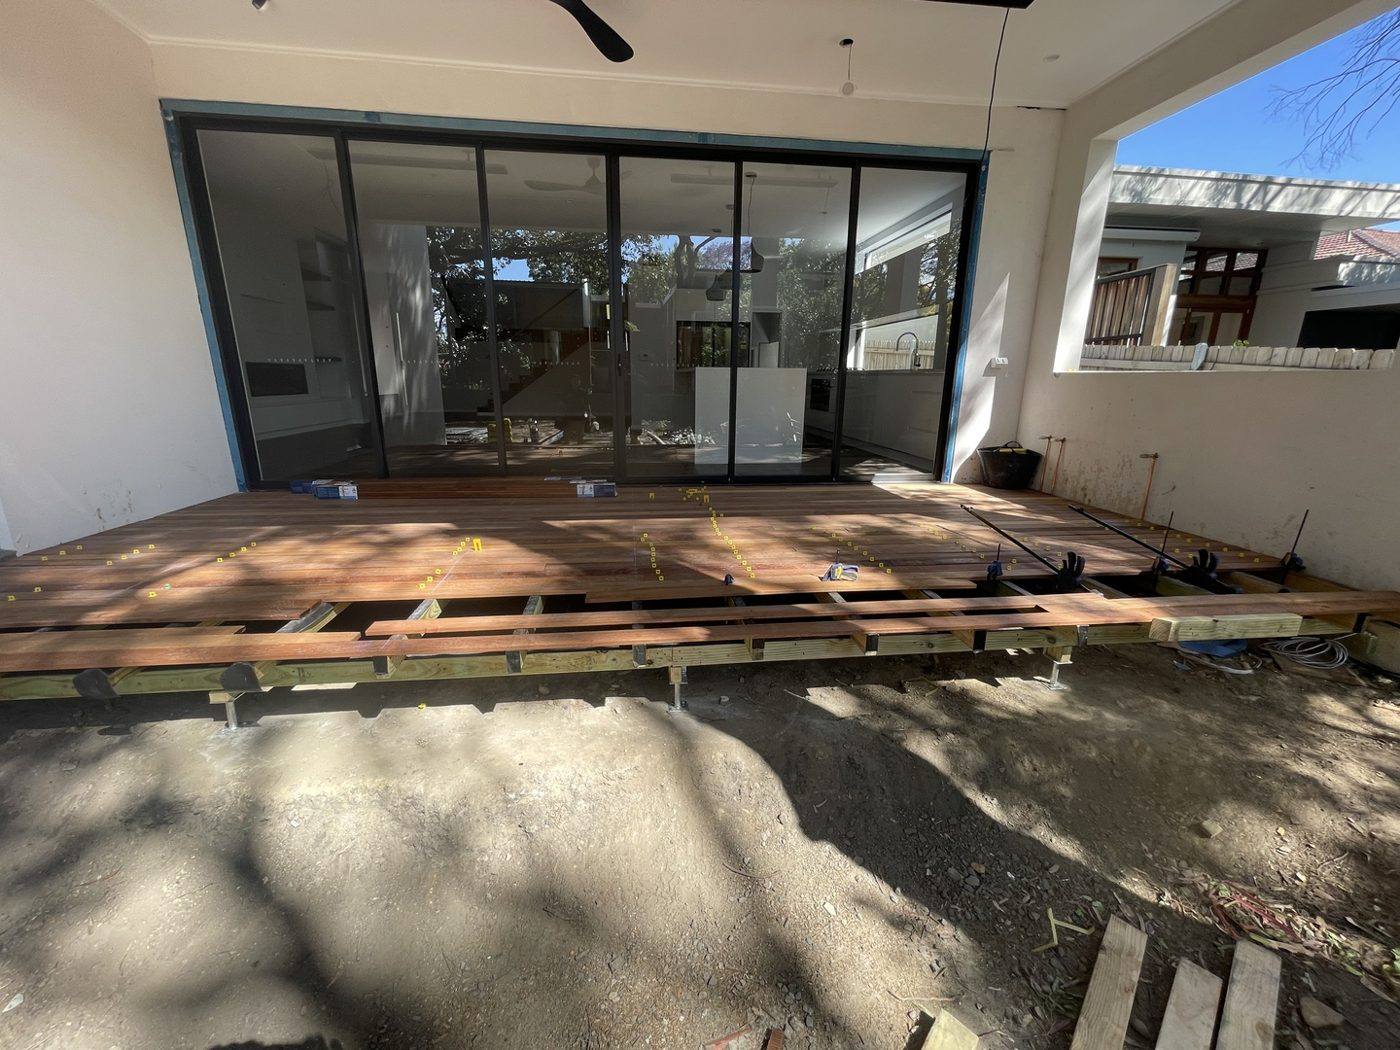
Low-line hardwood deck mostly boarded running along the rear of the home by Loel Homes
During

Deck taking shape

Finished hardwood deck with a new timber step down to the yard at the rear of the home by Loel Homes
After

Finished deck with step

Top-down view of the finished spotted-gum hardwood deck boards at the rear of the home by Loel Homes
After

Finished spotted-gum boards

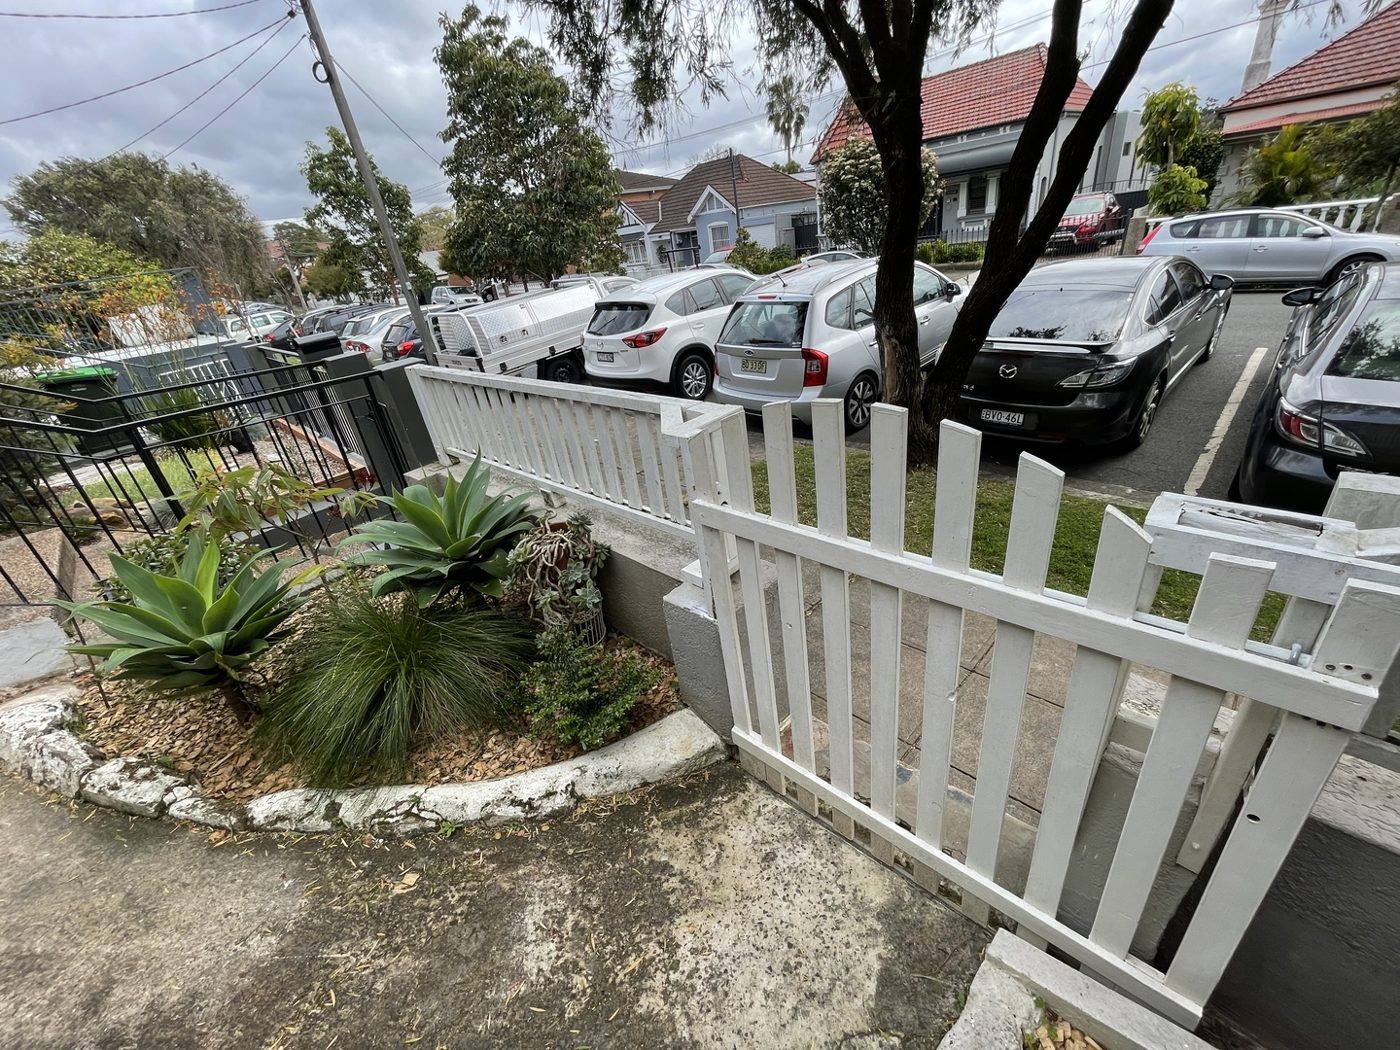
Front porch & yard makeover

Across SydneyCompleted

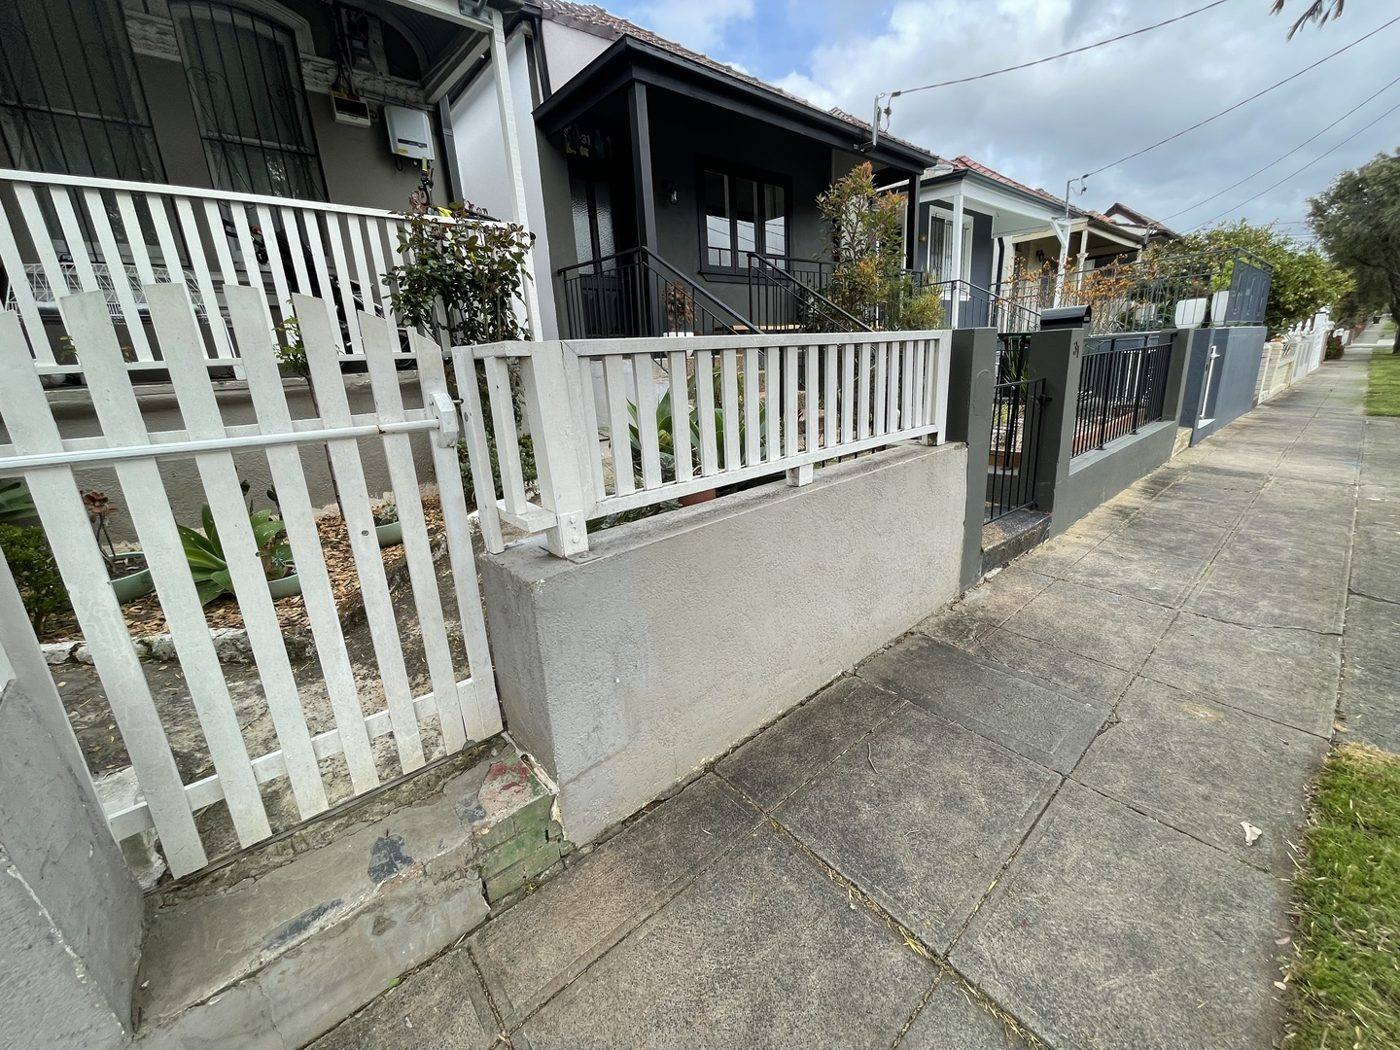
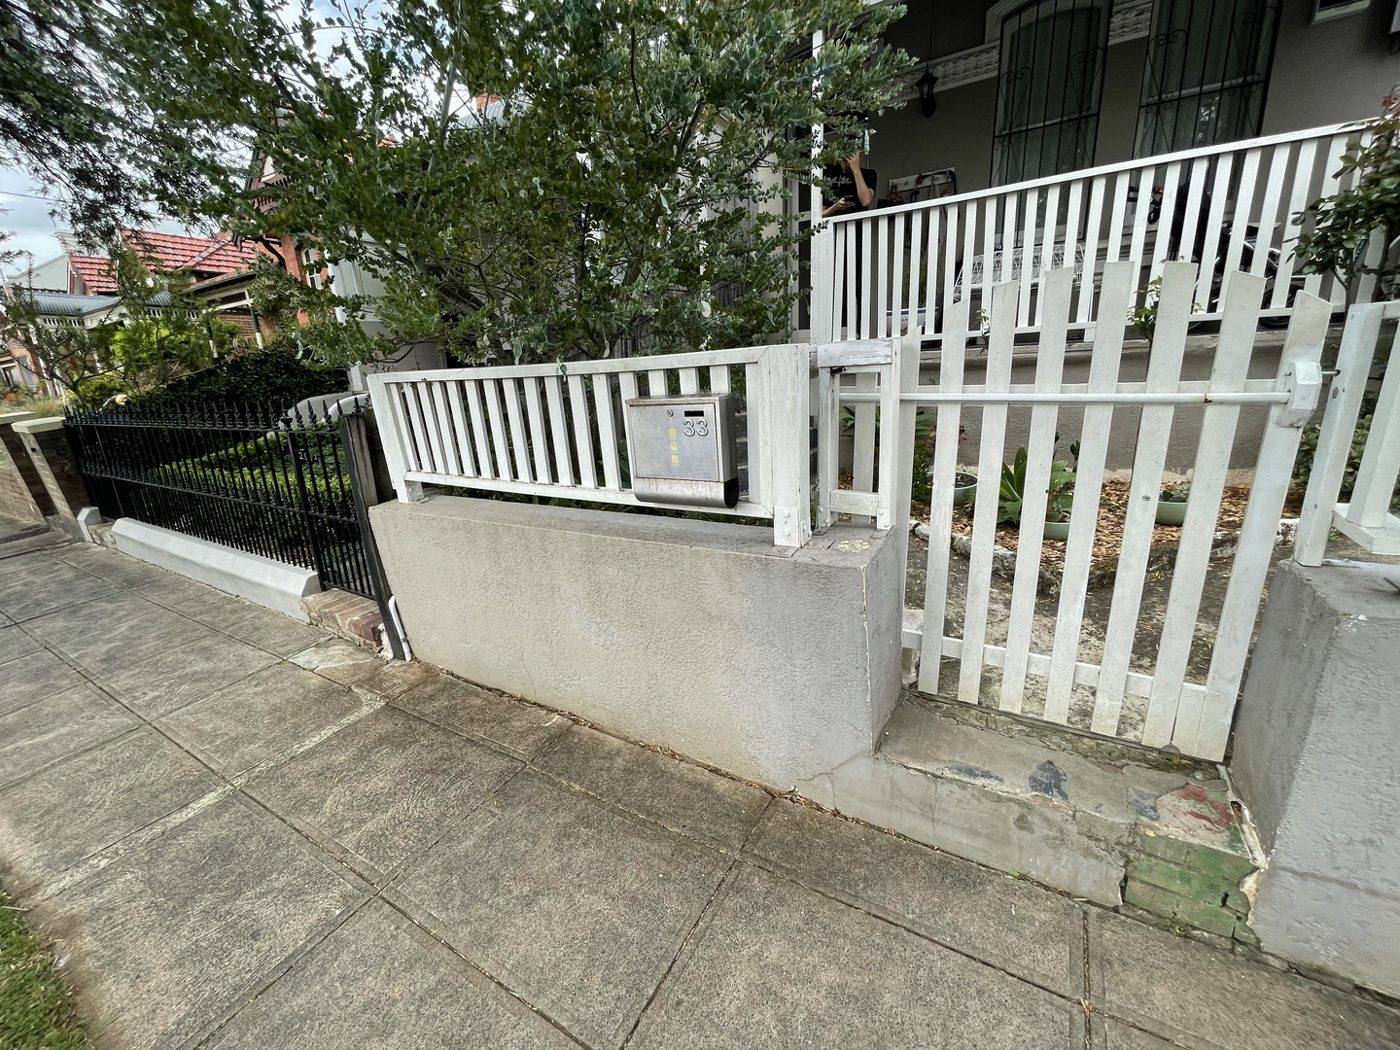
A full front makeover of a Sydney terrace — a rebuilt raised verandah with new timber balustrade and stairs, fresh cobblestone paving and hardwood-sleeper garden beds, then a repainted charcoal facade with a new rendered wall, white picket fence and landscaping out to the street.
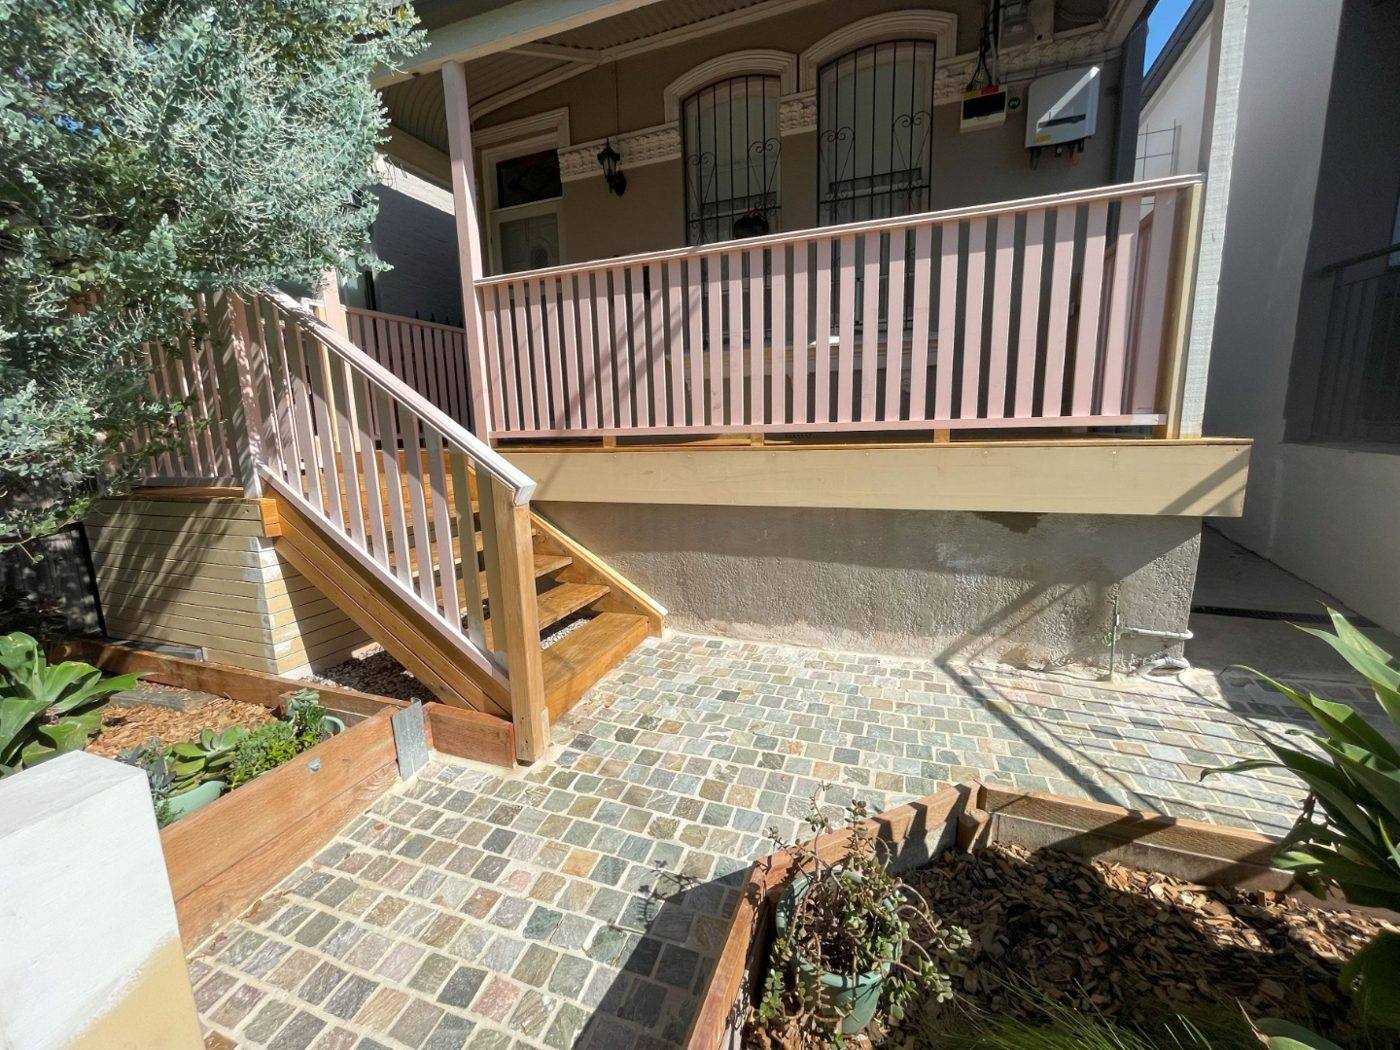
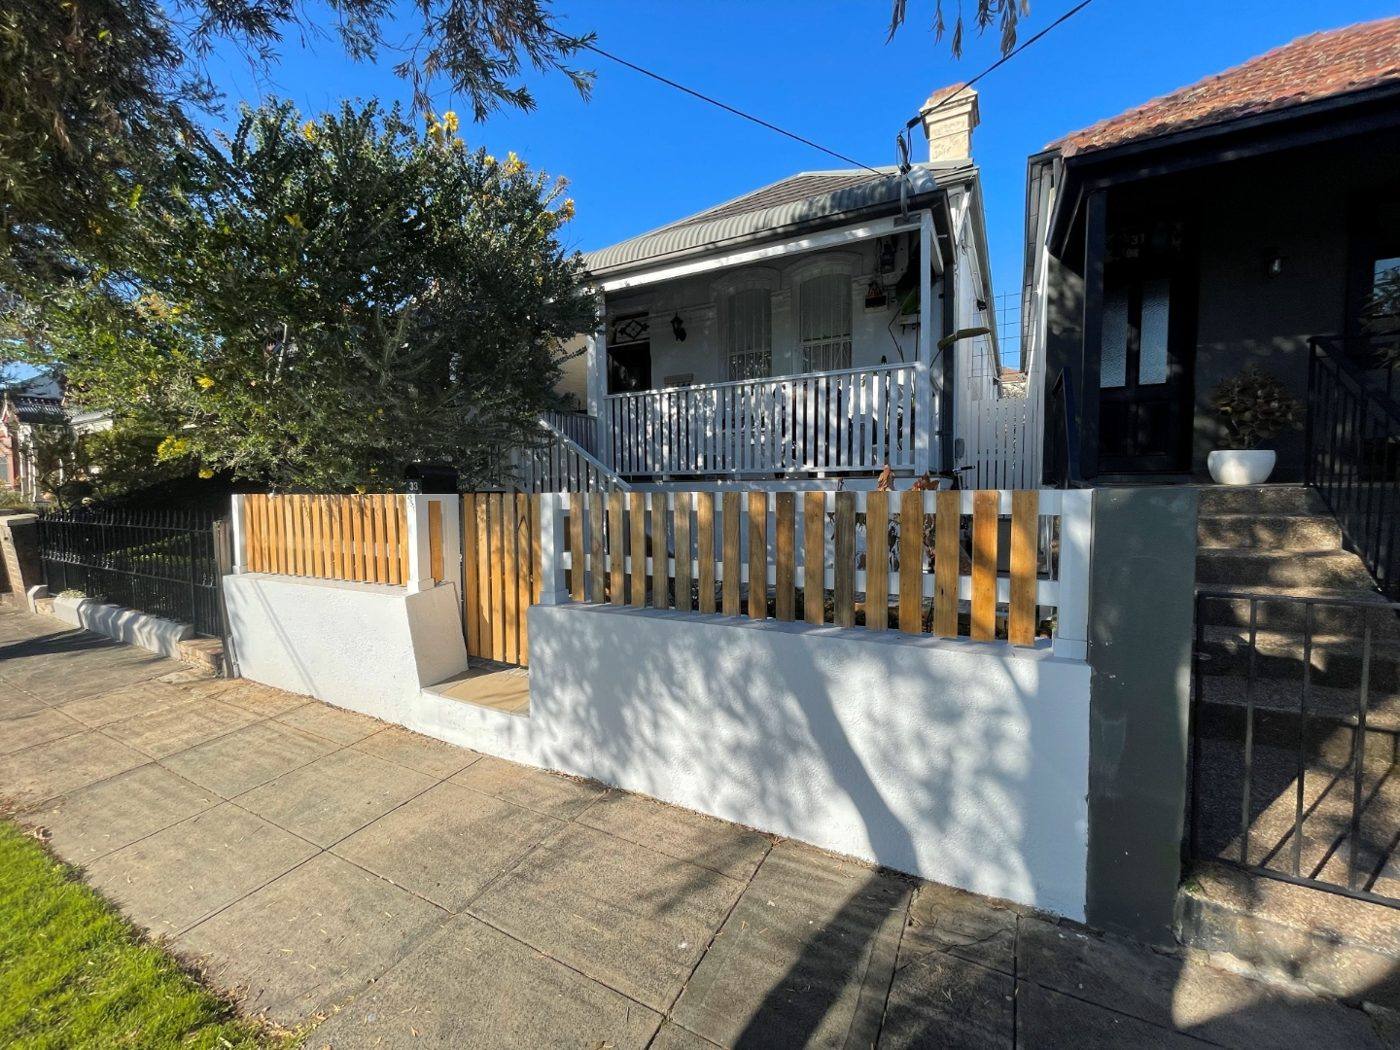
A walk past the finished front — the raised verandah, new timber stairs, front door and landscaped entry.
Rebuilt raised front verandah with new timber balustrade and stairs and fresh cobblestone paving before painting, terrace by Loel Homes
During

Verandah & paving before paint

Finished front of a terrace with repainted charcoal facade, new rendered wall and white picket fence by Loel Homes
After

Finished facade & fence

New rendered front garden bed with succulent planting behind a white picket fence by Loel Homes
After

New front garden bed

White picket front fence and paved path along the finished terrace facade by Loel Homes
After

Fence & path

New white picket gate and rendered wall at the front of the finished terrace by Loel Homes
After

New gate & rendered wall

A selection of real Loel Homes projects across Sydney — from harbourside renovations in Vaucluse to a full structural reno and rear extension in Dulwich Hill, pool builds, kitchen benchtops and splashbacks, structural demolition and site prep, structural repairs and maintenance, pergolas and outdoor roofing, skylights and roof windows, granny flats, decks and custom joinery. Many jobs — like our heritage terrace carpentry and fit-out work — are shown start to finish so you can follow each stage.

What people are saying

Trusted by Sydney families

5.0
★★★★★
Rated 5.0 from happy Loel Homes clients across Sydney
T
Thomas & CaitlinDulwich Hill, Sydney
★★★★★

Without Roney's expert advice and his team at Loel, we wouldn't have been able to achieve the dream home we have now. We felt confident and supported every step of the way in a structurally challenging knock-down rebuild. His care and attention to detail will keep us coming back for years.

Posted on Google
R
Rubick ArakelSydney
★★★★★

I highly recommend using Loel Homes. His work is of the highest quality and finish. He made my parents' verandah and we absolutely love it! No one else compares!

Posted on Google
D
Daniela RakvinSydney
★★★★★

If you need any renovation work done please contact Ron at Loel Homes. He will not disappoint.

Posted on Google

Every review is from a real Loel Homes client. Read more or leave your own on Google.

Read our Google reviews
Your peace of mind

Protected every step of the way

Building with a licensed builder means real protection — for your home, your budget and your family.

Licensed & fully insured

NSW Builder's Licence #479341C, with Home Building Compensation cover and public liability insurance on every job.

Statutory warranty

Your work is backed by the statutory warranty under the NSW Home Building Act 1989 — 6 years on structural work and 2 years on other work.

Manufacturer-backed materials

We build with quality, warrantied products from trusted Australian suppliers — so your home is protected long after we finish.

Austral Bricks · up to 100-year product warranty James Hardie · 25-year product warranty
Roney and the Loel Homes team have been a reliable trade partner of ours for years. Their workmanship is first-class and they always turn up ready to do the job properly.
Trade & supplier partner
Sydney · placeholder — replace with a real partner quote
Our suppliers & partners

Built with quality materials

We source from trusted suppliers and trade partners to make sure every project is built to last.

Bunnings
Mitre 10
Blacktown Building Supplies
James Hardie
Austral Bricks
Dahlsens
Canterbury Timbers
Sandhub
Turtle Nursery & Landscape Supplies
ANL
Reece
Stratco
Steel Builders
Bathroom Sales Direct
The Flooring Guys
Hume Building Products
No1 Roofing & Building Supplies
Edcon Steel
Boral
OneSteel
Kennards Hire
Where we build

Your local Sydney builder

From the Inner West to the Hills District and right across the Parramatta region, Loel Homes is the licensed local builder Sydney families trust for renovations, extensions and new homes.

As a Sydney-based family builder, we know the local councils, the housing styles and the challenges that come with renovating and extending homes across the city. Whether you're planning a kitchen renovation in the Inner West, a second-storey extension in the Hills, or a knock-down rebuild around Parramatta, you'll get a local builder who turns up, communicates clearly and delivers quality work.

We offer a free, no-obligation site visit and quote anywhere across the Sydney metro area. If your suburb isn't listed below, just ask — chances are we cover it.

Popular services by area

Home extensions in Parramatta & Ryde · Kitchen and bathroom renovations across the Inner West · New builds and knock-down rebuilds in the Hills District · Carpentry, decks and pergolas Sydney-wide.

Parramatta & Western Sydney

ParramattaRydalmereRydeDundasNorthmeadBaulkham HillsBlacktown

The Hills District

Castle HillKellyvilleBella VistaRouse HillWinston Hills

Inner West & Sydney

Dulwich HillMarrickvilleAshfieldLeichhardtConcordStrathfield
Good to know

Frequently asked questions

Do I need council approval for my project?

It depends on the scope. Many renovations and smaller works qualify as exempt or complying development, while extensions and new builds usually need council or a private certifier. We'll advise you early and help manage the approval process so there are no surprises.

Is my deposit protected?

Yes. We work under a compliant NSW building contract, and for jobs over the threshold your project is covered by Home Building Compensation (HBC) insurance. Deposits are kept within the limits set by the Home Building Act, so your money is protected.

How long will my build take?

Every project is different, but we'll give you a realistic timeline in writing before we start and keep you updated throughout. A bathroom renovation might take a few weeks, while a major extension or new home takes several months.

Can I make changes once the build has started?

Absolutely — we understand plans evolve. Any changes are documented as a clear written variation with agreed pricing before the work goes ahead, so you always stay in control of your budget.

Why use a licensed builder instead of an unlicensed handyman?

A licensed builder means your work is legal, insured and backed by statutory warranty. As Licence #479341C holders we carry the right insurance and are accountable for the quality of every job — protection you simply don't get with unlicensed work.

What areas of Sydney do you service?

We service all areas of Sydney. Wherever you are across the metro area, get in touch and we'll arrange a free site visit and quote.

Get started

Request your free quote

Tell us a little about your project and we'll get back to you with honest advice and a clear, no-obligation quote — usually within one business day.

Free, no-obligation site visit & fixed-price quote
Licensed NSW builder #479341C — fully insured
Honest, no-pressure advice from a real local builder
Prefer to talk? Call us on 1300 377 188

We'll only use your details to respond to your enquiry. No spam, ever.